
2102 S Pearl Street, Denver, CO 80210
Local realty services provided by:CENTURY 21 Top Dog Properties
Listed by: ambierre rediger
Office: ridley homes llc.
MLS#:8608594
Source:ML
Price summary
- Price:$639,000
- Price per sq. ft.:$323.87
About this home
Welcome to this charming 3-bedroom, 2-bathroom single-family residence located near the heart of Denver's desirable Platt Park neighborhood. Built in 1946, this 1,973 square foot home sits on a generous 6,268 square foot lot and offers wonderful potential for various living arrangements.
The main level features two bedrooms, a full bathroom with tub and shower, and a well-appointed kitchen complete with stainless steel appliances, pantry, and gas range. The bright living and dining areas flow seamlessly, while built-in laundry facilities add convenience to daily living.
The garden level expands the home's versatility with a third bedroom or office space, kitchenette with refrigerator, full bathroom with shower, a second laundry, and a spacious main-level sunroom that serves as an ideal family or recreation room. This flexible layout allows the property to function as a single home or a duplex with separate entrances.
Outdoor living abounds with an expansive backyard perfect for relaxation or recreation, while the front driveway accommodates three vehicles. The 2-car detached garage features 220-volt power, ideal for a workshop or additional vehicle storage.
This location is the definition of a true 15-minute neighborhood — everything you need is within a short walk or quick drive: your dentist, barber, favorite restaurant, ice cream stop, schools, and more. Nearby favorites include Safeway, Denver Beer Co., Park Burger, Sweet Cow, Pearl Wine Company, and acclaimed sushi establishments Sushi Den, Izakaya Den, and Ototo Den. The property is also conveniently positioned near high-quality schools and all the amenities that make Platt Park one of Denver's most sought-after addresses.
With its unique layout, ample outdoor space, and unbeatable location surrounded by local businesses and attractions, this home offers remarkable flexibility and lifestyle convenience....
Contact an agent
Home facts
- Year built:1946
- Subdivision & Development:Warren Park
- Listing ID #:8608594
Rooms and interior
- Bedrooms:3
- Total bathrooms:2
- Full bathrooms:2
- Flooring:Vinyl
- Kitchen Description:Bar Fridge, Dishwasher, Microwave, Range, Refrigerator
- Basement:Yes
- Basement Description:Bath/Stubbed, Exterior Entry, Finished, Walk-Out Access
- Living area:1,973 sq. ft.
Heating and cooling
- Heating:Forced Air, Natural Gas
Structure and exterior
- Roof:Composition
- Year built:1946
- Building area:1,973 sq. ft.
- Lot area:0.14 Acres
- Lot Features:Corner, Level
- Architectural Style:Traditional
- Construction Materials:Frame, Stucco
- Levels:1 Story
Schools
- High school:South
- Middle school:Grant
- Elementary school:Asbury
Utilities
- Water:Public
- Sewer:Public Sewer
Finances and disclosures
- Price:$639,000
- Price per sq. ft.:$323.87
- Tax amount:$3,346 (2025)
Features and amenities
- Laundry features:Dryer, In Unit, Washer
- Amenities:Bar Fridge, Carbon Monoxide Detector(s), Gas Water Heater
Parking
- Total parking spaces:5
- Parking description:220 Volts
- Garage:Yes
- Garage spaces:2
 Based on information submitted to the MLS GRID as of September 12, 2026 02:29 PM. All data is obtained from various sources and may not have been verified by broker or MLS GRID. Supplied Open House information is subject to change without notice. All information should be independently reviewed and verified for accuracy. Properties may or may not be listed by the office/agent presenting the information.
New listings near 2102 S Pearl Street
- Coming Soon
 $1,190,000Coming Soon3 beds 2 baths2,384 sq. ft.
1777 Ivanhoe St, Denver, CO 80220
MLS# 2155341Listed by: Compass - Denver - Coming Soon
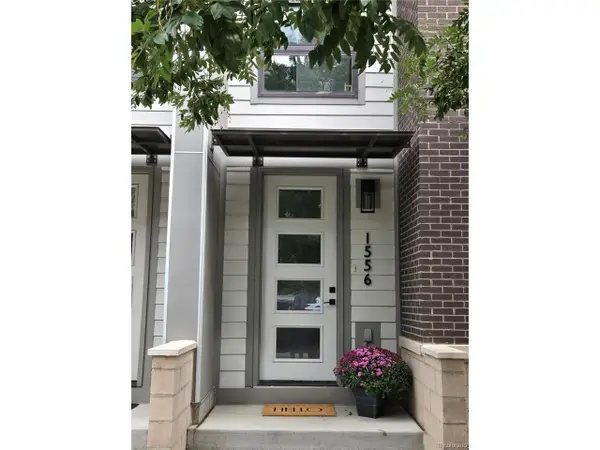 $750,000Coming Soon3 beds 4 baths1,653 sq. ft.
1556 Quitman St, Denver, CO 80204
MLS# 9679840Listed by: Redfin Corporation - Coming Soon
 $1,190,000Coming Soon3 beds 2 baths2,384 sq. ft.
1777 Ivanhoe Street, Denver, CO 80220
MLS# 2155341Listed by: COMPASS - DENVER - Coming Soon
 $750,000Coming Soon3 beds 4 baths1,653 sq. ft.
1556 Quitman Street, Denver, CO 80204
MLS# 9679840Listed by: REDFIN CORPORATION - Coming Soon
 $709,000Coming Soon3 beds 3 baths3,188 sq. ft.
6713 Mariposa Ct, Denver, CO 80221
MLS# 7294093Listed by: Keller Williams DTC - Coming Soon
 $619,000Coming Soon2 beds 3 baths1,355 sq. ft.
3460 W 17th Ave, Denver, CO 80204
MLS# 9736442Listed by: HomeSmart - Coming Soon
 $985,000Coming Soon4 beds 3 baths2,856 sq. ft.
3421 N Race St, Denver, CO 80205
MLS# 2484387Listed by: Compass - Denver - Coming Soon
 $1,175,000Coming Soon3 beds 3 baths2,268 sq. ft.
3277 Julian St, Denver, CO 80211
MLS# 6334002Listed by: Kentwood Real Estate DTC, LLC - Coming Soon
 $515,000Coming Soon3 beds 3 baths3,242 sq. ft.
17879 E 44th Ave, Denver, CO 80249
MLS# 3466037Listed by: Key Team Real Estate Corp. - Coming Soon
 $1,400,000Coming Soon5 beds 4 baths2,417 sq. ft.
4500 Stuart Street, Denver, CO 80213
MLS# 1589555Listed by: COMPASS - DENVER


Protect your home and budget from life's surprises with an Assurant Home Warranty, backed by a partner that supports you through every step of homeownership. Explore Plans.
©2026 Century 21 Real Estate LLC. All rights reserved. CENTURY 21®, the CENTURY 21 Logo and C21® are service marks owned by Century 21 Real Estate LLC. Century 21 Real Estate LLC fully supports the principles of the Fair Housing Act and the Equal Opportunity Act. Each office is independently owned and operated. Listing information is deemed reliable but not guaranteed accurate.