
2140 N Humboldt St, Denver, CO 80205
Local realty services provided by:CENTURY 21 Top Dog Properties
2140 N Humboldt St,Denver, CO 80205
$749,000
- 3 Beds
- 2 Baths
- 1,941 sq. ft.
- Single family
- Active
Listed by: lindsey meyer
Office: compass - denver303-536-1786
MLS#:2966793
Source:IRES
Price summary
- Price:$749,000
- Price per sq. ft.:$385.88
About this home
If you've been looking for a Victorian that doesn't ask you to sacrifice function for charm, this is it. Engineered hardwoods, vaulted ceilings, and thoughtfully preserved architectural details carry throughout the main level, while the formal living and dining rooms - separated by oversized pocket doors - showcase the home's 1890 roots, including an original fireplace facade. The renovated kitchen blends modern convenience with historic character, featuring quartz countertops, stainless steel appliances, a gas range, center island, and under-cabinet lighting, while preserving several original built-in cabinets as a thoughtful nod to the home's past. Tucked just off the main living spaces, the kitchen offers an ideal balance of separation and connection for everyday living and entertaining. Upstairs, generously sized bedrooms provide everyone with their own space while maintaining the home's easy, connected layout. Outside, the current owners have transformed the yard into a private retreat with a brand-new fence, refreshed landscaping, and an updated sprinkler system-equally inviting for summer evenings or peaceful snowy nights. A sunroom addition creates an effortless connection between indoors and out. With a 2021 roof, updated electrical, a new furnace (2024), a newer AC unit, and a 20x20 detached garage with alley access, many of the major updates are already in place. All of this in a quiet neighborhood near the hospitals, with a genuine sense of community and an enviable location just minutes from City Park, downtown, and neighborhood favorites including Sun Market, White Pie, Dos Santos, One Fold, and Thin Man. This is Denver living with historic character, modern function, and everyday convenience....
Contact an agent
Home facts
- Year built:1890
- Subdivision & Development:City Park West
- Listing ID #:2966793
- Added:51 day(s) ago
- Updated:November 02, 2026 at 10:21 AM
Rooms and interior
- Bedrooms:3
- Total bathrooms:2
- Full bathrooms:1
- Half bathrooms:1
- Kitchen Description:Dishwasher, Disposal, Kitchen Island, Microwave, Pantry, Refrigerator, Self Cleaning Oven
- Basement Description:Partial, Partially Finished
- Living area:1,941 sq. ft.
Heating and cooling
- Cooling:Central Air
- Heating:Forced Air
Structure and exterior
- Roof:Composition
- Year built:1890
- Building area:1,941 sq. ft.
- Lot area:0.09 Acres
- Lot Features:Level
- Architectural Style:Victorian
- Construction Materials:Brick, Wood Siding
- Exterior Features:Patio, Sprinkler System
- Levels:2 Story
Schools
- High school:East
- Middle school:McAuliffe International
- Elementary school:Cole Arts And Science Academy
Utilities
- Water:Public
- Sewer:Public Sewer
Finances and disclosures
- Price:$749,000
- Price per sq. ft.:$385.88
- Tax amount:$4,012
Features and amenities
- Appliances:Dishwasher, Disposal, Dryer, Fire Alarm, Microwave, Refrigerator, Self Cleaning Oven, Washer
- Laundry features:Dryer, Washer
- Amenities:Kitchen Island, Pantry
Parking
- Garage spaces:2
New listings near 2140 N Humboldt St
- Coming Soon
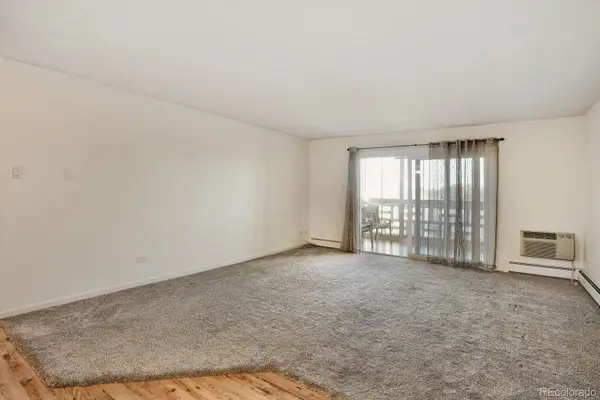 $199,000Coming Soon2 beds 2 baths1,200 sq. ft.
715 S Alton #3C, Denver, CO 80247
MLS# 2438351Listed by: URBAN COMPANIES
- Coming Soon
 $1,095,000Coming Soon4 beds 3 baths2,589 sq. ft.
285 S Ogden St, Denver, CO 80209
MLS# 2472080Listed by: Usaj Realty - Coming Soon
 $850,000Coming Soon2 beds 3 baths1,471 sq. ft.
2001 Lincoln St #2722, Denver, CO 80202
MLS# 4099957Listed by: Usaj Realty - Coming Soon
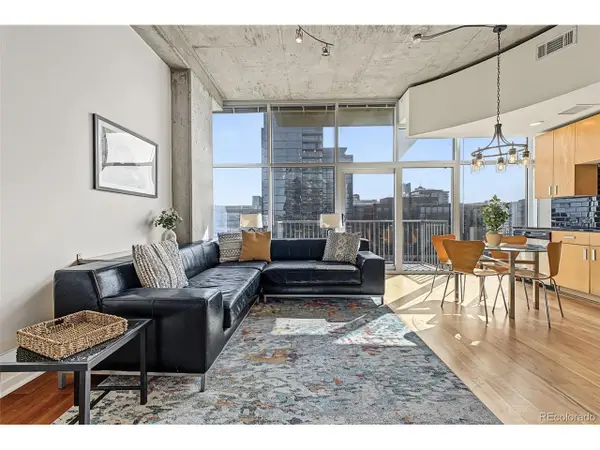 $400,000Coming Soon1 beds 1 baths756 sq. ft.
1700 Bassett St #1124, Denver, CO 80202
MLS# 1660131Listed by: Usaj Realty - Coming Soon
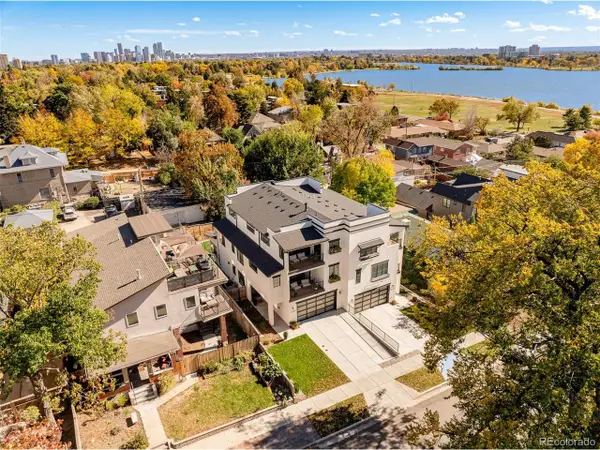 $2,250,000Coming Soon4 beds 6 baths4,833 sq. ft.
2524 Zenobia St, Denver, CO 80212
MLS# 7668572Listed by: Douglas Elliman Real Estate - Coming Soon
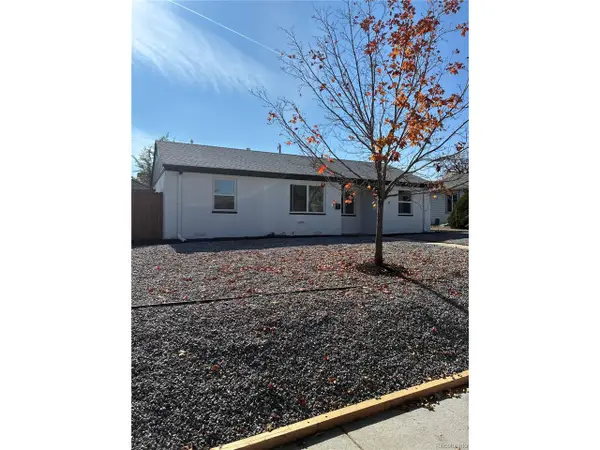 $470,000Coming Soon3 beds 2 baths986 sq. ft.
2240 W Virginia Ave, Denver, CO 80223
MLS# 4906207Listed by: Wisdom Real Estate - Coming Soon
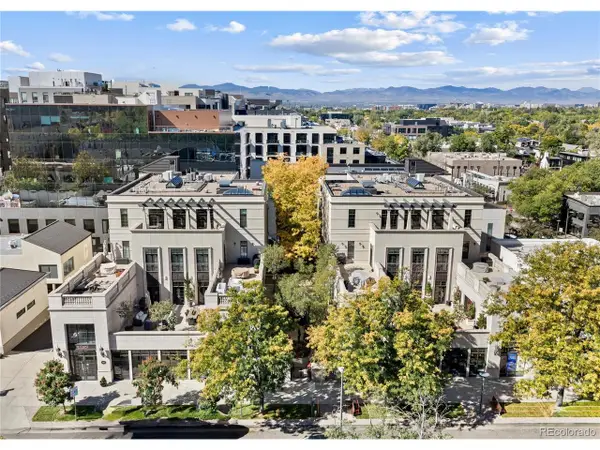 $5,695,000Coming Soon3 beds 3 baths3,080 sq. ft.
251 Steele St #4N, Denver, CO 80206
MLS# 4949191Listed by: Kentwood Real Estate Cherry Creek - Coming Soon
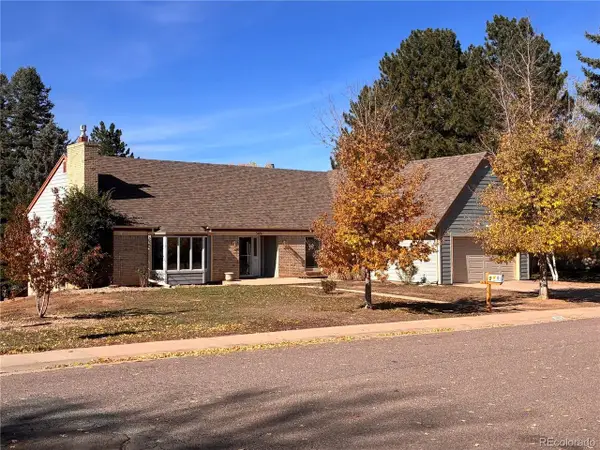 $799,000Coming Soon4 beds 3 baths3,157 sq. ft.
3891 S Xanthia St, Denver, CO 80237
MLS# 5822079Listed by: Come on Home Colorado - Coming Soon
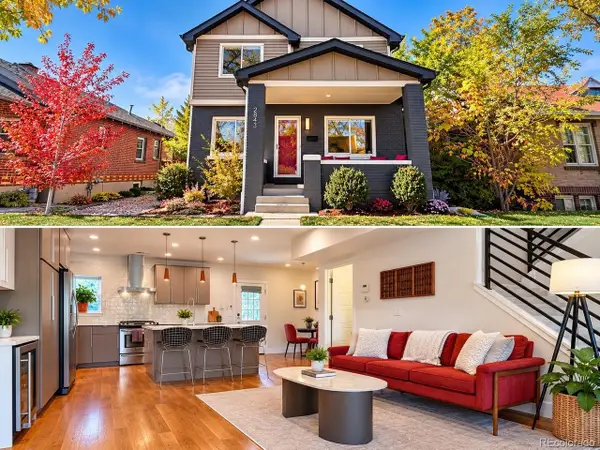 $998,000Coming Soon4 beds 4 baths2,218 sq. ft.
2843 N Milwaukee St, Denver, CO 80205
MLS# 8967433Listed by: Redfin Corporation - Coming Soon
 $979,900Coming Soon5 beds 3 baths3,794 sq. ft.
8775 E 28th Ave, Denver, CO 80238
MLS# 5227047Listed by: eXp Realty, LLC


Protect your home and budget from life's surprises with an Assurant Home Warranty, backed by a partner that supports you through every step of homeownership. Explore Plans.
©2026 Century 21 Real Estate LLC. All rights reserved. CENTURY 21®, the CENTURY 21 Logo and C21® are service marks owned by Century 21 Real Estate LLC. Century 21 Real Estate LLC fully supports the principles of the Fair Housing Act and the Equal Opportunity Act. Each office is independently owned and operated. Listing information is deemed reliable but not guaranteed accurate.