
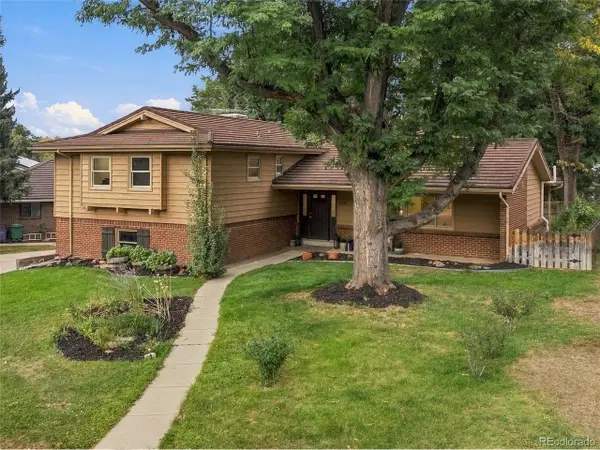
2145 E Columbia Pl, Denver, CO 80210
Local realty services provided by:CENTURY 21 Top Dog Properties
Upcoming open houses
- Sat, Sep 1909:00 am - 07:00 pm
- Sun, Sep 2009:00 am - 07:00 pm
- Mon, Sep 2109:00 am - 07:00 pm
- Tue, Sep 2209:00 am - 07:00 pm
- Wed, Sep 2309:00 am - 07:00 pm
- Thu, Sep 2409:00 am - 07:00 pm
Listed by: tara jones, chifei sheih
Office: opendoor brokerage llc888-352-7075
MLS#:2152125
Source:IRES
Price summary
- Price:$840,000
- Price per sq. ft.:$501.19
About this home
2145 E Columbia Pl is a one-story Denver home with a two-car attached garage. The kitchen features quartz countertops, a center island, stainless steel appliances including a double wall oven, and generous cabinet storage open to the dining area. Wood-look flooring runs through the main living spaces, which are filled with natural light. The primary bedroom sits among additional bedrooms served by two full bathrooms, one with dual vanities, a soaking tub, and a separate glass shower. A covered patio overlooks a fully fenced backyard with room for outdoor use. Clean interior finishes complete this well-maintained residence with practical space throughout every room. Included 100-Day Home Warranty with buyer activation
Contact an agent
Home facts
- Year built:1964
- Subdivision & Development:SOUTHERN HILLS GARDENS
- Listing ID #:2152125
- Added:8 day(s) ago
- Updated:September 18, 2026 at 04:05 PM
Rooms and interior
- Bedrooms:3
- Total bathrooms:2
- Full bathrooms:2
- Kitchen Description:Kitchen Island
- Living area:1,676 sq. ft.
Heating and cooling
- Cooling:Central Air
- Heating:Forced Air
Structure and exterior
- Roof:Composition
- Year built:1964
- Building area:1,676 sq. ft.
- Lot area:0.18 Acres
- Lot Features:Level
- Construction Materials:Brick
- Levels:One
Schools
- High school:Thomas Jefferson
- Middle school:Merrill
- Elementary school:Slavens E-8
Utilities
- Sewer:Public Sewer
Finances and disclosures
- Price:$840,000
- Price per sq. ft.:$501.19
- Tax amount:$4,555
Features and amenities
- Amenities:Kitchen Island
Parking
- Garage spaces:2
New listings near 2145 E Columbia Pl
- Coming Soon
 $519,500Coming Soon2 beds 3 baths2,173 sq. ft.
7925 W Layton Ave #400, Littleton, CO 80123
MLS# 2384074Listed by: 8z Real Estate - New
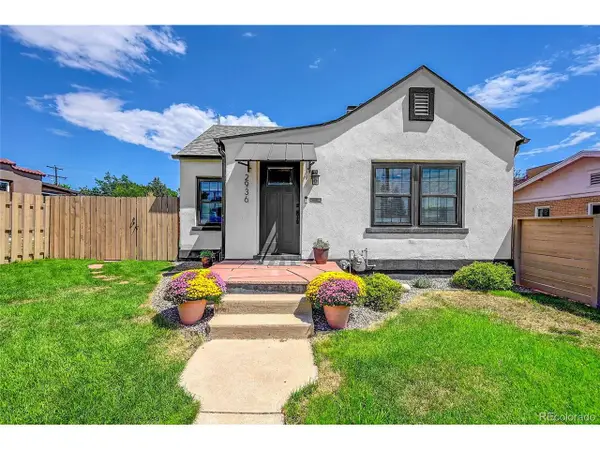 $625,000Active2 beds 2 baths1,290 sq. ft.
2936 Sheridan Blvd, Denver, CO 80214
MLS# 3794276Listed by: Realty One Group Platinum Elite Colorado - New
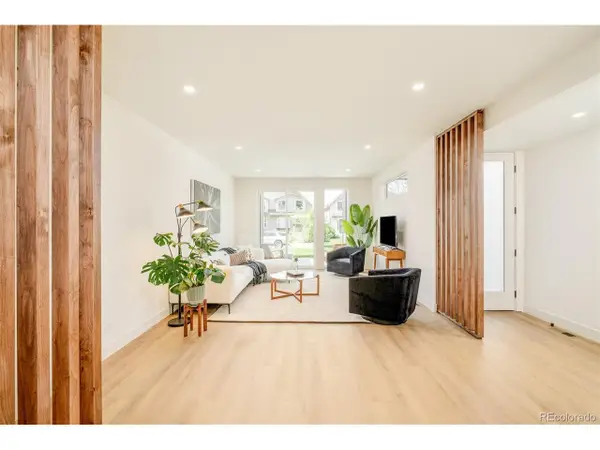 $1,150,000Active4 beds 5 baths3,152 sq. ft.
2162 S Grant St #1, Denver, CO 80210
MLS# 6285776Listed by: Compass - Denver - New
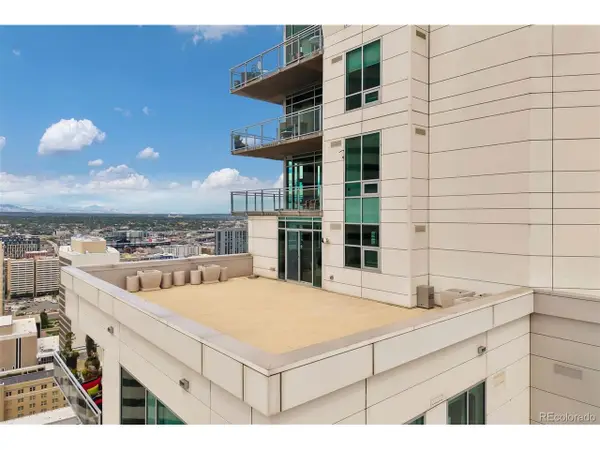 $3,250,000Active4 beds 5 baths4,154 sq. ft.
2001 Lincoln St #2820, Denver, CO 80202
MLS# 7639470Listed by: LIV Sotheby's International Realty - New
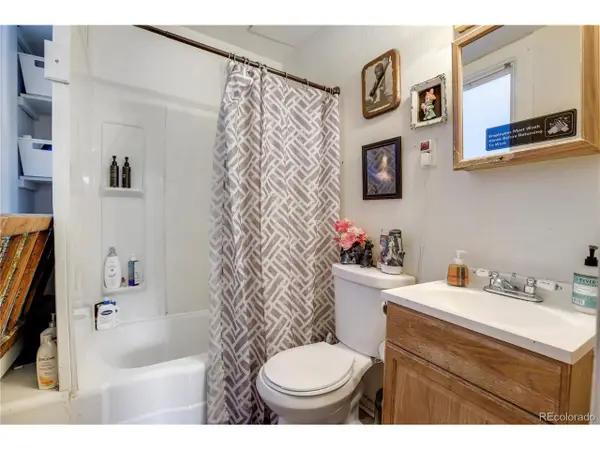 $875,000Active5 beds 4 baths2,875 sq. ft.
2109 E 16th Ave, Denver, CO 80206
MLS# 7787643Listed by: NorthPeak Commercial Advisors, LLC - New
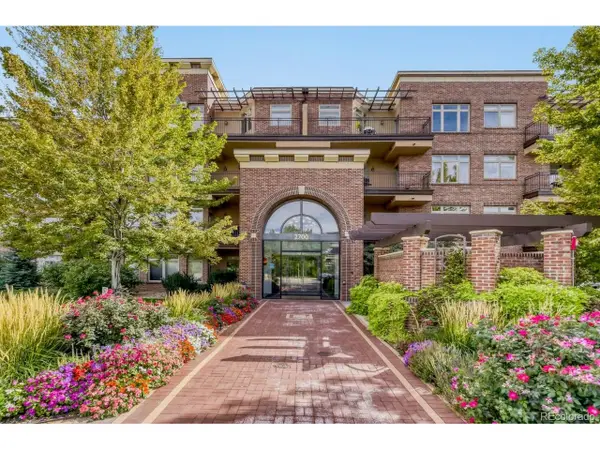 $449,900Active1 beds 1 baths822 sq. ft.
2700 E Cherry Creek South Dr #414, Denver, CO 80209
MLS# 2595202Listed by: Colorado Realty 4 Less, LLC - Open Sun, 12 to 2pmNew
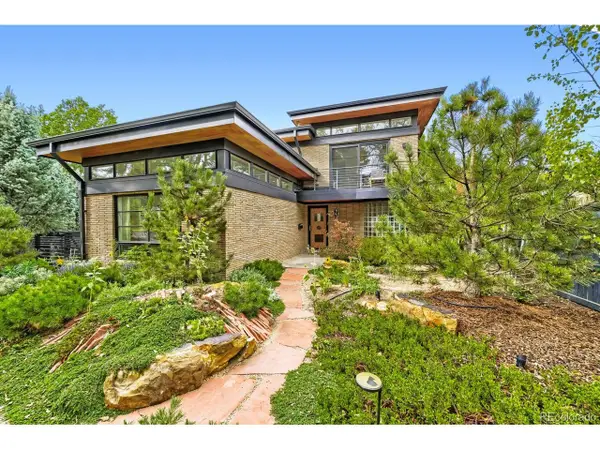 $1,549,000Active3 beds 3 baths2,321 sq. ft.
4807 E 6th Avenue Pkwy, Denver, CO 80220
MLS# 3594132Listed by: Compass - Denver - Open Sat, 11am to 1pmNew
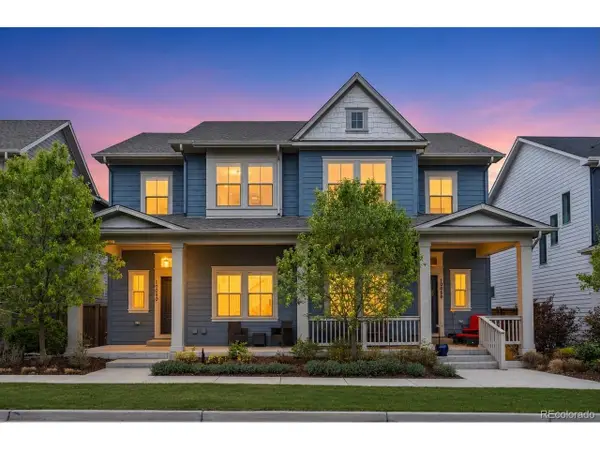 $662,000Active3 beds 4 baths2,431 sq. ft.
10080 E 59th Dr, Denver, CO 80238
MLS# 4838852Listed by: Serhant Colorado LLC - New
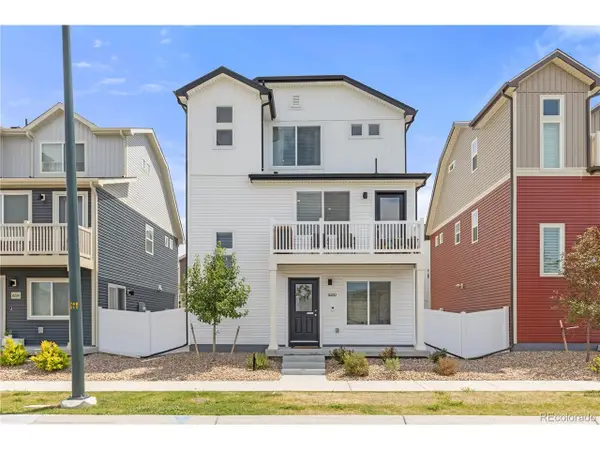 $465,000Active3 beds 3 baths1,773 sq. ft.
18260 E 51st Pl, Denver, CO 80249
MLS# 5265524Listed by: Serhant Colorado LLC - New
 $849,000Active4 beds 3 baths3,041 sq. ft.
6528 E Milan Pl, Denver, CO 80237
MLS# 5778468Listed by: Realty One Group Platinum Elite Colorado


Protect your home and budget from life's surprises with an Assurant Home Warranty, backed by a partner that supports you through every step of homeownership. Explore Plans.
©2026 Century 21 Real Estate LLC. All rights reserved. CENTURY 21®, the CENTURY 21 Logo and C21® are service marks owned by Century 21 Real Estate LLC. Century 21 Real Estate LLC fully supports the principles of the Fair Housing Act and the Equal Opportunity Act. Each office is independently owned and operated. Listing information is deemed reliable but not guaranteed accurate.