2147 N Downing St, Denver, CO 80205
Local realty services provided by:CENTURY 21 CapRock Real Estate
Listed by: erin rule
Office: liv sotheby's intl realty d3038933200
MLS#:1071814
Source:IRES
Price summary
- Price:$695,000
- Price per sq. ft.:$440.71
About this home
Discover secure, effortless urban living in this elegant 2-bed, 4-bathroom townhome, perfectly situated on the edge of Uptown and City Park West, and with no HOA dues! Spanning nearly 1600 square feet, plus an oversized tandem garage and 700+ square foot private rooftop oasis, this home offers plenty of space to spread out, thoughtful upgrades, and an enviable location just blocks from Saint Joseph Hospital in City Park West, about 2 miles from Cherry Creek, and about 2 miles from LoDo. After entering through the secure privacy gate surrounding the development, step inside and head up to an open, light-filled main level featuring a sleek kitchen with ample cabinetry, crisp white countertops and high-end stainless appliances. The generous island makes entertaining a breeze; while the adjacent dining area creates a relaxing space for extended meals. The main living area is filled with natural light and boasts a charming Juliet balcony, a cozy fireplace and useful built-ins. Upstairs, the spacious primary suite is a retreat with a luxurious five-piece en-suite bath boasting a double vanity, oversized walk-in shower, and separate soaking tub. The second bedroom also has its own bath. A large laundry closet and additional storage space complete the upper floor. The true showstopper is the expansive rooftop deck-your private urban escape. Complete with artificial turf and multiple seating areas, it delivers sweeping, unobstructed views of the downtown skyline and the mountains beyond. Additional highlights include the oversized tandem garage with enough space for a gym, workshop, or extra storage and a convenient half-bath - ideal for quick clean-ups after adventures or dog walks. With countless shops and restaurants just outside your door, this is the ideal urban home! **Buyer Incentive: Reach out to learn how a new custom Seller + Lender credit offering could lower the monthly payment by hundreds of dollars and bring the interest rate down to mid 6% range**...
Contact an agent
Home facts
- Year built:2014
- Subdivision & Development:San Rafael Add
- Listing ID #:1071814
- Added:12 day(s) ago
- Updated:November 19, 2026 at 03:28 PM
Rooms and interior
- Bedrooms:2
- Total bathrooms:4
- Full bathrooms:1
- Half bathrooms:2
- Dining Description:Separate Dining Room
- Kitchen Description:Gas Range
- Living area:1,577 sq. ft.
Heating and cooling
- Cooling:Central Air
- Heating:Forced Air
Structure and exterior
- Roof:Rubber
- Year built:2014
- Building area:1,577 sq. ft.
- Lot area:0.02 Acres
- Construction Materials:Brick, Frame
- Exterior Features:Deck
- Levels:2 Story
Schools
- High school:East
- Middle school:Bruce Randolph
- Elementary school:Cole Arts and Science Academy
Utilities
- Water:Public
Finances and disclosures
- Price:$695,000
- Price per sq. ft.:$440.71
- Tax amount:$4,052
Features and amenities
- Appliances:Gas Range
- Amenities:Separate Dining Room
Parking
- Parking description:Tandem Garage
- Garage spaces:2
New listings near 2147 N Downing St
- Coming Soon
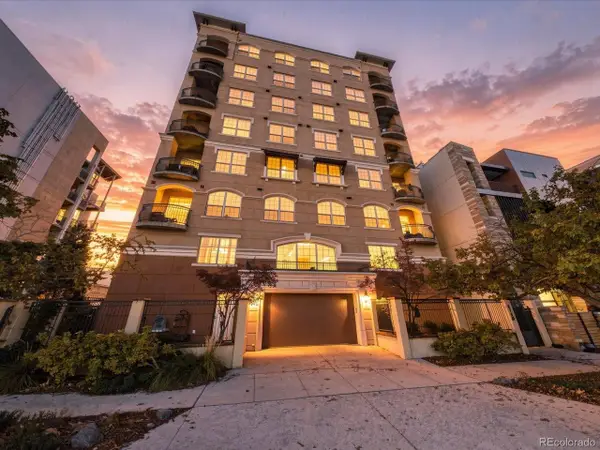 $700,000Coming Soon2 beds 2 baths1,775 sq. ft.
1140 Cherokee St #601, Denver, CO 80204
MLS# 3126409Listed by: Serhant Colorado LLC - Coming Soon
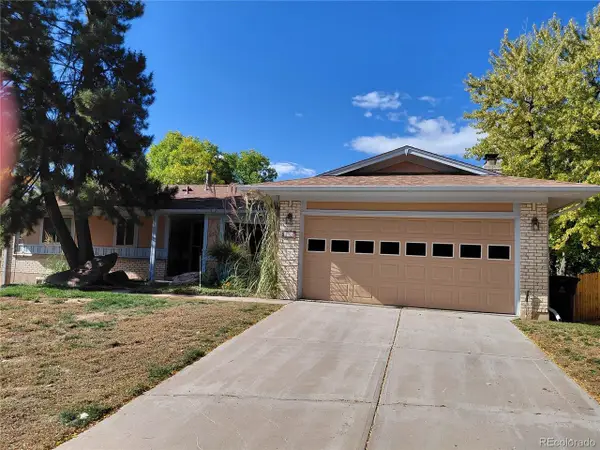 $630,000Coming Soon4 beds 3 baths3,720 sq. ft.
2771 S Roslyn St, Denver, CO 80231
MLS# 7194641Listed by: Brokers Guild Real Estate - Coming Soon
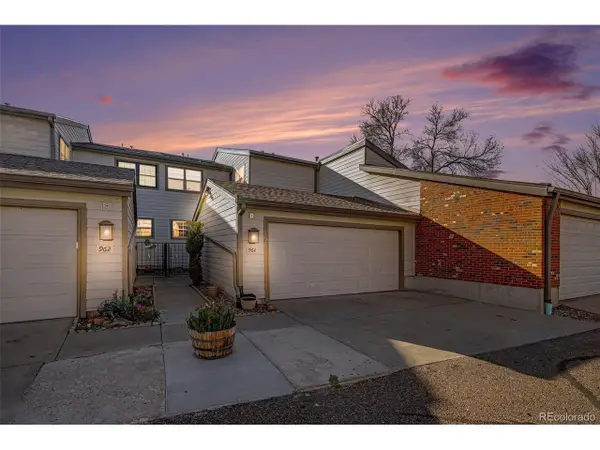 $430,000Coming Soon3 beds 3 baths3,884 sq. ft.
4850 S Ammons St #964, Denver, CO 80123
MLS# 9163430Listed by: JPAR Modern Real Estate - Coming SoonOpen Fri, 2 to 6pm
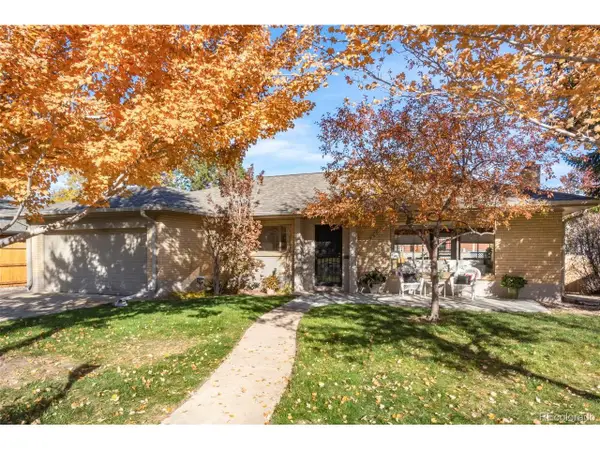 $800,000Coming Soon3 beds 2 baths1,992 sq. ft.
750 S Harrison St, Denver, CO 80209
MLS# 2387625Listed by: Grant Real Estate Company - Coming Soon
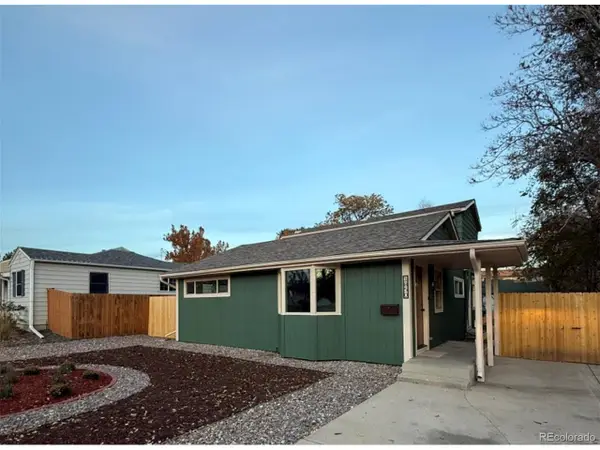 $555,000Coming Soon5 beds 2 baths1,501 sq. ft.
1850 S Wyandot St, Denver, CO 80223
MLS# 6086034Listed by: Elda Realty - Coming Soon
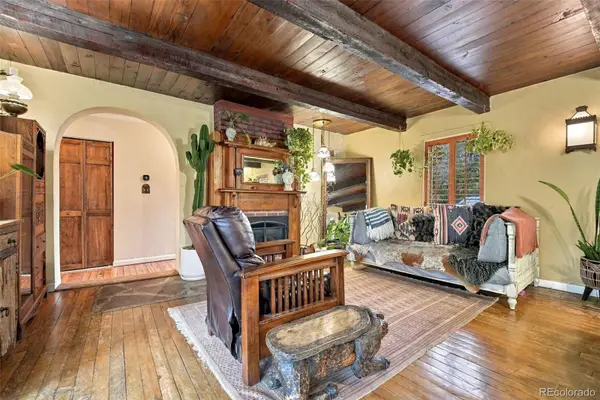 $890,000Coming Soon3 beds 3 baths1,826 sq. ft.
2424 E Iliff, Denver, CO 80210
MLS# 4749305Listed by: MADISON & COMPANY PROPERTIES
- Coming Soon
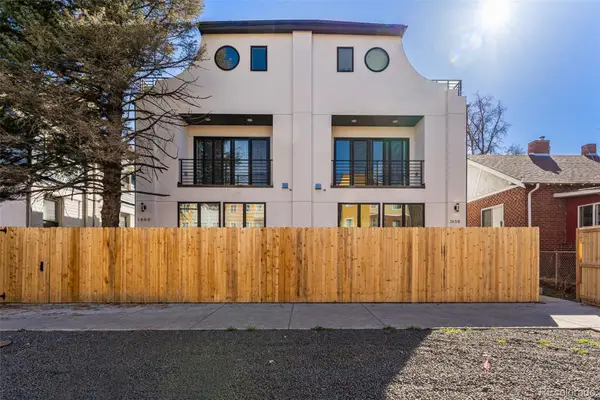
 $895,000Coming Soon5 beds 5 baths2,841 sq. ft.
1660 Colorado, Denver, CO 80220
MLS# 9234276Listed by: CENTURY 21 LUX - Coming Soon
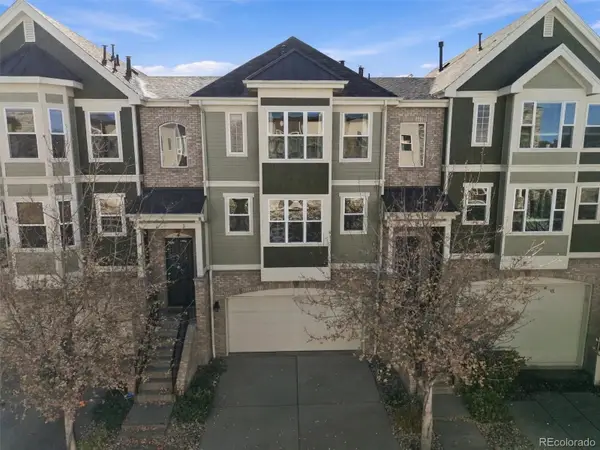 $489,000Coming Soon3 beds 4 baths1,996 sq. ft.
3670 S Beeler #3, Denver, CO 80237
MLS# 7894622Listed by: RE/MAX PROFESSIONALS - Coming Soon
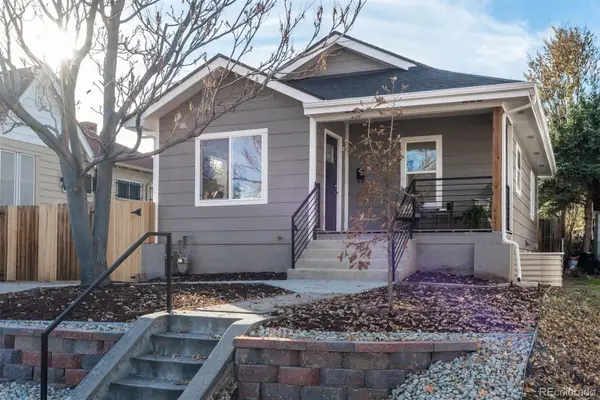 $555,000Coming Soon4 beds 2 baths1,608 sq. ft.
55 Hazel, Denver, CO 80219
MLS# 9203484Listed by: LIV SOTHEBY'S INTERNATIONAL REALTY - Coming SoonOpen Fri, 12am to 2pm
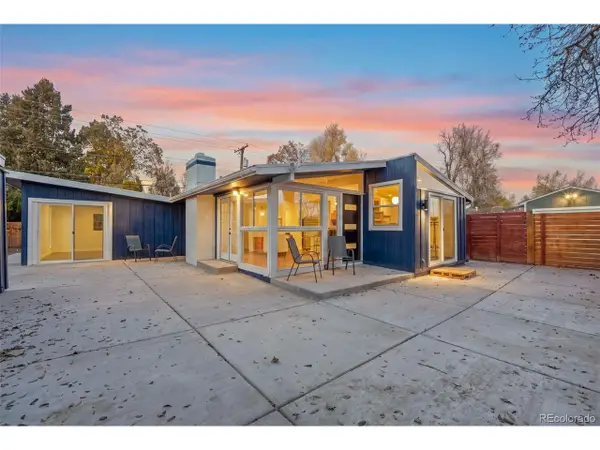 $649,900Coming Soon3 beds 2 baths1,134 sq. ft.
2465 S Meade St, Denver, CO 80219
MLS# 6804167Listed by: Keller Williams Realty Downtown LLC


Protect your home and budget from life's surprises with an Assurant Home Warranty, backed by a partner that supports you through every step of homeownership. Explore Plans.
©2026 Century 21 Real Estate LLC. All rights reserved. CENTURY 21®, the CENTURY 21 Logo and C21® are service marks owned by Century 21 Real Estate LLC. Century 21 Real Estate LLC fully supports the principles of the Fair Housing Act and the Equal Opportunity Act. Each office is independently owned and operated. Listing information is deemed reliable but not guaranteed accurate.