
2175 S Gilpin St, Denver, CO 80210
Local realty services provided by:CENTURY 21 Cornerstone
2175 S Gilpin St,Denver, CO 80210
$769,000
- 4 Beds
- 2 Baths
- 2,126 sq. ft.
- Single family
- Active
Listed by: gene guzzo
Office: homesmart realty partners970-644-5002
MLS#:7535118
Source:IRES
Price summary
- Price:$769,000
- Price per sq. ft.:$361.71
About this home
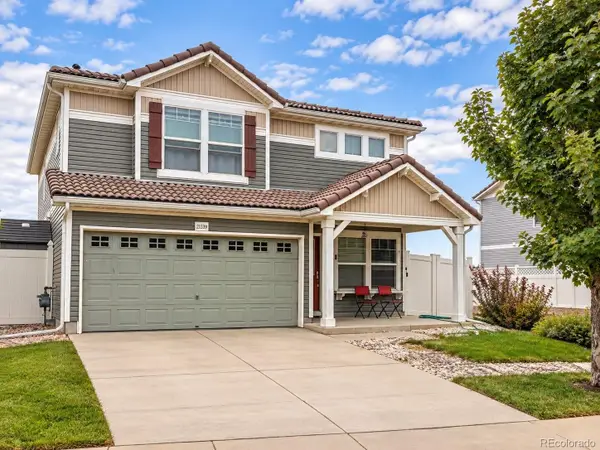
Price reduced to sell. Fabulous 1920s built bungalow in the ultra popular Evanston/University neighborhoods of south Denver. Within blocks and walking distance to Denver University and all of the restaurants and night life and shopping that go with living in this neighborhood. There is over 2100 square feet of fully remodeled and updated square feet of living area. The entire interior has been freshly painted. There is a large living room and formal dining room with freshly refinished hardwood floors. The kitchen features newer cabinets and appliances, new luxury vinyl floors and quartz countertops. There are 2 large bedrooms and a large bathroom with double sinks on the main level. Walk down to the fully finished basement. There is a very large family room, 2 good sized bedrooms (1 with a egress window) an actual laundry room and a storage area. The fully remodeled 3/4 bathroom has designer tile walls and floors, a new toilet and vanity and all new lighting fixtures. The entire home has new door hardware. The is a newer high efficiency furnace, a new 50 gallon hot water tank and a newer central air conditioning system and a cost saving attic fan. The lot is the best in the area with a large extended driveway, a 2 car detached garage with new openers and remotes and lots of off street parking. That's not all because there is a large back yard with a garden area and a good sized trex deck in the backyard plus a large front yard covered porch. The seller is providing the buyer with a 1 year Fidelity National Home Warranty at closing. New sewer line was just installed from the house to city tap. New quality roof covering just installed. Totally move-in ready . The listing agent is the owner....
Contact an agent
Home facts
- Year built:1922
- Subdivision & Development:Evanston
- Listing ID #:7535118
- Added:45 day(s) ago
- Updated:September 15, 2026 at 02:30 PM
Rooms and interior
- Bedrooms:4
- Total bathrooms:2
- Full bathrooms:1
- Kitchen Description:Dishwasher, Disposal, Microwave, Refrigerator
- Basement Description:Full, Partially Finished
- Living area:2,126 sq. ft.
Heating and cooling
- Cooling:Attic Fan, Central Air
- Heating:Forced Air
Structure and exterior
- Roof:Fiberglass
- Year built:1922
- Building area:2,126 sq. ft.
- Lot area:0.14 Acres
- Lot Features:House Faces East, Level
- Architectural Style:Cottage
- Construction Materials:Concrete, Vinyl Siding
- Exterior Features:Deck, Patio
- Levels:One
Schools
- High school:South
- Middle school:Grant
- Elementary school:Asbury
Utilities
- Water:City
- Sewer:Public Sewer
Finances and disclosures
- Price:$769,000
- Price per sq. ft.:$361.71
- Tax amount:$2,834
Features and amenities
- Appliances:Dishwasher, Disposal, Dryer, Microwave, Refrigerator, Washer
- Laundry features:Dryer, Washer
Parking
- Garage spaces:2
New listings near 2175 S Gilpin St
- Coming Soon
 $1,650,000Coming Soon2 beds 3 baths2,561 sq. ft.
2001 Lincoln Street #2823, Denver, CO 80202
MLS# 7250133Listed by: LIV SOTHEBY'S INTERNATIONAL REALTY
- Coming Soon
 $476,900Coming Soon1 beds 1 baths841 sq. ft.
258 S Sherman Street, Denver, CO 80209
MLS# 2837971Listed by: EXP REALTY, LLC - Coming Soon
 $695,000Coming Soon3 beds 2 baths1,400 sq. ft.
3326 Williams, Denver, CO 80205
MLS# 4802332Listed by: Goodhouse Real Estate LLC - Coming Soon
 $475,000Coming Soon3 beds 3 baths1,731 sq. ft.
21339 Randolph Place, Denver, CO 80249
MLS# 6203451Listed by: KELLER WILLIAMS ADVANTAGE REALTY LLC - Coming Soon
 $1,199,000Coming Soon4 beds 2 baths2,301 sq. ft.
4221 Julian Street, Denver, CO 80211
MLS# 3410708Listed by: COMPASS - DENVER - Coming Soon
 $424,900Coming Soon3 beds 2 baths1,409 sq. ft.
4500 Eugene Way, Denver, CO 80239
MLS# 4518186Listed by: BROKERS GUILD REAL ESTATE - Coming Soon
 $950,000Coming Soon3 beds 3 baths1,722 sq. ft.
3058 Wyandot St, Denver, CO 80211
MLS# 3154778Listed by: Guide Real Estate - Coming Soon
 $465,000Coming Soon1 beds 2 baths1,018 sq. ft.
1617 California St #5B, Denver, CO 80202
MLS# 1068661Listed by: Compass - Boulder - Coming Soon
 $1,895,000Coming Soon4 beds 4 baths3,751 sq. ft.
120 S Monroe St, Denver, CO 80209
MLS# 1795529Listed by: LIV Sotheby's International Realty - Coming Soon
 $399,900Coming Soon4 beds 2 baths1,714 sq. ft.
14852 Pensacola Pl, Denver, CO 80239
MLS# 2907805Listed by: Brokers Guild Real Estate


Protect your home and budget from life's surprises with an Assurant Home Warranty, backed by a partner that supports you through every step of homeownership. Explore Plans.
©2026 Century 21 Real Estate LLC. All rights reserved. CENTURY 21®, the CENTURY 21 Logo and C21® are service marks owned by Century 21 Real Estate LLC. Century 21 Real Estate LLC fully supports the principles of the Fair Housing Act and the Equal Opportunity Act. Each office is independently owned and operated. Listing information is deemed reliable but not guaranteed accurate.