
2201 W 56th Pl, Denver, CO 80221
Local realty services provided by:CENTURY 21 Top Dog Properties
2201 W 56th Pl,Denver, CO 80221
$444,900
- 3 Beds
- 1 Baths
- 1,034 sq. ft.
- Single family
- Active
Listed by: sandy hopper
Office: re-assurance real estate720-299-4066
MLS#:2741939
Source:IRES
Price summary
- Price:$444,900
- Price per sq. ft.:$430.27
About this home
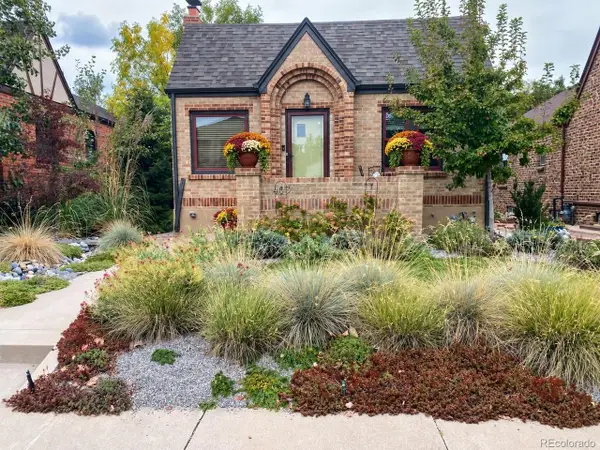
Great value in this updated and very well-kept home! Situated on a corner lot with a fenced yard and a nice sense of privacy, you'll love the open layout, useful updates, and comfortable living space both inside and out.
The corner-lot location provides additional separation from neighboring homes and gives the property a true sense of privacy! The fenced yard offers a great space for outdoor activities, pets, gardening, or simply enjoying the outdoors.
Inside, the home has been updated throughout. Newly refinished red and white oak hardwood flooring provides a clean, attractive look and provides a durable surface that works well with a variety of styles. You'll also find fresh interior paint and brand new luxury vinyl plank flooring-this home shows very well!
The updated kitchen provides a practical space for everyday cooking, while the HUGE pantry offers an exceptional amount of storage for a home of this size. The pantry provides plenty of room for food, small appliances, and household supplies, helping keep the kitchen organized and functional. Down the road, it would be an easy space to remodel for a large second bathroom.
The full bath is nicely updated and complements the improvements throughout the home. Three bedrooms provide flexibility for family, guests, a home office, or other uses. Booklovers will be head over heels for the extensive shelving in the 3rd bedroom.
Outside, the garage has new siding and fresh paint, giving it a clean, updated appearance.
Overall, this is a solid, well-maintained home with all of the major updates already completed. New hardwood floors, an updated kitchen and bath, fresh paint, and improvements to the garage. PLUS- brand new roofing on both the home and garage, and new paint on the quality Tuff-shed! Fresh gravel drive and mulch make this home look terrific! Just move on in and enjoy the home without taking on a long list of projects....
Contact an agent
Home facts
- Year built:1955
- Subdivision & Development:Clearview
- Listing ID #:2741939
- Added:3 day(s) ago
- Updated:October 04, 2026 at 02:42 PM
Rooms and interior
- Bedrooms:3
- Total bathrooms:1
- Full bathrooms:1
- Dining Description:Eat-in Kitchen
- Kitchen Description:Dishwasher, Disposal, Microwave, Pantry, Refrigerator
- Basement Description:Crawl Space
- Living area:1,034 sq. ft.
Heating and cooling
- Cooling:Central Air
- Heating:Forced Air
Structure and exterior
- Roof:Composition
- Year built:1955
- Building area:1,034 sq. ft.
- Lot area:0.2 Acres
- Lot Features:Deciduous Trees, Gutters, House Faces South, Level, Outbuildings, Paved
- Construction Materials:Frame
- Exterior Features:Patio
- Levels:One
Schools
- High school:Westminster
- Middle school:Colorado Sports Leadership Academy
- Elementary school:Josephine Hodgkins Leadership Academy
Utilities
- Water:Public
- Sewer:Public Sewer
Finances and disclosures
- Price:$444,900
- Price per sq. ft.:$430.27
- Tax amount:$2,300
Features and amenities
- Appliances:Dishwasher, Disposal, Microwave, Refrigerator
- Amenities:Eat-in Kitchen, Pantry
Parking
- Garage spaces:2
New listings near 2201 W 56th Pl
- Coming Soon
 $835,000Coming Soon5 beds 4 baths2,733 sq. ft.
2320 S Pontiac St, Denver, CO 80224
MLS# 3274873Listed by: Your Castle Realty LLC - Coming Soon
 $350,000Coming Soon3 beds 3 baths1,800 sq. ft.
21121 E 46th Ave, Denver, CO 80249
MLS# 3106774Listed by: Brokers Guild Homes - Coming Soon
 $759,000Coming Soon2 beds 2 baths2,092 sq. ft.
909 N Logan St #A, Denver, CO 80203
MLS# 5753566Listed by: RE/MAX Professionals - Coming Soon
 $1,790,000Coming Soon5 beds 5 baths5,045 sq. ft.
10110 E 63rd Dr, Denver, CO 80238
MLS# 6293311Listed by: Compass - Denver - Coming Soon
 $900,000Coming Soon5 beds 3 baths2,514 sq. ft.
2575 S Washington St, Denver, CO 80210
MLS# 2850358Listed by: Milehimodern - Coming Soon
 $1,550,000Coming Soon5 beds 5 baths3,821 sq. ft.
3040 W 27th Ave, Denver, CO 80211
MLS# 4853572Listed by: eXp Realty, LLC - Coming Soon
 $1,450,000Coming Soon4 beds 4 baths2,788 sq. ft.
2357 Grove St, Denver, CO 80211
MLS# 6212815Listed by: eXp Realty, LLC - Coming Soon
 $695,000Coming Soon3 beds 2 baths1,512 sq. ft.
3013 Zenobia St, Denver, CO 80212
MLS# 8033894Listed by: Hatch Realty, LLC - Coming Soon
 $875,000Coming Soon4 beds 3 baths2,788 sq. ft.
3806 S Holly St, Denver, CO 80237
MLS# 9832532Listed by: LIV Sotheby's International Realty - Coming Soon
 $875,000Coming Soon3 beds 2 baths1,728 sq. ft.
4031 Perry St, Denver, CO 80212
MLS# 4861115Listed by: Compass Colorado, LLC - Boulder


Protect your home and budget from life's surprises with an Assurant Home Warranty, backed by a partner that supports you through every step of homeownership. Explore Plans.
©2026 Century 21 Real Estate LLC. All rights reserved. CENTURY 21®, the CENTURY 21 Logo and C21® are service marks owned by Century 21 Real Estate LLC. Century 21 Real Estate LLC fully supports the principles of the Fair Housing Act and the Equal Opportunity Act. Each office is independently owned and operated. Listing information is deemed reliable but not guaranteed accurate.