
2235 S Cherokee St, Denver, CO 80223
Local realty services provided by:CENTURY 21 CapRock Real Estate
Listed by: kathy hansen
Office: exp realty, llc888-440-2724
MLS#:7033490
Source:IRES
Price summary
- Price:$750,000
- Price per sq. ft.:$326.94
About this home
BUYER INCENTIVE: Seller is willing to offer a concession toward a 3-2-1 interest rate buy down with an acceptable offer. This modern 2016 half duplex offers three levels of flexible living, a private backyard, detached 2 car garage, and a location that puts so much of Denver within easy reach. With 3 bedrooms plus a main floor office that could become a 4th bedroom with the addition of a closet, there is room to work, entertain, relax, and grow. Enjoy the newly refinished hardwood floors, brand new carpet, and an open main level filled with natural light. The kitchen features soapstone countertops, sleek black stainless steel appliances, generous storage, and a large island with seating that opens to the dining and living areas. French doors connect the living space to the fully fenced backyard, while a sliding door off the dining area leads to a side patio perfect for firing up the grill. Outside, enjoy a Trex deck, newer hot tub, grassy area for pets, raised garden beds, and space for a potting station. Upstairs, the spacious primary suite features a walk in closet with built ins, mini split AC for added comfort, and a spa inspired 5 piece bath with a soaking tub and separate shower. Two additional bedrooms and a full bath complete this level. Need even more space? Head to the third floor where a flexible bonus room with a wet bar and mini split AC can become your game room, gym, media room, or second living area. Step outside to the west facing rooftop area and take in mountain views and beautiful Colorado sunsets. With central AC, a detached 2 car garage, no HOA, flexible living spaces, and easy access to light rail, Broadway, Downtown Denver, and Downtown Littleton, this home offers a lifestyle you'll love....
Contact an agent
Home facts
- Year built:2016
- Subdivision & Development:Rosedale
- Listing ID #:7033490
- Added:136 day(s) ago
- Updated:October 30, 2026 at 04:11 PM
Rooms and interior
- Bedrooms:4
- Total bathrooms:3
- Full bathrooms:2
- Half bathrooms:1
- Dining Description:Eat-in Kitchen
- Kitchen Description:Dishwasher, Disposal, Kitchen Island, Microwave, Pantry, Self Cleaning Oven
- Basement Description:Structural Floor
- Living area:2,294 sq. ft.
Heating and cooling
- Cooling:Ceiling Fan(s), Central Air
- Heating:Forced Air
Structure and exterior
- Roof:Composition
- Year built:2016
- Building area:2,294 sq. ft.
- Lot area:0.09 Acres
- Lot Features:Gutters, House Faces East, Level
- Construction Materials:Frame
- Exterior Features:Deck
- Levels:3 Story
Schools
- High school:South
- Middle school:Grant
- Elementary school:Asbury
Utilities
- Water:Public
- Sewer:Public Sewer
Finances and disclosures
- Price:$750,000
- Price per sq. ft.:$326.94
- Tax amount:$4,517
Features and amenities
- Appliances:Dishwasher, Disposal, Dryer, Microwave, Self Cleaning Oven, Washer
- Laundry features:Dryer, Washer
- Amenities:Eat-in Kitchen, Kitchen Island, Open Floorplan, Pantry, Walk-In Closet(s)
Parking
- Garage spaces:2
New listings near 2235 S Cherokee St
- Coming Soon
 $1,399,000Coming Soon4 beds 3 baths2,478 sq. ft.
826 S Ogden St, Denver, CO 80209
MLS# 2588371Listed by: Engel & Volkers Denver - Coming Soon
 $347,000Coming Soon2 beds 1 baths1,012 sq. ft.
4678 Perth St, Denver, CO 80249
MLS# 5908378Listed by: Engel & Volkers Denver - Coming Soon
 $420,000Coming Soon3 beds 2 baths1,031 sq. ft.
2430 W Iliff Ave, Denver, CO 80219
MLS# 2669235Listed by: Realty Of America LLC - Coming Soon
 $135,000Coming Soon1 beds 1 baths617 sq. ft.
5995 W Hampden Ave #20C, Denver, CO 80227
MLS# 8026098Listed by: Keller Williams DTC - Coming Soon
 $215,000Coming Soon2 beds 2 baths1,138 sq. ft.
9700 E Iliff Ave #E51, Denver, CO 80231
MLS# 8233826Listed by: Keller Williams DTC - Coming Soon
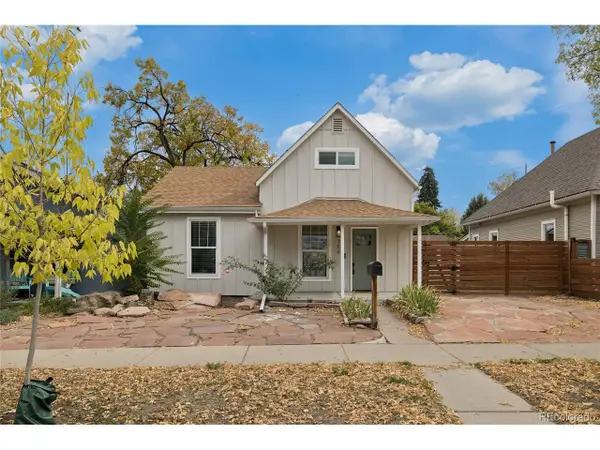 $660,000Coming Soon4 beds 3 baths1,462 sq. ft.
754 King St, Denver, CO 80204
MLS# 9200300Listed by: Painted Door Properties LLC - Coming Soon
 $850,000Coming Soon2 beds 3 baths1,661 sq. ft.
4533 N Tennyson St #6, Denver, CO 80212
MLS# 5336447Listed by: 8z Real Estate - Coming Soon
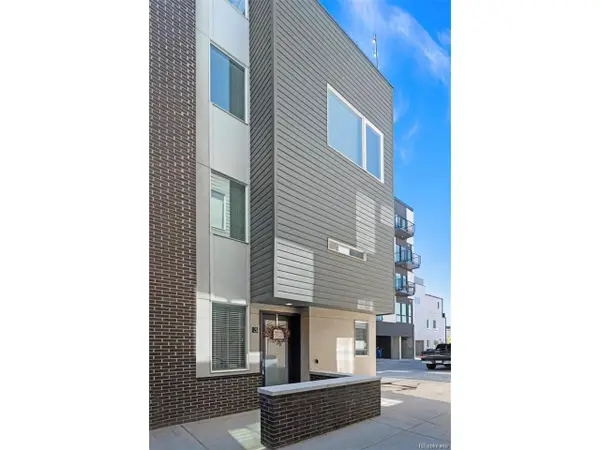 $585,000Coming Soon2 beds 4 baths1,512 sq. ft.
1573 Grove St #3, Denver, CO 80204
MLS# 1763236Listed by: Keller Williams DTC - Coming Soon
 $400,000Coming Soon4 beds 1 baths1,148 sq. ft.
1190 S Forest St, Denver, CO 80246
MLS# 4004845Listed by: Keller Williams DTC - Coming Soon
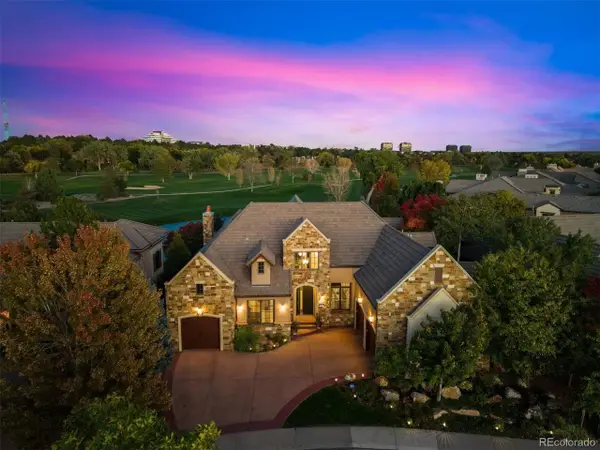 $2,500,000Coming Soon5 beds 4 baths5,704 sq. ft.
9081 E Wesley Dr, Denver, CO 80231
MLS# 4811136Listed by: Kentwood Real Estate Cherry Creek


Protect your home and budget from life's surprises with an Assurant Home Warranty, backed by a partner that supports you through every step of homeownership. Explore Plans.
©2026 Century 21 Real Estate LLC. All rights reserved. CENTURY 21®, the CENTURY 21 Logo and C21® are service marks owned by Century 21 Real Estate LLC. Century 21 Real Estate LLC fully supports the principles of the Fair Housing Act and the Equal Opportunity Act. Each office is independently owned and operated. Listing information is deemed reliable but not guaranteed accurate.