
2312 Curtis Street, Denver, CO 80205
Local realty services provided by:CENTURY 21 Signature Realty
Listed by: joseph newman, eric sultan
Office: compass - denver
MLS#:8442375
Source:ML
Price summary
- Price:$950,000
- Price per sq. ft.:$330.55
About this home
CURTIS PARK MODERN GEM - The finest in urban living at this corner-unit home w/ NO HOA. Utilize the contemporary glass staircase or elevator to access 4 stories, topping off at the 180º Northwest, Southwest-facing rooftop deck w/ city & mountain views and wet bar. Chef-style open kitchen with custom cabinetry, quartz counters, stainless steel appliances, and eat-in island. Flow between the full-wall-windowed dining area or the spacious living room w/ fireplace and main-floor balcony overlooking the newly landscaped private backyard (Perfect for a pup!). Primary suite w/ ample sitting space, elevator access, en-suite 5-piece bath, and walk-in closet. Second bedroom with lots of natural light and access to an updated full bathroom. Walk-out and/or lock-off lower level is a perfect secondary suite w/ full kitchen, washer/dryer hook-ups, full bathroom, or use for INCOME as rental (2025 Airbnb gross income $35,000). Oversized 2-car detached garage w/ staircase to huge storage loft. Walking distance to parks, shopping, coffee shops, nightlife, Rockies Stadium, bars & restaurants. DON'T MISS THIS OPPORTUNITY AT BELOW MARKET VALUE....
Contact an agent
Home facts
- Year built:2007
- Subdivision & Development:Curtis Park
- Listing ID #:8442375
Rooms and interior
- Bedrooms:3
- Total bathrooms:4
- Full bathrooms:3
- Half bathrooms:1
- Flooring:Carpet, Tile, Wood
- Bathrooms Description:Five Piece Bath
- Kitchen Description:Bar Fridge, Dishwasher, Disposal, Eat-in Kitchen, Kitchen Island, Microwave, Oven, Range, Range Hood, Refrigerator
- Living area:2,874 sq. ft.
Heating and cooling
- Cooling:Central Air
- Heating:Forced Air, Heat Pump, Natural Gas
- Central air:Yes
Structure and exterior
- Roof:Composition, Membrane
- Year built:2007
- Building area:2,874 sq. ft.
- Architectural Style:Urban Contemporary
- Construction Materials:Frame, Stucco, Wood Siding
- Exterior Features:Balcony, Private Yard, Rain Gutters, Rooftop
- Foundation Description:Slab
- Levels:3 or More Stories
Schools
- High school:East
- Middle school:Whittier E-8
- Elementary school:Gilpin
Utilities
- Water:Public
- Sewer:Public Sewer
Finances and disclosures
- Price:$950,000
- Price per sq. ft.:$330.55
- Tax amount:$5,458 (2025)
Features and amenities
- Laundry features:Dryer, Washer
- Amenities:Bar Fridge, Carbon Monoxide Detector(s), Double Pane Windows, Elevator, Gas Water Heater, Smart Locks, Smoke Detector(s), Window Coverings, Window Treatments
Parking
- Total parking spaces:2
- Parking description:Oversized, Oversized Door
- Garage:Yes
- Garage spaces:2
 Based on information submitted to the MLS GRID as of September 15, 2026 02:30 PM. All data is obtained from various sources and may not have been verified by broker or MLS GRID. Supplied Open House information is subject to change without notice. All information should be independently reviewed and verified for accuracy. Properties may or may not be listed by the office/agent presenting the information. ML Member Broker: Michele A Scherr
New listings near 2312 Curtis Street
- Coming Soon
 $1,650,000Coming Soon2 beds 3 baths2,561 sq. ft.
2001 Lincoln Street #2823, Denver, CO 80202
MLS# 7250133Listed by: LIV SOTHEBY'S INTERNATIONAL REALTY - Coming Soon
 $476,900Coming Soon1 beds 1 baths841 sq. ft.
258 S Sherman Street, Denver, CO 80209
MLS# 2837971Listed by: EXP REALTY, LLC - Coming Soon
 $695,000Coming Soon3 beds 2 baths1,400 sq. ft.
3326 Williams, Denver, CO 80205
MLS# 4802332Listed by: Goodhouse Real Estate LLC - Coming Soon
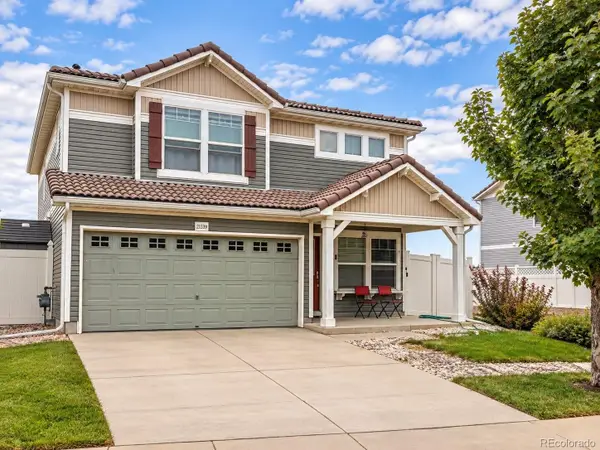 $475,000Coming Soon3 beds 3 baths1,731 sq. ft.
21339 Randolph Place, Denver, CO 80249
MLS# 6203451Listed by: KELLER WILLIAMS ADVANTAGE REALTY LLC - Coming Soon
 $1,199,000Coming Soon4 beds 2 baths2,301 sq. ft.
4221 Julian Street, Denver, CO 80211
MLS# 3410708Listed by: COMPASS - DENVER - Coming Soon
 $424,900Coming Soon3 beds 2 baths1,409 sq. ft.
4500 Eugene Way, Denver, CO 80239
MLS# 4518186Listed by: BROKERS GUILD REAL ESTATE - Coming Soon
 $950,000Coming Soon3 beds 3 baths1,722 sq. ft.
3058 Wyandot St, Denver, CO 80211
MLS# 3154778Listed by: Guide Real Estate - Coming Soon
 $465,000Coming Soon1 beds 2 baths1,018 sq. ft.
1617 California St #5B, Denver, CO 80202
MLS# 1068661Listed by: Compass - Boulder - Coming Soon
 $1,895,000Coming Soon4 beds 4 baths3,751 sq. ft.
120 S Monroe St, Denver, CO 80209
MLS# 1795529Listed by: LIV Sotheby's International Realty - Coming Soon
 $399,900Coming Soon4 beds 2 baths1,714 sq. ft.
14852 Pensacola Pl, Denver, CO 80239
MLS# 2907805Listed by: Brokers Guild Real Estate


Protect your home and budget from life's surprises with an Assurant Home Warranty, backed by a partner that supports you through every step of homeownership. Explore Plans.
©2026 Century 21 Real Estate LLC. All rights reserved. CENTURY 21®, the CENTURY 21 Logo and C21® are service marks owned by Century 21 Real Estate LLC. Century 21 Real Estate LLC fully supports the principles of the Fair Housing Act and the Equal Opportunity Act. Each office is independently owned and operated. Listing information is deemed reliable but not guaranteed accurate.