
2330 N Eliot St #6, Denver, CO 80211
Local realty services provided by:CENTURY 21 Top Dog Properties
2330 N Eliot St #6,Denver, CO 80211
$619,900
- 2 Beds
- 4 Baths
- 1,218 sq. ft.
- Townhouse
- Active
Upcoming open houses
- Sat, Oct 3111:00 am - 01:00 pm
Listed by: tara maynard
Office: redfin corporation303-536-8941
MLS#:3492137
Source:IRES
Price summary
- Price:$619,900
- Price per sq. ft.:$508.95
About this home
Welcome to the epitome of modern elegance in the heart of Denver's vibrant Jefferson Park neighborhood! Built in 2024, this pristine luxury townhome combines cutting-edge contemporary design, high-end finishes throughout, and an unbeatable central location. The entry level welcomes you inside with a convenient half bath and access to your attached 17.7' x 17.6' garage, prewired with 220V power for EV charging and packed with great storage space. Up on the second floor, the main living area features gorgeous rich wood flooring and a bright, open-concept design connecting the living, dining, and kitchen spaces. The gourmet kitchen is an entertainer's dream, showcasing sleek quartz countertops, all Kitchenaid stainless steel appliances, a gas range, and a central island with breakfast bar seating, along with an additional main-floor half bath for guests. The third floor is thoughtfully designed with dual primary suites: two spacious bedrooms, each featuring its own private en-suite bathroom for ultimate comfort and privacy. Head up to the top level to discover the crown jewel of the home, a private rooftop deck rated for a hot tub and equipped with a gas line for an outdoor fire pit, perfect for taking in Colorado sunsets and hosting friends year-round. This home also includes an Aprilaire humidifier for optimal year-round comfort. Enjoy extremely low-maintenance living with a simple party wall agreement with low fees of just $103/month covering water, exterior grounds maintenance, mowing, and snow removal. All of this sits in a stellar, highly walkable location just steps from Jefferson Park's favorite local dining, trendy coffee shops, and boutiques, with effortless access to downtown Denver, I-25, and Empower Field at Mile High! View the project website for the Eliot here: https://theeliotatjeffersonpark.com...
Contact an agent
Home facts
- Year built:2024
- Subdivision & Development:Jefferson Park
- Listing ID #:3492137
- Added:80 day(s) ago
- Updated:October 30, 2026 at 04:11 PM
Rooms and interior
- Bedrooms:2
- Total bathrooms:4
- Full bathrooms:1
- Half bathrooms:2
- Kitchen Description:Dishwasher, Disposal, Kitchen Island, Microwave, Refrigerator
- Living area:1,218 sq. ft.
Heating and cooling
- Cooling:Central Air
- Heating:Forced Air, Humidity Control
Structure and exterior
- Roof:Rubber
- Year built:2024
- Building area:1,218 sq. ft.
- Architectural Style:Contemporary
- Construction Materials:Frame
- Exterior Features:Patio
- Levels:3 Story
Schools
- High school:North
- Middle school:Strive Lake
- Elementary school:Brown
Utilities
- Water:Public
- Sewer:Public Sewer
Finances and disclosures
- Price:$619,900
- Price per sq. ft.:$508.95
- Tax amount:$4,135
Features and amenities
- Appliances:Dishwasher, Disposal, Dryer, Microwave, Refrigerator, Washer
- Laundry features:Dryer, Washer
- Amenities:Kitchen Island, Open Floorplan
Parking
- Garage spaces:2
New listings near 2330 N Eliot St #6
- Coming Soon
 $1,399,000Coming Soon4 beds 3 baths2,478 sq. ft.
826 S Ogden St, Denver, CO 80209
MLS# 2588371Listed by: Engel & Volkers Denver - Coming Soon
 $347,000Coming Soon2 beds 1 baths1,012 sq. ft.
4678 Perth St, Denver, CO 80249
MLS# 5908378Listed by: Engel & Volkers Denver - Coming Soon
 $420,000Coming Soon3 beds 2 baths1,031 sq. ft.
2430 W Iliff Ave, Denver, CO 80219
MLS# 2669235Listed by: Realty Of America LLC - Coming Soon
 $135,000Coming Soon1 beds 1 baths617 sq. ft.
5995 W Hampden Ave #20C, Denver, CO 80227
MLS# 8026098Listed by: Keller Williams DTC - Coming Soon
 $215,000Coming Soon2 beds 2 baths1,138 sq. ft.
9700 E Iliff Ave #E51, Denver, CO 80231
MLS# 8233826Listed by: Keller Williams DTC - Coming Soon
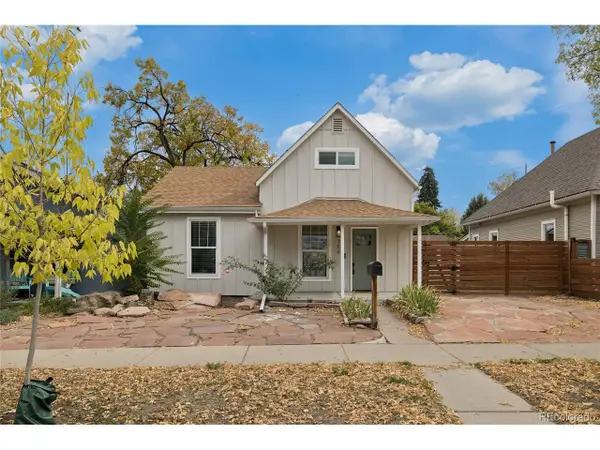 $660,000Coming Soon4 beds 3 baths1,462 sq. ft.
754 King St, Denver, CO 80204
MLS# 9200300Listed by: Painted Door Properties LLC - Coming Soon
 $850,000Coming Soon2 beds 3 baths1,661 sq. ft.
4533 N Tennyson St #6, Denver, CO 80212
MLS# 5336447Listed by: 8z Real Estate - Coming Soon
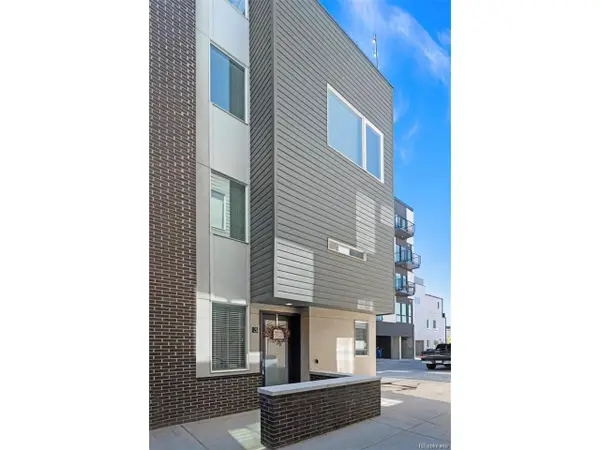 $585,000Coming Soon2 beds 4 baths1,512 sq. ft.
1573 Grove St #3, Denver, CO 80204
MLS# 1763236Listed by: Keller Williams DTC - Coming Soon
 $400,000Coming Soon4 beds 1 baths1,148 sq. ft.
1190 S Forest St, Denver, CO 80246
MLS# 4004845Listed by: Keller Williams DTC - Coming Soon
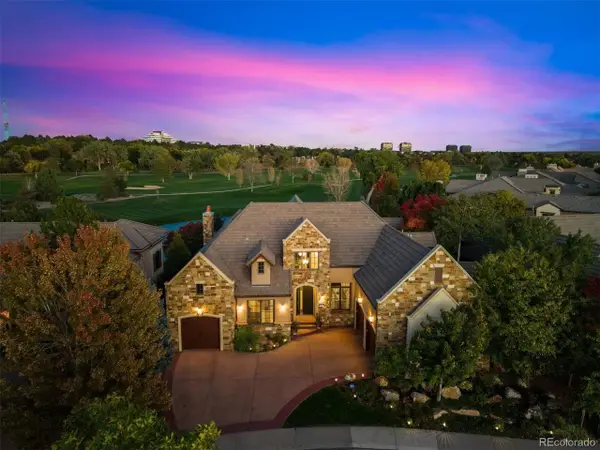 $2,500,000Coming Soon5 beds 4 baths5,704 sq. ft.
9081 E Wesley Dr, Denver, CO 80231
MLS# 4811136Listed by: Kentwood Real Estate Cherry Creek


Protect your home and budget from life's surprises with an Assurant Home Warranty, backed by a partner that supports you through every step of homeownership. Explore Plans.
©2026 Century 21 Real Estate LLC. All rights reserved. CENTURY 21®, the CENTURY 21 Logo and C21® are service marks owned by Century 21 Real Estate LLC. Century 21 Real Estate LLC fully supports the principles of the Fair Housing Act and the Equal Opportunity Act. Each office is independently owned and operated. Listing information is deemed reliable but not guaranteed accurate.