
2451 S Adams Street, Denver, CO 80210
Local realty services provided by:CENTURY 21 Signature Realty
2451 S Adams Street,Denver, CO 80210
$1,950,000
- 6 Beds
- 4 Baths
- 4,622 sq. ft.
- Single family
- Active
Upcoming open houses
- Sat, Aug 0112:00 pm - 02:00 pm
Listed by: lindsay kenison, bobby reginelli
Office: modus real estate
MLS#:2312800
Source:ML
Price summary
- Price:$1,950,000
- Price per sq. ft.:$421.9
About this home
Incredible Observatory Park home featuring a private detached heated studio and a low-maintenance lock-and-leave yard. The main level features a front-to-back flow connecting the living spaces. Hardwood floors guide you past a dining room with a built-in banquet and a double-sided fireplace shared with the family room. Large windows frame the surrounding greenery, bringing sunshine into every corner. The kitchen is equipped with a walk-in pantry, eat-at island, premium 2025 Viking appliances, and a Sharp drawer microwave. A main-floor office/bedroom with a closet and adjacent full bath functions perfectly as a guest suite. This is the perfect layout for families with teens or empty nesters seeking space for guests.
Upstairs, the primary suite features a remodeled five-piece bath with a steam shower, soaking tub, and laundry chute. Two additional bedrooms include walk-in closets and a shared bath. The finished basement adds living space with a wet bar, storage, a full bath, and two conforming bedrooms ideal for a media room or gym.
The indoor living areas open directly to a private back patio. This quiet outdoor space features a meticulously planned, low-maintenance garden, creating a peaceful retreat that requires minimal upkeep. The detached two-car garage includes the finished heated studio space, perfect for a private home office or fitness room. The home features premium integrated audio throughout, including high-end Focal in-ceiling speakers and custom-zoned outdoor speakers. Thoroughly maintained and updated, featuring a 2023 furnace, new 2025 HVAC, two 50-gallon water heaters, whole-home audio wiring, App-controlled Rachio sprinkler system, lower-level security screens, and a 50-year hail-resistant roof. Superb location just one block from University Hills Elementary and blocks from Denver University, local parks, and the historic Observatory....
Contact an agent
Home facts
- Year built:1999
- Listing ID #:2312800
Rooms and interior
- Bedrooms:6
- Total bathrooms:4
- Full bathrooms:3
- Flooring:Carpet, Stone, Tile, Wood
- Bathrooms Description:Five Piece Bath, Jack & Jill Bathroom
- Kitchen Description:Convection Oven, Cooktop, Dishwasher, Disposal, Double Oven, Eat-in Kitchen, Kitchen Island, Microwave, Pantry, Refrigerator, Self Cleaning Oven
- Basement:Yes
- Basement Description:Bath/Stubbed, Crawl Space, Finished, Interior Entry
- Living area:4,622 sq. ft.
Heating and cooling
- Cooling:Central Air
- Heating:Forced Air
- Central air:Yes
Structure and exterior
- Roof:Shingle
- Year built:1999
- Building area:4,622 sq. ft.
- Lot area:0.15 Acres
- Lot Features:Level, Many Trees, Near Public Transit, Sprinklers In Front, Sprinklers In Rear
- Architectural Style:Traditional
- Construction Materials:Cedar, Frame, Wood Siding
- Exterior Features:Covered, Front Porch, Garden, Gas Valve, Lighting, Patio, Private Yard, Rain Gutters, Smart Irrigation
- Foundation Description:Concrete Perimeter
- Levels:2 Story
Schools
- High school:South
- Middle school:Merrill
- Elementary school:University Park
Utilities
- Water:Public
- Sewer:Public Sewer
Finances and disclosures
- Price:$1,950,000
- Price per sq. ft.:$421.9
- Tax amount:$10,467 (2024)
Features and amenities
- Laundry features:Dryer, Washer
- Amenities:Carbon Monoxide Detector(s), Double Pane Windows, Gas Water Heater, Humidifier, Security System, Skylight(s), Smoke Detector(s), Sump Pump, Video Doorbell, Window Coverings, Window Treatments
Parking
- Total parking spaces:2
- Parking description:Concrete Driveway, Insulated Garage, Lighted
- Garage:Yes
- Garage spaces:2
 Based on information submitted to the MLS GRID as of July 29, 2026 04:41 AM. All data is obtained from various sources and may not have been verified by broker or MLS GRID. Supplied Open House information is subject to change without notice. All information should be independently reviewed and verified for accuracy. Properties may or may not be listed by the office/agent presenting the information. ML Member Broker: Michele A Scherr
New listings near 2451 S Adams Street
- Open Thu, 12am to 2pmNew
 $800,000Active3 beds 2 baths1,906 sq. ft.
2635 N Race St, Denver, CO 80205
MLS# 9921347Listed by: RE/MAX of Cherry Creek - New
 $525,000Active2 beds 1 baths722 sq. ft.
2134 N Julian St, Denver, CO 80211
MLS# 1617704Listed by: Thurston Real Estate - New
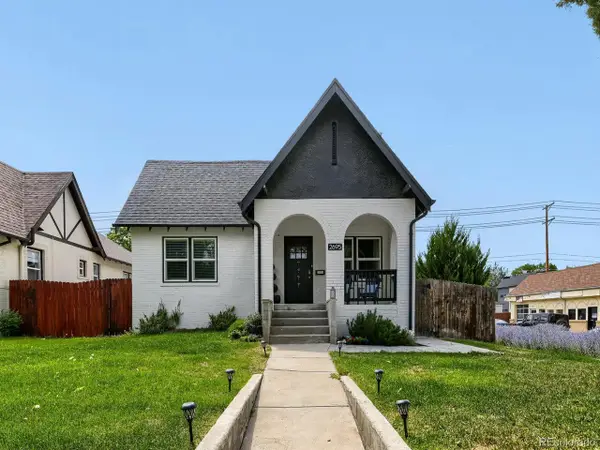 $1,150,000Active4 beds 3 baths2,746 sq. ft.
2695 Fairfax St, Denver, CO 80207
MLS# 4309152Listed by: Z Property - New
 $500,000Active1.2 Acres
8690 W Jefferson Avenue, Denver, CO 80235
MLS# 8619462Listed by: KENTWOOD REAL ESTATE DTC, LLC - New
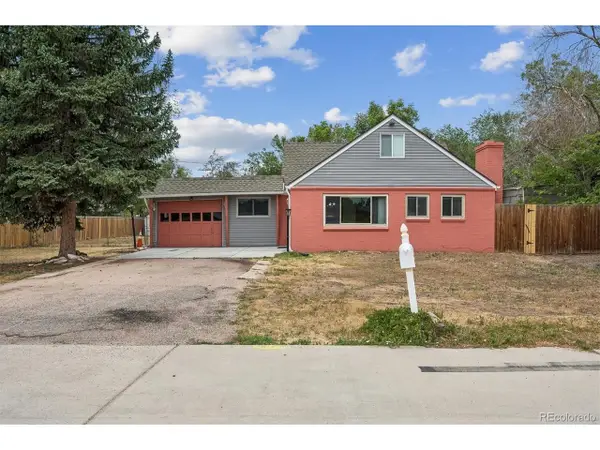 $519,900Active4 beds 2 baths1,516 sq. ft.
725 S Otis St, Denver, CO 80226
MLS# 1759408Listed by: Realty Professionals LLC - New
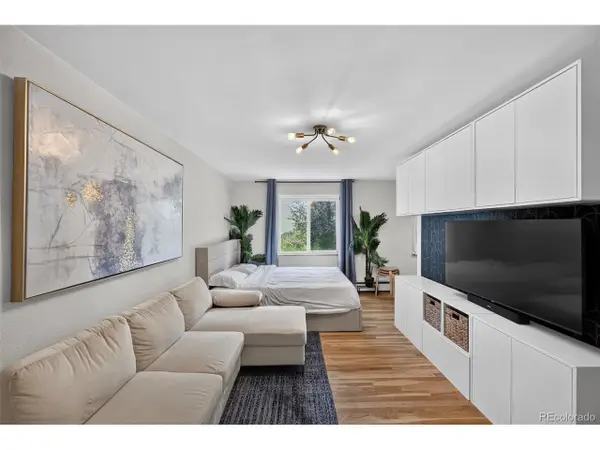 $190,000Active1 beds 1 baths312 sq. ft.
2480 W Caithness Pl #2, Denver, CO 80211
MLS# 9543852Listed by: Trelora Realty, Inc. - New
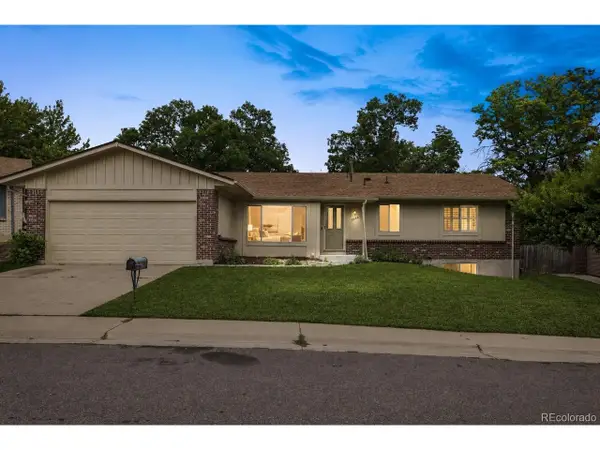 $599,000Active3 beds 2 baths2,733 sq. ft.
8084 E Oberlin Pl, Denver, CO 80237
MLS# 4767927Listed by: Metro Home Finders - New
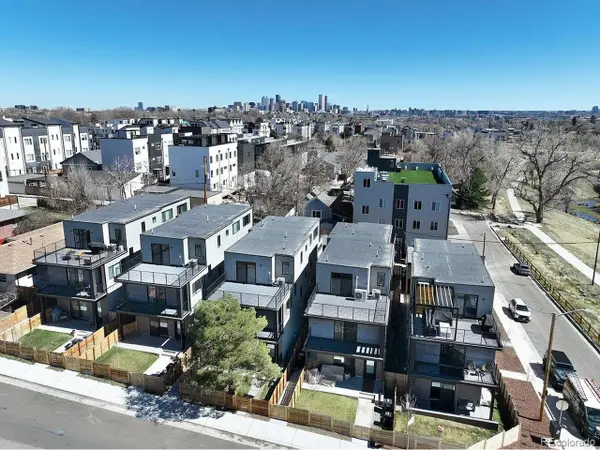 $1,595,000Active6 beds 8 baths3,290 sq. ft.
1246 N Tennyson St, Denver, CO 80204
MLS# 7325241Listed by: Red Lodge Realty - New
 $415,000Active3 beds 2 baths1,682 sq. ft.
135 S Raleigh Street, Denver, CO 80219
MLS# 7098319Listed by: H&CO REAL ESTATE LLC - New
 $180,000Active-- beds 1 baths469 sq. ft.
1495 Vrain Street #210, Denver, CO 80204
MLS# 7661317Listed by: MILEHIMODERN


Protect your home and budget from life's surprises with an Assurant Home Warranty, backed by a partner that supports you through every step of homeownership. Explore Plans.
©2026 Century 21 Real Estate LLC. All rights reserved. CENTURY 21®, the CENTURY 21 Logo and C21® are service marks owned by Century 21 Real Estate LLC. Century 21 Real Estate LLC fully supports the principles of the Fair Housing Act and the Equal Opportunity Act. Each office is independently owned and operated. Listing information is deemed reliable but not guaranteed accurate.