
2475 S Garfield Street, Denver, CO 80210
Local realty services provided by:CENTURY 21 Community First
2475 S Garfield Street,Denver, CO 80210
$1,950,000
- 5 Beds
- 5 Baths
- - sq. ft.
- Single family
- Coming Soon
Listed by: erik carman
Office: compass - denver
MLS#:7703671
Source:ML
Price summary
- Price:$1,950,000
About this home
Exceptional Contemporary Mediterranean residence with over 5,000 square feet, ideally situated on one of Observatory Park's most desirable low-traffic streets. Designed for both everyday living and effortless entertaining, this home offers an open, light-filled floor plan with rich hardwood floors, expansive windows, and timeless finishes throughout. The main level features a private home office, elegant formal dining room, and a spacious living room anchored by a gas fireplace.
At the heart of the home, the gourmet eat-in kitchen is beautifully appointed with an oversized center island featuring granite countertops, wood shaker cabinetry, and premium Monogram stainless steel appliances. A sunny breakfast area overlooks the backyard, while sliding glass doors create a seamless transition to the outdoor living spaces.
Designed for entertaining, the backyard features a stamped concrete patio, built-in BBQ, wood pergola, and a private yard, creating the perfect setting for summer gatherings or quiet evenings at home.
Upstairs, all four bedrooms enjoy ensuite bathroom access. The expansive primary suite offers a private balcony overlooking the backyard, a large walk-in closet, and a luxurious five-piece bath. Two secondary bedrooms share a Jack-and-Jill bath, while the fourth bedroom features its own private ensuite. An upstairs laundry room and built-in office nook add everyday convenience.
The finished basement provides exceptional flexibility with a spacious secondary living room, an impressive wine room, a fifth bedroom with its own ensuite bath, and a versatile bonus room currently used as a playroom that was previously a home theater. The attached two-car garage has been upgraded with updated epoxy flooring and extensive built-in storage.
Located on one of Observatory Park's most coveted streets, this exceptional home offers a peaceful setting with minimal through traffic....
Contact an agent
Home facts
- Year built:2005
- Subdivision & Development:University Park
- Listing ID #:7703671
Rooms and interior
- Bedrooms:5
- Total bathrooms:5
- Full bathrooms:4
- Half bathrooms:1
- Bathrooms Description:Jack & Jill Bathroom
- Kitchen Description:Cooktop, Dishwasher, Disposal, Double Oven, Freezer, Kitchen Island, Refrigerator
- Basement:Yes
- Basement Description:Finished
Heating and cooling
- Cooling:Central Air
- Heating:Forced Air
- Central air:Yes
Structure and exterior
- Roof:Composition
- Year built:2005
- Lot Features:Level
- Construction Materials:Frame, Stucco
- Exterior Features:Balcony, Barbecue, Covered, Patio, Private Yard
- Levels:2 Story
Schools
- High school:South
- Middle school:Merrill
- Elementary school:University Park
Utilities
- Water:Public
- Sewer:Community Sewer
Finances and disclosures
- Price:$1,950,000
- Tax amount:$11,549 (2025)
Features and amenities
- Amenities:Double Pane Windows
Parking
- Total parking spaces:2
- Parking description:Concrete Driveway
- Garage:Yes
- Garage spaces:2
 Based on information submitted to the MLS GRID as of July 31, 2026 07:40 PM. All data is obtained from various sources and may not have been verified by broker or MLS GRID. Supplied Open House information is subject to change without notice. All information should be independently reviewed and verified for accuracy. Properties may or may not be listed by the office/agent presenting the information.
New listings near 2475 S Garfield Street
- New
 $387,000Active2 beds 1 baths793 sq. ft.
762 Dexter St, Denver, CO 80220
MLS# 1065493Listed by: Coldwell Banker Realty-Luxury - New
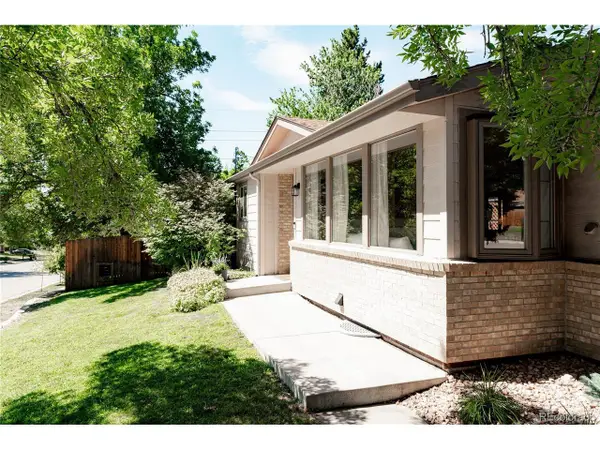 $585,000Active3 beds 3 baths2,280 sq. ft.
7000 W Yale Ave, Denver, CO 80227
MLS# 2939005Listed by: Kentwood Real Estate Cherry Creek - New
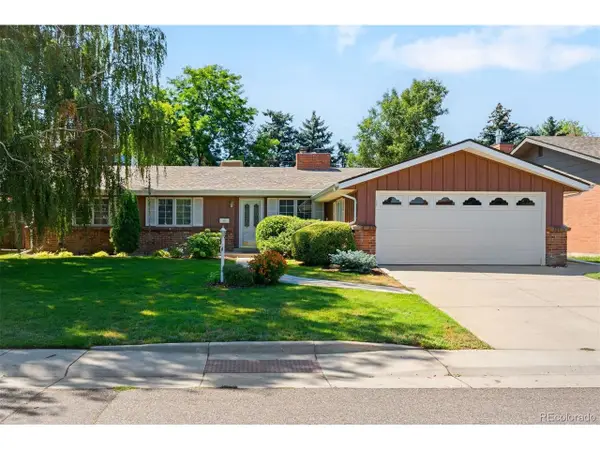 $895,000Active4 beds 3 baths2,800 sq. ft.
2290 E Columbia Pl, Denver, CO 80210
MLS# 3579124Listed by: LIV Sotheby's International Realty - New
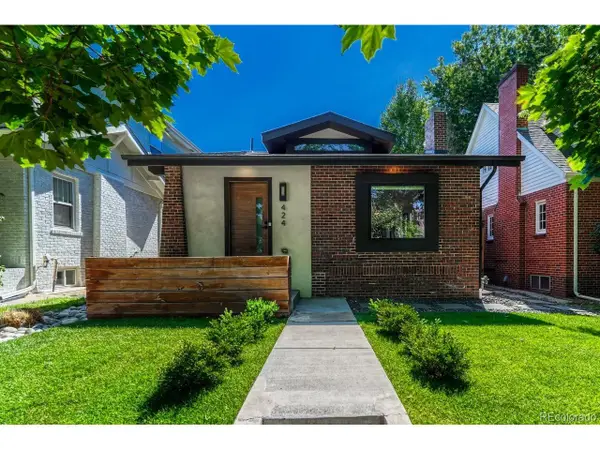 $1,395,000Active4 beds 3 baths1,915 sq. ft.
424 S Gilpin St, Denver, CO 80209
MLS# 4765908Listed by: Compass - Denver - New
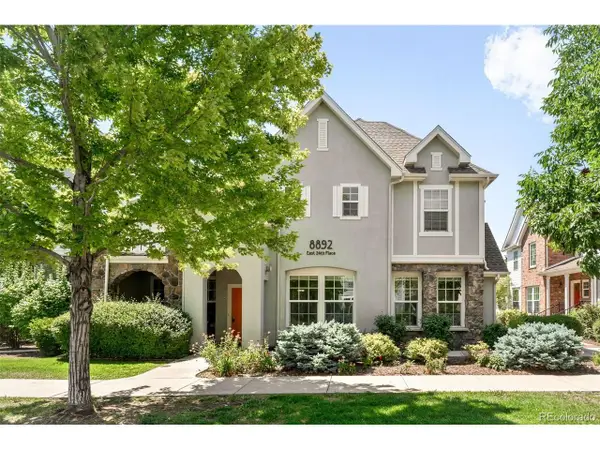 $500,000Active3 beds 2 baths1,322 sq. ft.
8892 E 24th Pl #102, Denver, CO 80238
MLS# 6464992Listed by: Amy Bergan Real Estate - New
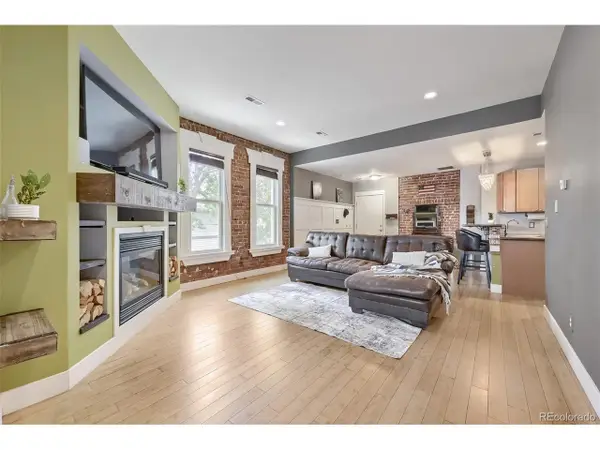 $460,000Active2 beds 1 baths820 sq. ft.
4105 Tejon St #A, Denver, CO 80211
MLS# 7083694Listed by: RE/MAX of Boulder - New
 $1,950,000Active5 beds 5 baths5,296 sq. ft.
2475 S Garfield St, Denver, CO 80210
MLS# 7703671Listed by: Compass - Denver - New
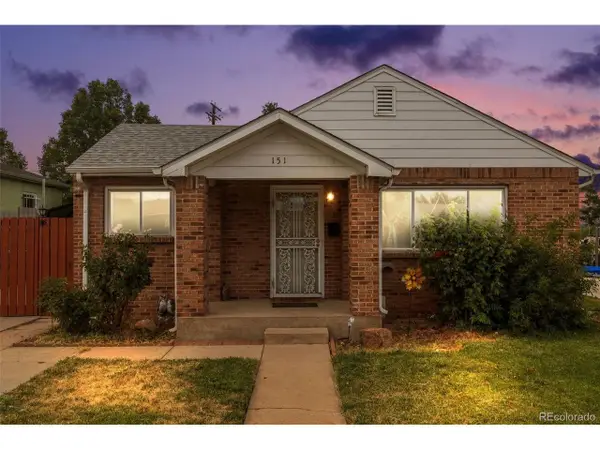 $407,898Active3 beds 1 baths1,150 sq. ft.
151 S Eliot St, Denver, CO 80219
MLS# 9472767Listed by: Madison & Company Properties - New
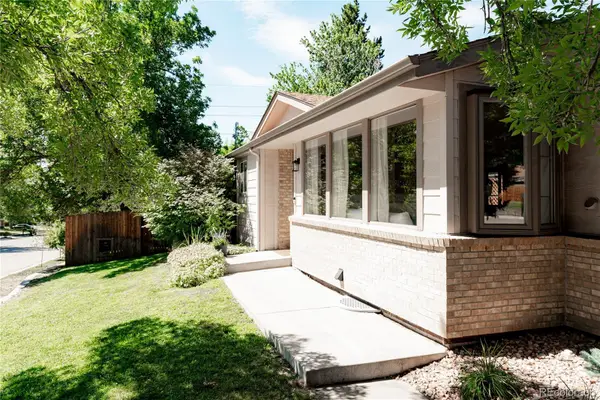 $585,000Active3 beds 3 baths2,280 sq. ft.
7000 W Yale Avenue, Denver, CO 80227
MLS# 2939005Listed by: KENTWOOD REAL ESTATE CHERRY CREEK - New
 $895,000Active4 beds 3 baths2,800 sq. ft.
2290 E Columbia Place, Denver, CO 80210
MLS# 3579124Listed by: LIV SOTHEBY'S INTERNATIONAL REALTY


Protect your home and budget from life's surprises with an Assurant Home Warranty, backed by a partner that supports you through every step of homeownership. Explore Plans.
©2026 Century 21 Real Estate LLC. All rights reserved. CENTURY 21®, the CENTURY 21 Logo and C21® are service marks owned by Century 21 Real Estate LLC. Century 21 Real Estate LLC fully supports the principles of the Fair Housing Act and the Equal Opportunity Act. Each office is independently owned and operated. Listing information is deemed reliable but not guaranteed accurate.