
2518 Irving, Denver, CO 80211
Local realty services provided by:CENTURY 21 Trenka Real Estate
Listed by: peter pasque
Office: homesmart realty
MLS#:4655046
Source:ML
Price summary
- Price:$899,000
- Price per sq. ft.:$528.51
About this home
Extra Large Lot! in Sloans Lake. Charming character home in one of Denver's most sought-after lakeside neighborhoods. This beautifully updated 2,250 sq ft home sits on a generous 8,800 sq ft lot - notably larger than much of the surrounding inventory - offering room to breathe in a walkable, established community just moments from Sloan's Lake, Highland Square, and the vibrant 32nd Street corridor.
Recent updates include a refreshed bathroom, fresh interior and exterior paint, and professional landscaping - move-in ready from day one. Classic 1930s-era architecture brings authentic charm throughout, including the cozy, character-filled proportions upstairs that are true to the home's original craftsmanship.
Enjoy easy access to Sloan's Lake's 3-mile walking and biking path, nearby dining and breweries along Sheridan and Federal, and a quick ride to downtown Denver.
Flexible closing available — move on your timeline. Priced to move quickly in today's market.
Contact an agent
Home facts
- Year built:1886
- Subdivision & Development:Witter & Cofields Sub
- Listing ID #:4655046
Rooms and interior
- Bedrooms:3
- Total bathrooms:3
- Full bathrooms:1
- Half bathrooms:1
- Flooring:Concrete, Tile, Wood
- Kitchen Description:Dishwasher, Disposal, Oven, Pantry, Refrigerator
- Basement Description:Cellar, Partial, Unfinished
- Living area:1,701 sq. ft.
Heating and cooling
- Cooling:Central Air
- Heating:Forced Air, Natural Gas
Structure and exterior
- Roof:Composition
- Year built:1886
- Building area:1,701 sq. ft.
- Lot Features:Level
- Construction Materials:Frame, Stucco
- Exterior Features:Deck, Garden, Rain Gutters
- Foundation Description:Slab
- Levels:2 Story
Schools
- High school:North
- Middle school:Lake
- Elementary school:Brown
Utilities
- Water:Public
- Sewer:Public Sewer
Finances and disclosures
- Price:$899,000
- Price per sq. ft.:$528.51
- Tax amount:$5,005
Features and amenities
- Laundry features:Dryer, Washer
- Amenities:Double Pane Windows
Parking
- Garage spaces:2
 Based on information submitted to the MLS GRID as of October 30, 2026 05:41 PM. All data is obtained from various sources and may not have been verified by broker or MLS GRID. Supplied Open House information is subject to change without notice. All information should be independently reviewed and verified for accuracy. Properties may or may not be listed by the office/agent presenting the information. ML Member Broker: Mark Trenka
New listings near 2518 Irving
- Coming Soon
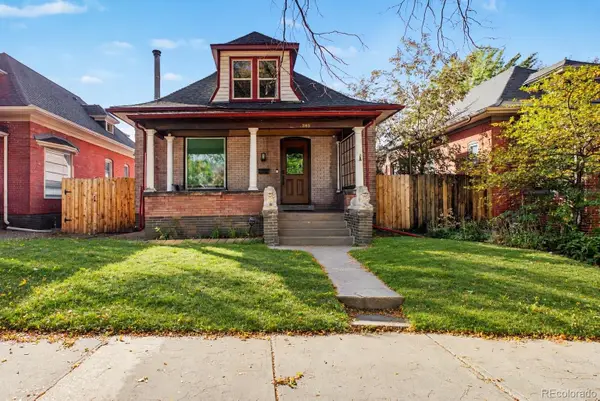 $1,095,000Coming Soon4 beds 3 baths2,418 sq. ft.
285 S Ogden, Denver, CO 80209
MLS# 2472080Listed by: USAJ REALTY - Coming Soon
 $850,000Coming Soon2 beds 3 baths1,471 sq. ft.
2001 Lincoln #2722, Denver, CO 80202
MLS# 4099957Listed by: USAJ REALTY - Coming Soon
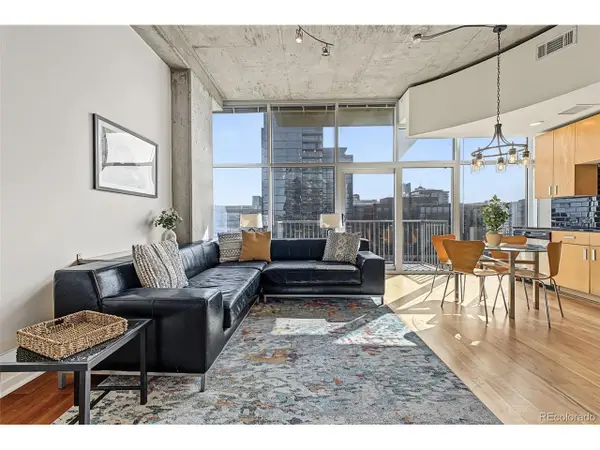 $400,000Coming Soon1 beds 1 baths756 sq. ft.
1700 Bassett St #1124, Denver, CO 80202
MLS# 1660131Listed by: Usaj Realty - Coming Soon
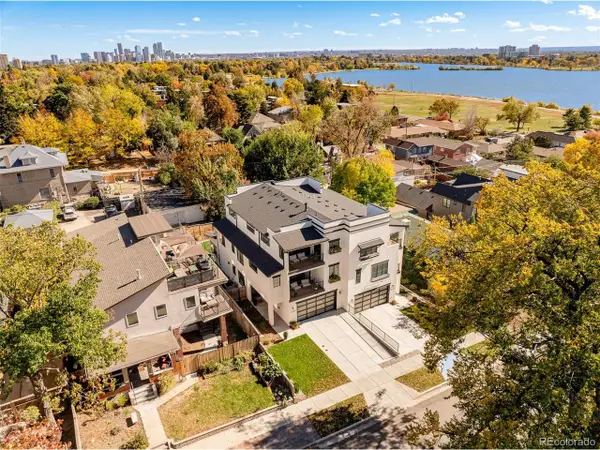 $2,250,000Coming Soon4 beds 6 baths4,833 sq. ft.
2524 Zenobia St, Denver, CO 80212
MLS# 7668572Listed by: Douglas Elliman Real Estate - Coming Soon
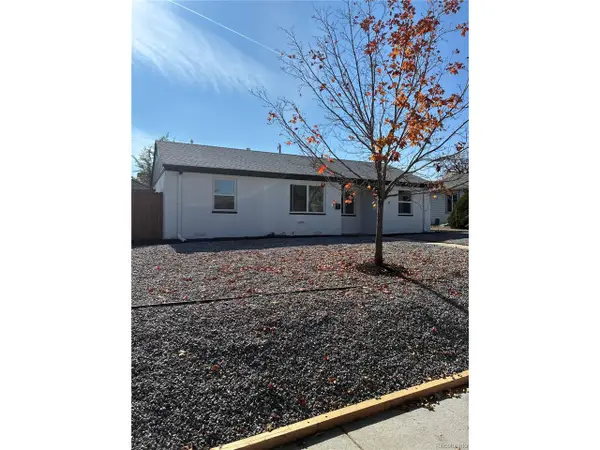 $470,000Coming Soon3 beds 2 baths986 sq. ft.
2240 W Virginia Ave, Denver, CO 80223
MLS# 4906207Listed by: Wisdom Real Estate - Coming Soon
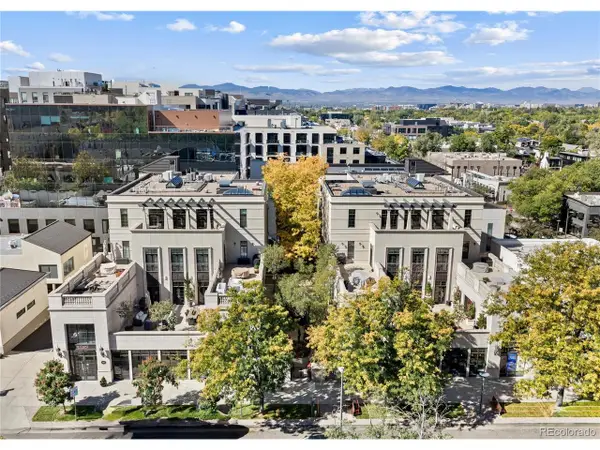 $5,695,000Coming Soon3 beds 3 baths3,080 sq. ft.
251 Steele St #4N, Denver, CO 80206
MLS# 4949191Listed by: Kentwood Real Estate Cherry Creek - Coming Soon
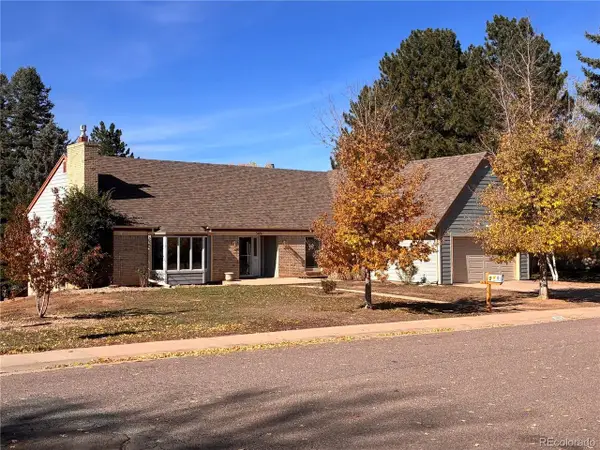 $799,000Coming Soon4 beds 3 baths3,157 sq. ft.
3891 S Xanthia St, Denver, CO 80237
MLS# 5822079Listed by: Come on Home Colorado - Coming Soon
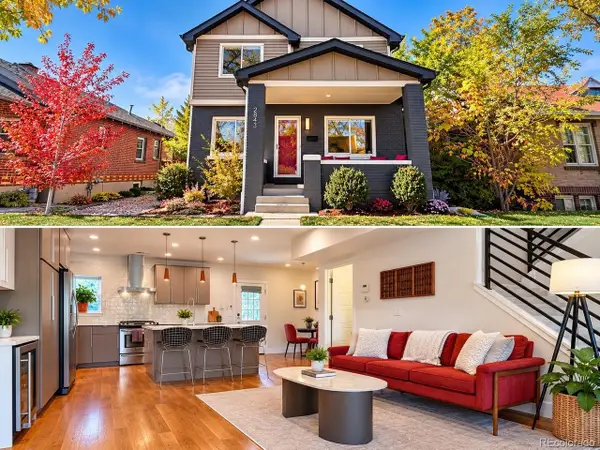 $998,000Coming Soon4 beds 4 baths2,218 sq. ft.
2843 N Milwaukee St, Denver, CO 80205
MLS# 8967433Listed by: Redfin Corporation - Coming Soon
 $979,900Coming Soon5 beds 3 baths3,794 sq. ft.
8775 E 28th Ave, Denver, CO 80238
MLS# 5227047Listed by: eXp Realty, LLC - Coming Soon
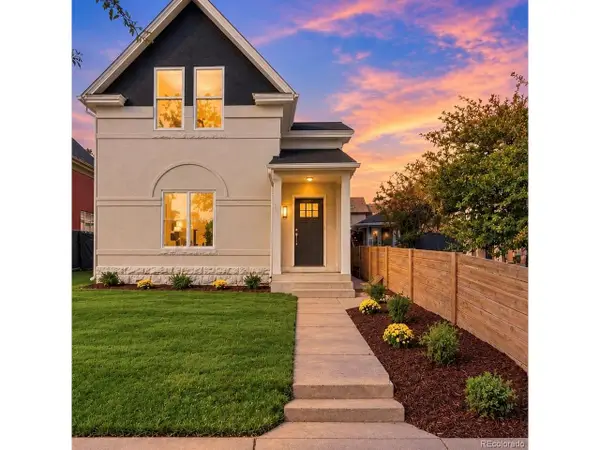 $1,050,000Coming Soon3 beds 2 baths1,978 sq. ft.
3643 Shoshone St, Denver, CO 80211
MLS# 1749993Listed by: Iron Spur Real Estate


Protect your home and budget from life's surprises with an Assurant Home Warranty, backed by a partner that supports you through every step of homeownership. Explore Plans.
©2026 Century 21 Real Estate LLC. All rights reserved. CENTURY 21®, the CENTURY 21 Logo and C21® are service marks owned by Century 21 Real Estate LLC. Century 21 Real Estate LLC fully supports the principles of the Fair Housing Act and the Equal Opportunity Act. Each office is independently owned and operated. Listing information is deemed reliable but not guaranteed accurate.