
2525 S Dayton Way #1608, Denver, CO 80231
Local realty services provided by:CENTURY 21 CapRock Real Estate
2525 S Dayton Way #1608,Denver, CO 80231
$279,000
- 3 Beds
- 2 Baths
- 1,320 sq. ft.
- Condominium
- Active
Listed by: matthew kinneberg, travis bott
Office: homesmart303-858-8100
MLS#:8389433
Source:IRES
Price summary
- Price:$279,000
- Price per sq. ft.:$211.36
- Monthly HOA dues:$548
About this home
Seller will provide a $3,384 credit at closing (equivalent to six months of current HOA dues) with an acceptable offer.
Enjoy spacious, low-mainSeller is offering a 6-month HOA credit (up to $564/month, a $3,384 value) with an acceptable offer!tenance living in this updated 3-bedroom, 2-bath condo in the desirable Dayton Green community. Offering 1,320 sq. ft., this home blends comfort, function, and convenience.
The living room features new flooring, fresh paint, a cozy fireplace, and sliding glass doors that open to a private covered balcony with golf course and mountain views. The galley kitchen is equipped with granite countertops and ample cabinetry, opening into the dining and living spaces for easy entertaining.
The primary suite boasts extensive closet space and a full ensuite bath with double sinks and a tub/shower combo. Two additional bedrooms with large windows provide flexibility for guests, office space, or hobbies, complemented by a second full bath.
Additional conveniences include in-unit laundry (washer and dryer included), two parking spaces (one covered with a private storage unit), and double-pane windows for efficiency.
Residents enjoy community amenities including a clubhouse, outdoor pool, and tennis courts. The HOA covers heat, water, sewer, trash, snow removal, and exterior maintenance, offering true lock-and-leave living.
Centrally located near Cherry Creek State Park, Kennedy Golf Course, and High Line Canal Trail, with quick access to I-225, DTC, shopping, dining, and the Dayton Light Rail Station, this condo delivers comfort, convenience, and value
The seller had a brand-new HVAC/AC unit professionally installed in 2025, ensuring the system is completely new and fully operational. This upgrade provides added value and reliability for the next owner, removing the worry of an aging or problematic unit. Documentation and receipt of the completed work are available for review....
Contact an agent
Home facts
- Year built:1973
- Subdivision & Development:Hampden
- Listing ID #:8389433
- Added:176 day(s) ago
- Updated:August 01, 2026 at 04:28 PM
Rooms and interior
- Bedrooms:3
- Total bathrooms:2
- Full bathrooms:2
- Kitchen Description:Dishwasher, Microwave, Refrigerator
- Living area:1,320 sq. ft.
Heating and cooling
- Cooling:Central Air
- Heating:Forced Air
Structure and exterior
- Roof:Composition
- Year built:1973
- Building area:1,320 sq. ft.
- Lot Features:Abuts Golf Course, Paved
- Construction Materials:Frame, Wood Siding
- Exterior Features:Balcony, Patio
- Levels:One
Schools
- High school:Thomas Jefferson
- Middle school:Hamilton
- Elementary school:Holm
Utilities
- Water:City
- Sewer:Public Sewer
Finances and disclosures
- Price:$279,000
- Price per sq. ft.:$211.36
- Tax amount:$1,381
Features and amenities
- Appliances:Dishwasher, Dryer, Fire Alarm, Microwave, Refrigerator, Washer
- Laundry features:Dryer, Washer
- Amenities:Open Floorplan
Parking
- Garage spaces:2
New listings near 2525 S Dayton Way #1608
- New
 $400,000Active2 beds 2 baths1,440 sq. ft.
5038 N Andes Way, Denver, CO 80249
MLS# 3284571Listed by: COLDWELL BANKER GLOBAL LUXURY DENVER
- New
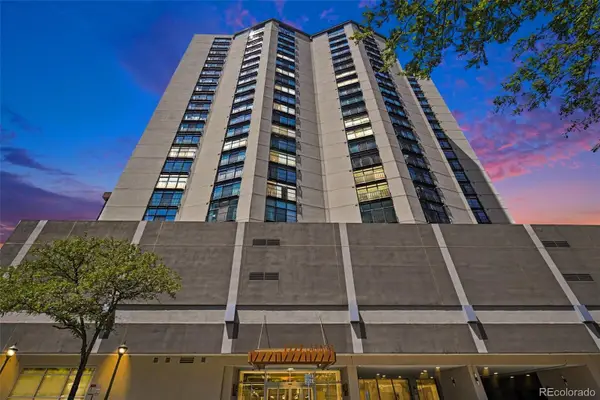 $925,000Active3 beds 2 baths2,131 sq. ft.
1777 Larimer Street #810, Denver, CO 80202
MLS# 5051563Listed by: EDELWEISS REALTY - New
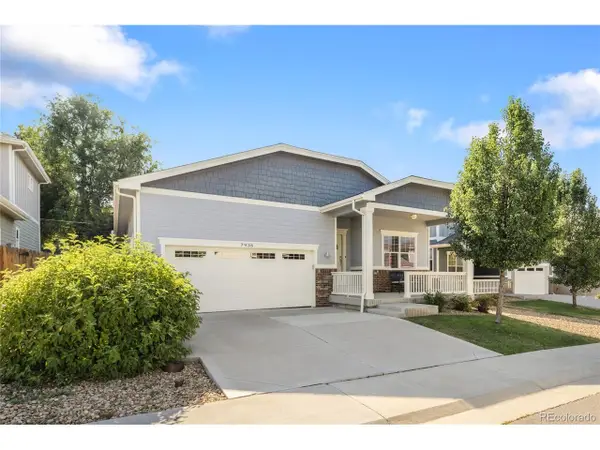 $575,000Active3 beds 2 baths1,670 sq. ft.
7936 Shoshone St, Denver, CO 80221
MLS# 2575084Listed by: MODUS Real Estate - New
 $398,000Active2 beds 3 baths1,364 sq. ft.
6550 N Danube St, Denver, CO 80249
MLS# 4963865Listed by: Equity Colorado Real Estate - New
 $449,900Active5 beds 2 baths2,288 sq. ft.
7234 Navajo St, Denver, CO 80221
MLS# 6982012Listed by: Casablanca Realty Homes, LLC - New
 $280,000Active2 beds 2 baths919 sq. ft.
1301 Speer Blvd #807, Denver, CO 80204
MLS# 7916088Listed by: Verity Real Estate - New
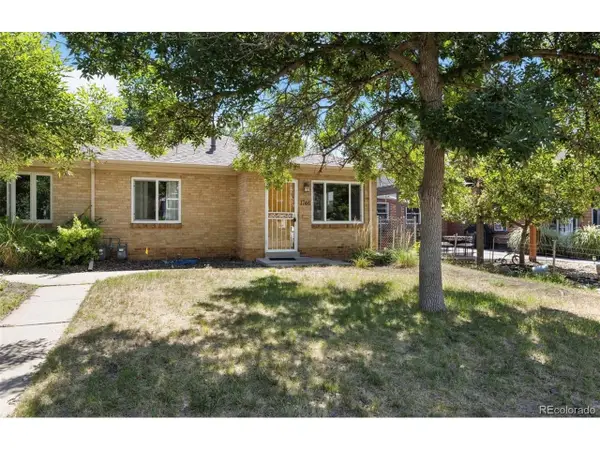 $449,000Active1 beds 1 baths812 sq. ft.
1746 S Logan St, Denver, CO 80210
MLS# 1588658Listed by: HomeSmart Realty - New
 $985,000Active2 beds 4 baths2,071 sq. ft.
888 S Valentia St #19-104, Denver, CO 80247
MLS# 5363389Listed by: Kentwood Real Estate Cherry Creek - New
 $310,000Active2 beds 2 baths1,019 sq. ft.
8225 Fairmount Drive #105, Denver, CO 80247
MLS# IR1065564Listed by: EXP REALTY - NORTHERN CO - New
 $310,000Active2 beds 2 baths1,019 sq. ft.
8225 Fairmount Dr #5-105, Denver, CO 80247
MLS# 1065564Listed by: eXp Realty - Northern CO


Protect your home and budget from life's surprises with an Assurant Home Warranty, backed by a partner that supports you through every step of homeownership. Explore Plans.
©2026 Century 21 Real Estate LLC. All rights reserved. CENTURY 21®, the CENTURY 21 Logo and C21® are service marks owned by Century 21 Real Estate LLC. Century 21 Real Estate LLC fully supports the principles of the Fair Housing Act and the Equal Opportunity Act. Each office is independently owned and operated. Listing information is deemed reliable but not guaranteed accurate.