
6550 N Danube St, Denver, CO 80249
Local realty services provided by:CENTURY 21 Cornerstone
6550 N Danube St,Denver, CO 80249
$398,000
- 2 Beds
- 3 Baths
- 1,364 sq. ft.
- Townhouse
- Active
Listed by: rebecca goldsmith
Office: equity colorado real estate720-722-3209
MLS#:4963865
Source:IRES
Price summary
- Price:$398,000
- Price per sq. ft.:$291.79
- Monthly HOA dues:$164
About this home
LOCATION! LOCATION! LOCATION! Enjoy modern, low-maintenance living in this beautifully maintained 2-bedroom, 3-bath END-unit townhome, built just three years ago and perfectly positioned in one of the community's most desirable locations. With stunning mountain views and sought-after southern exposure, this light-filled home offers an inviting atmosphere you'll love coming home to. Step outside to enjoy one of the community's premier locations-situated directly across from the neighborhood park and just moments from scenic walking trails and the future Denver Recreation Center. Whether you're enjoying a morning walk, taking in the mountain views, or relaxing in the abundant natural light that fills the home, this townhome offers the perfect balance of comfort and lifestyle.
The open-concept floor plan is designed for both comfortable everyday living and effortless entertaining. Luxury vinyl plank flooring extends throughout the main level, while plush carpeting adds warmth upstairs. The stylish interior is enhanced with thoughtful upgrades, including custom top/down, privacy blinds, window treatments, ceiling fans, dimmer switches, and tankless water heater. The efficient kitchen includes an ample pantry and 3 year old stainless appliances. Both spacious upstairs bedrooms feature en-suite baths and walk in closets. An attached two-car garage, pre-wired for an electric vehicle charger, provides added convenience and future-ready functionality.
Conveniently located just minutes from Denver International Airport, Anschutz Medical Complex, shopping, dining, schools, E-470, the Gaylord Resort, and with easy access to downtown Denver with the A-line light rail one mile away, this home combines an exceptional location with modern finishes and energy-efficient features. Move-in ready and impeccably cared for, this is a rare opportunity to own a nearly new end-unit townhome in a thriving community....
Contact an agent
Home facts
- Year built:2023
- Subdivision & Development:High Point
- Listing ID #:4963865
- Added:47 day(s) ago
- Updated:September 18, 2026 at 03:28 PM
Rooms and interior
- Bedrooms:2
- Total bathrooms:3
- Full bathrooms:1
- Half bathrooms:1
- Kitchen Description:Dishwasher, Disposal, Microwave, Pantry, Refrigerator, Self Cleaning Oven
- Basement Description:Slab
- Living area:1,364 sq. ft.
Heating and cooling
- Cooling:Ceiling Fan(s), Central Air
Structure and exterior
- Roof:Composition
- Year built:2023
- Building area:1,364 sq. ft.
- Lot area:0.03 Acres
- Lot Features:Corner Lot, House Faces West, Paved
- Architectural Style:Contemporary
- Construction Materials:Wood Siding
- Exterior Features:Patio
- Levels:2 Story
Schools
- High school:KIPP Denver Collegiate High School
- Middle school:Omar D. Blair Charter School
- Elementary school:Highline Academy Charter School
Utilities
- Water:City
- Sewer:Public Sewer
Finances and disclosures
- Price:$398,000
- Price per sq. ft.:$291.79
- Tax amount:$4,534
Features and amenities
- Appliances:Dishwasher, Disposal, Fire Alarm, Microwave, Refrigerator, Self Cleaning Oven
- Amenities:Pantry, Walk-In Closet(s)
Parking
- Garage spaces:2
New listings near 6550 N Danube St
- Coming Soon
 $519,500Coming Soon2 beds 3 baths2,173 sq. ft.
7925 W Layton Ave #400, Littleton, CO 80123
MLS# 2384074Listed by: 8z Real Estate - New
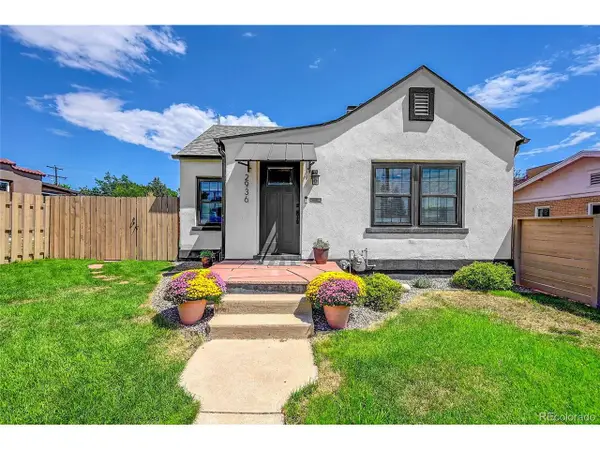 $625,000Active2 beds 2 baths1,290 sq. ft.
2936 Sheridan Blvd, Denver, CO 80214
MLS# 3794276Listed by: Realty One Group Platinum Elite Colorado - New
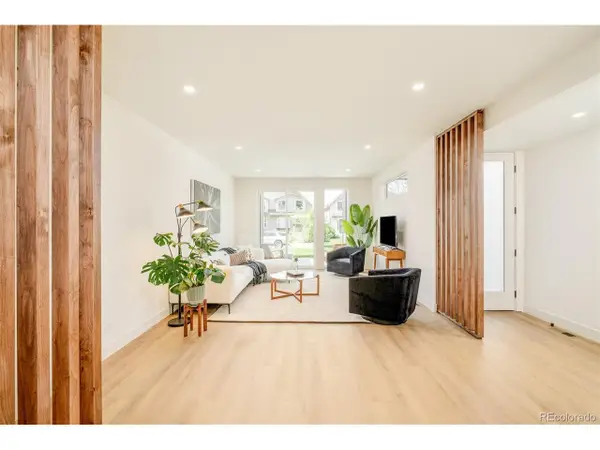 $1,150,000Active4 beds 5 baths3,152 sq. ft.
2162 S Grant St #1, Denver, CO 80210
MLS# 6285776Listed by: Compass - Denver - New
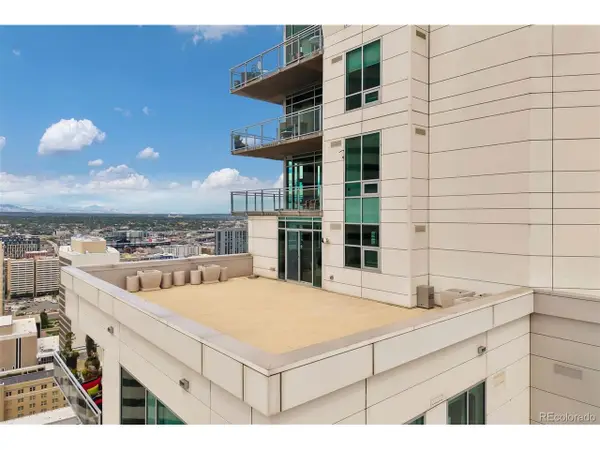 $3,250,000Active4 beds 5 baths4,154 sq. ft.
2001 Lincoln St #2820, Denver, CO 80202
MLS# 7639470Listed by: LIV Sotheby's International Realty - New
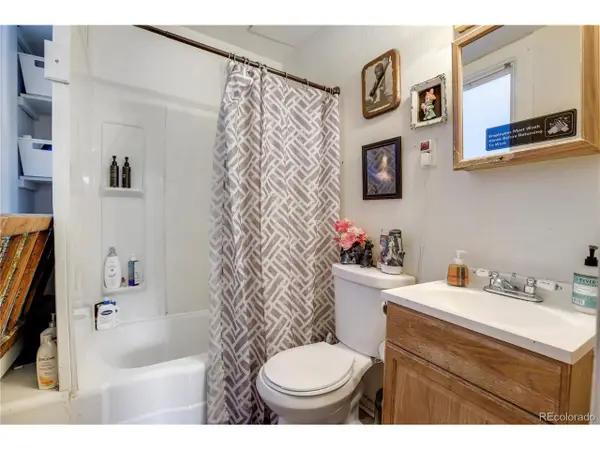 $875,000Active5 beds 4 baths2,875 sq. ft.
2109 E 16th Ave, Denver, CO 80206
MLS# 7787643Listed by: NorthPeak Commercial Advisors, LLC - New
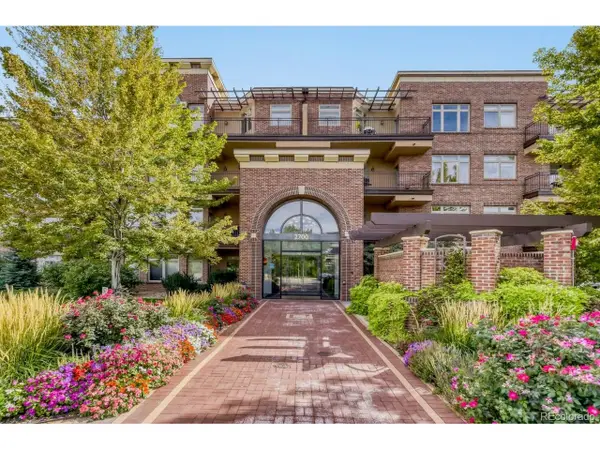 $449,900Active1 beds 1 baths822 sq. ft.
2700 E Cherry Creek South Dr #414, Denver, CO 80209
MLS# 2595202Listed by: Colorado Realty 4 Less, LLC - Open Sun, 12 to 2pmNew
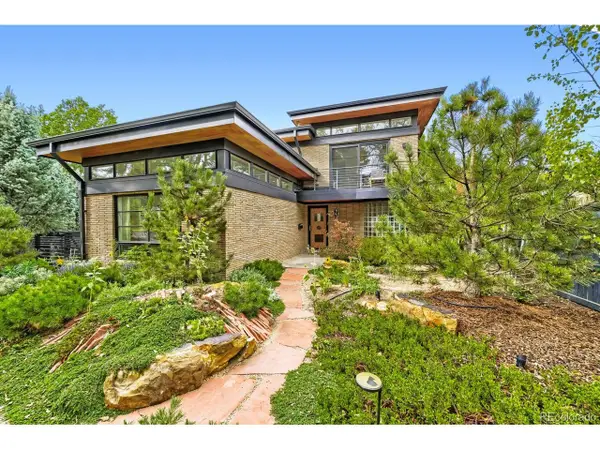 $1,549,000Active3 beds 3 baths2,321 sq. ft.
4807 E 6th Avenue Pkwy, Denver, CO 80220
MLS# 3594132Listed by: Compass - Denver - Open Sat, 11am to 1pmNew
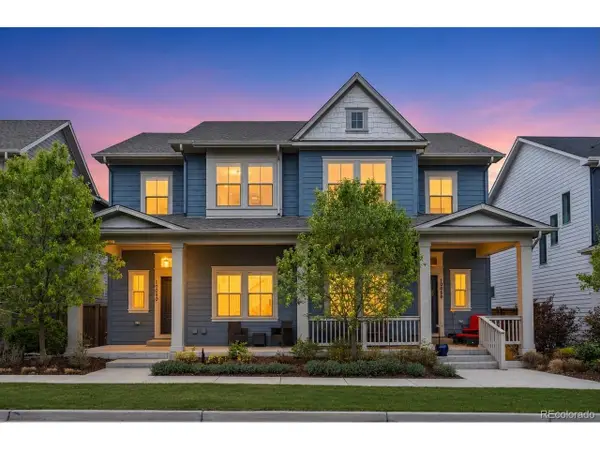 $662,000Active3 beds 4 baths2,431 sq. ft.
10080 E 59th Dr, Denver, CO 80238
MLS# 4838852Listed by: Serhant Colorado LLC - New
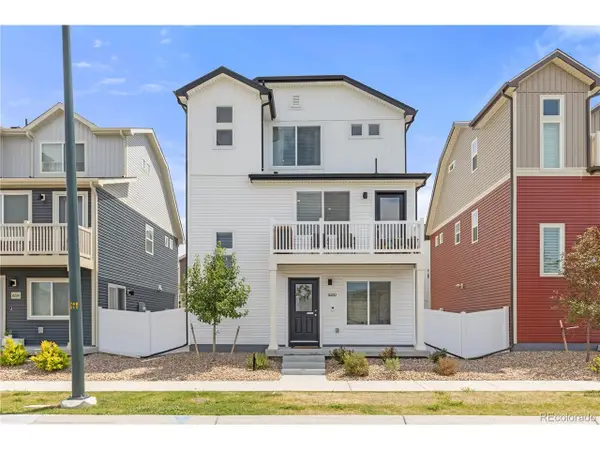 $465,000Active3 beds 3 baths1,773 sq. ft.
18260 E 51st Pl, Denver, CO 80249
MLS# 5265524Listed by: Serhant Colorado LLC - New
 $849,000Active4 beds 3 baths3,041 sq. ft.
6528 E Milan Pl, Denver, CO 80237
MLS# 5778468Listed by: Realty One Group Platinum Elite Colorado


Protect your home and budget from life's surprises with an Assurant Home Warranty, backed by a partner that supports you through every step of homeownership. Explore Plans.
©2026 Century 21 Real Estate LLC. All rights reserved. CENTURY 21®, the CENTURY 21 Logo and C21® are service marks owned by Century 21 Real Estate LLC. Century 21 Real Estate LLC fully supports the principles of the Fair Housing Act and the Equal Opportunity Act. Each office is independently owned and operated. Listing information is deemed reliable but not guaranteed accurate.