
5038 N Andes Way, Denver, CO 80249
Local realty services provided by:CENTURY 21 Bear Facts Realty
5038 N Andes Way,Denver, CO 80249
$385,000
- 2 Beds
- 2 Baths
- 1,440 sq. ft.
- Single family
- Active
Listed by: lea rogers
Office: coldwell banker global luxury denver
MLS#:3284571
Source:ML
Price summary
- Price:$385,000
- Price per sq. ft.:$267.36
About this home
No monthly HOA and a lifestyle location that is hard to duplicate. Across from a park and lake, near the Rec Center, and about a block from shopping, dining and everyday conveniences, This location puts recreation, errands and a night at Green Valley Ranch Beer Garden close to home. Inside, the 1,440 finished sq ft is designed to live larger than expected. The bright main living area flows into an open kitchen with a generous center island, granite countertops, abundant cabinetry, pantry and walk-out deck, creating an easy setting for everyday living and entertaining. The main-level primary bedroom offers a walk-in closet and private retreat, while the lower level adds a second bedroom, full bath, laundry and flexible living space ideal for a home office, media room, fitness area or guest lounge. Private fenced backyard and patio with room to relax or enjoy time with pets. Solar. An attached two-car garage adds everyday practicality. The location is a standout: Town Center Park, Green Valley Ranch East Park and nearby recreation offer trails, green space, sports fields and community amenities, while King Soopers, neighborhood restaurants, shopping, healthcare and Green Valley Ranch Beer Garden keep daily destinations one block away. Green Valley Ranch Golf Club, Rocky Mountain Arsenal National Wildlife Refuge and Morrison Nature Center add even more ways to get outside. Convenient access to Buckley Space Force Base, Denver International Airport, I-70, E-470 and RTD commuter rail connects this home to major employment, travel and transportation corridors. At $390,000, this home offers buyers an opportunity to pair 2 bedrooms, 2 baths, flexible living space, a 2-car garage and outdoor living with a highly convenient Green Valley Ranch location. The bi-level design creates separation between living areas, making the floor plan especially useful for buyers who want distinct spaces for work,guests,hobbies or downtime without paying for unused square footage....
Contact an agent
Home facts
- Year built:2015
- Subdivision & Development:Green Valley Ranch
- Listing ID #:3284571
Rooms and interior
- Bedrooms:2
- Total bathrooms:2
- Full bathrooms:1
- Flooring:Carpet, Laminate, Wood
- Kitchen Description:Dishwasher, Disposal, Eat-in Kitchen, Kitchen Island, Microwave, Oven, Pantry, Refrigerator
- Living area:1,440 sq. ft.
Heating and cooling
- Cooling:Central Air
- Heating:Active Solar, Forced Air, Natural Gas, Solar
- Central air:Yes
Structure and exterior
- Roof:Shingle
- Year built:2015
- Building area:1,440 sq. ft.
- Lot area:0.07 Acres
- Lot Features:Landscaped, Level, Many Trees, Near Public Transit
- Architectural Style:Contemporary
- Construction Materials:Frame, Vinyl Siding
- Exterior Features:Balcony, Deck, Patio, Private Yard, Rain Gutters
- Levels:Bi-Level
Schools
- High school:DSST: Green Valley Ranch
- Middle school:Omar D. Blair Charter School
- Elementary school:Highline Academy Charter School
Utilities
- Water:Public
- Sewer:Septic Tank
Finances and disclosures
- Price:$385,000
- Price per sq. ft.:$267.36
- Tax amount:$5,104 (2025)
Features and amenities
- Laundry features:In Unit
- Amenities:Carbon Monoxide Detector(s)
Parking
- Total parking spaces:2
- Garage:Yes
- Garage spaces:2
 Based on information submitted to the MLS GRID as of September 16, 2026 02:39 PM. All data is obtained from various sources and may not have been verified by broker or MLS GRID. Supplied Open House information is subject to change without notice. All information should be independently reviewed and verified for accuracy. Properties may or may not be listed by the office/agent presenting the information. ML Member Broker: Juan L. Sanchez
New listings near 5038 N Andes Way
- Coming Soon
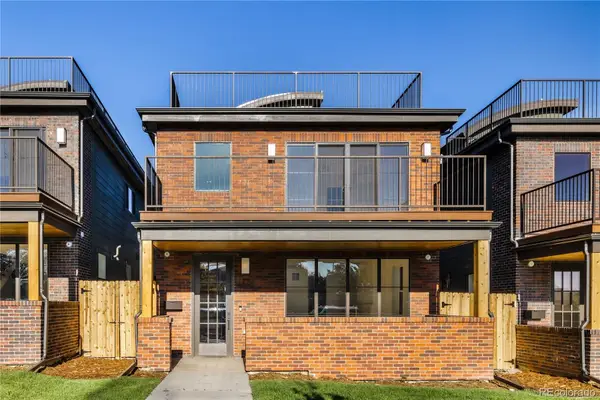 $1,499,000Coming Soon4 beds 5 baths3,913 sq. ft.
1621 Yates Street, Denver, CO 80204
MLS# 6297040Listed by: MODUS REAL ESTATE - Coming SoonOpen Sat, 11am to 1pm
 $1,495,000Coming Soon5 beds 5 baths5,880 sq. ft.
8586 E 51st Avenue, Denver, CO 80238
MLS# 2865781Listed by: SERHANT COLORADO LLC - Coming SoonOpen Sat, 12 to 2pm
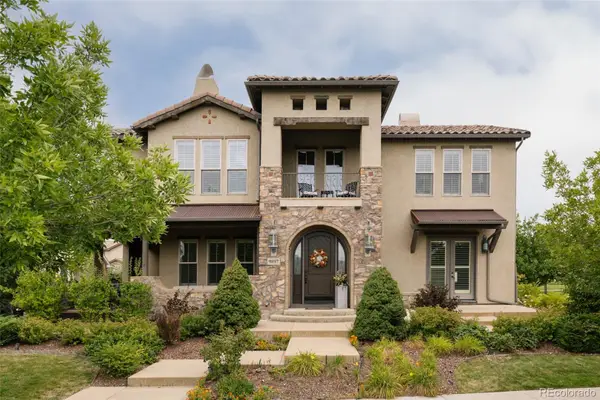 $1,900,000Coming Soon7 beds 7 baths6,018 sq. ft.
9897 E 31st Avenue, Denver, CO 80238
MLS# 2958948Listed by: SERHANT COLORADO LLC - Coming SoonOpen Sun, 2 to 4pm
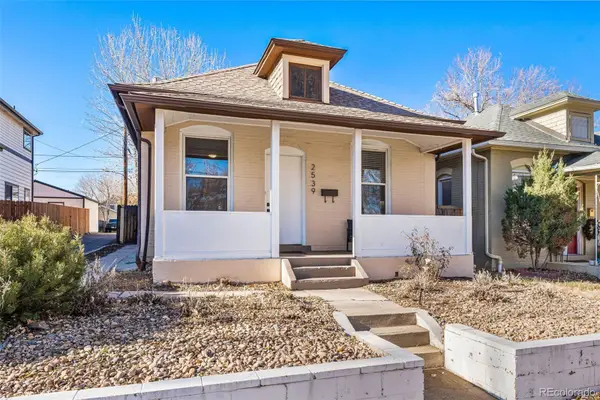 $619,900Coming Soon3 beds 1 baths1,325 sq. ft.
2539 Irving Street, Denver, CO 80211
MLS# 3916558Listed by: COMPASS - DENVER - Coming Soon
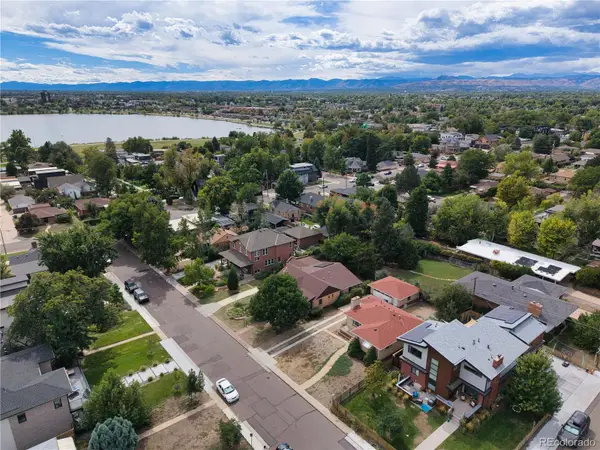 $650,000Coming Soon2 beds 1 baths2,039 sq. ft.
2649 Wolff Street, Denver, CO 80212
MLS# 4218218Listed by: COMPASS - DENVER - Coming SoonOpen Sat, 11am to 1pm
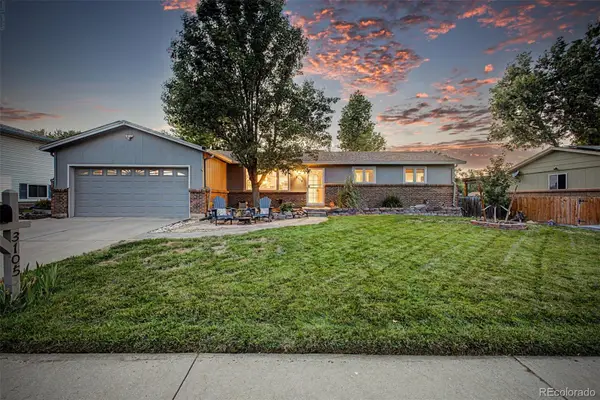 $720,000Coming Soon4 beds 3 baths2,749 sq. ft.
3105 S Beeler Street, Denver, CO 80231
MLS# 5684429Listed by: RE/MAX SYNERGY - Coming Soon
 $3,250,000Coming Soon5 beds 4 baths5,528 sq. ft.
1035 S Columbine Street, Denver, CO 80209
MLS# 6229773Listed by: COMPASS - DENVER - Coming SoonOpen Sat, 12 to 2pm
 $660,000Coming Soon3 beds 3 baths2,235 sq. ft.
6363 Elmira Street, Denver, CO 80238
MLS# 7050418Listed by: SERHANT COLORADO LLC - Coming Soon
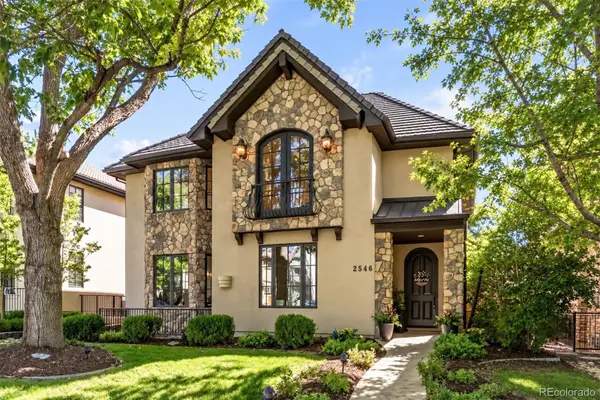 $2,795,000Coming Soon5 beds 6 baths6,058 sq. ft.
2546 S Adams Street, Denver, CO 80210
MLS# 8301108Listed by: LIV SOTHEBY'S INTERNATIONAL REALTY - Coming Soon
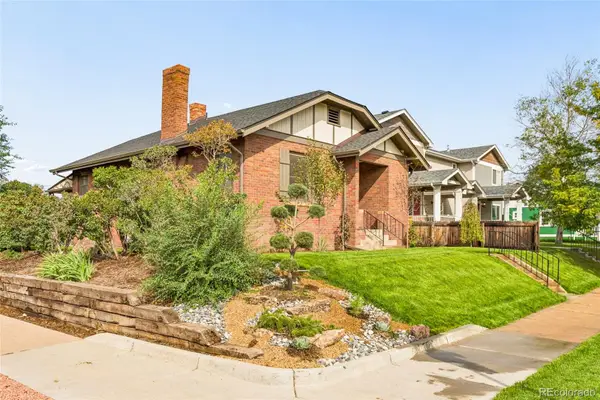 $525,000Coming Soon2 beds 1 baths1,794 sq. ft.
2293 S Bannock Street, Denver, CO 80223
MLS# 9050340Listed by: KENTWOOD REAL ESTATE CHERRY CREEK


Protect your home and budget from life's surprises with an Assurant Home Warranty, backed by a partner that supports you through every step of homeownership. Explore Plans.
©2026 Century 21 Real Estate LLC. All rights reserved. CENTURY 21®, the CENTURY 21 Logo and C21® are service marks owned by Century 21 Real Estate LLC. Century 21 Real Estate LLC fully supports the principles of the Fair Housing Act and the Equal Opportunity Act. Each office is independently owned and operated. Listing information is deemed reliable but not guaranteed accurate.