
2585 Albion St, Denver, CO 80207
Local realty services provided by:CENTURY 21 Cornerstone
Listed by: jay epperson
Office: compass - denver303-536-1786
MLS#:2257635
Source:IRES
Price summary
- Price:$794,000
- Price per sq. ft.:$285.92
About this home
Welcome to this charming Tudor-style home, where classic elegance meets modern potential. Enter through the period door, with decorative knocker, stained glass panes to discover the distinct architectural details of the home. You enter into the high ceiling vaulted living room with recessed fireplace nook featuring period tile surround, wood trim and art niche built-ins The spacious living room flows through the arched opening into the large dining room/family room that is ripe for opening up or being reimagined. The kitchen with a breakfast nook is a "classic tudor" layout and awaits your design vision to update and remodel. The main level is an expansive 1463 SF, has three bright bedrooms with coved ceilings, wood trim accents, wood floors and wood trim details. The main level bathroom features period tile, built-ins and arched architectural details. The primary bedroom is at the front of the home with wood floors and high ceilings. The 2 other bedrooms feature beautiful wood doors trim, wood floors and are ready for potential reconfiguration. Downstairs has 1,314 SF of space offers endless possibilities. This space is currently configured with non-conforming bedroom, a huge family room, a spacious 3/4 bath, laundry area, mechanicals and multiple storage rooms to redesign and modernization to suit your needs. Additional features include a detached 2-car garage, covered patio, large concrete pad that is ready for hoops or parking inside the fenced yard, and a sun-drenched yard with SW exposure. Freshly painted and prepped, this home is primed for its next chapter. Situated on a classic Park Hill tree lined street, you have easy access to City Park, Zoo, Golf
Course as well neighborhood favorites on Dexter including Spinelli's, Cherry Tomato, and Honey Hill. Or venture to the James Beard award winning Yuan Wonton, Long Table Brewery on Fairfax. Seize the chance to update, renovate and make this well loved home uniquely yours. Make your move today!...
Contact an agent
Home facts
- Year built:1933
- Subdivision & Development:North Park Hill
- Listing ID #:2257635
- Added:3 day(s) ago
- Updated:November 01, 2026 at 04:45 AM
Rooms and interior
- Bedrooms:4
- Total bathrooms:2
- Full bathrooms:1
- Kitchen Description:Dishwasher, Refrigerator
- Basement Description:Full, Slab
- Living area:2,777 sq. ft.
Heating and cooling
- Heating:Hot Water
Structure and exterior
- Roof:Tile
- Year built:1933
- Building area:2,777 sq. ft.
- Lot area:0.14 Acres
- Lot Features:House Faces East, Level, Paved
- Architectural Style:Fixer-Upper
- Construction Materials:Brick
- Exterior Features:Patio
- Levels:One
Schools
- High school:East
- Middle school:McAuliffe International
- Elementary school:Stedman
Utilities
- Sewer:Public Sewer
Finances and disclosures
- Price:$794,000
- Price per sq. ft.:$285.92
- Tax amount:$5,393
Features and amenities
- Appliances:Dishwasher, Fire Alarm, Refrigerator
Parking
- Garage spaces:2
New listings near 2585 Albion St
- Coming Soon
 $1,095,000Coming Soon4 beds 3 baths2,589 sq. ft.
285 S Ogden St, Denver, CO 80209
MLS# 2472080Listed by: Usaj Realty - Coming Soon
 $850,000Coming Soon2 beds 3 baths1,471 sq. ft.
2001 Lincoln St #2722, Denver, CO 80202
MLS# 4099957Listed by: Usaj Realty - Coming Soon
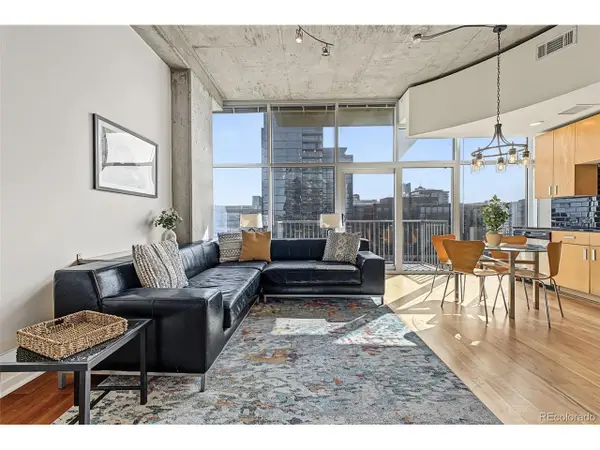 $400,000Coming Soon1 beds 1 baths756 sq. ft.
1700 Bassett St #1124, Denver, CO 80202
MLS# 1660131Listed by: Usaj Realty - Coming Soon
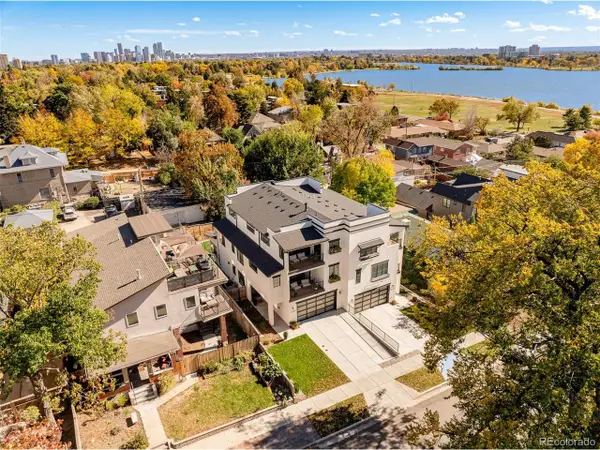 $2,250,000Coming Soon4 beds 6 baths4,833 sq. ft.
2524 Zenobia St, Denver, CO 80212
MLS# 7668572Listed by: Douglas Elliman Real Estate - Coming Soon
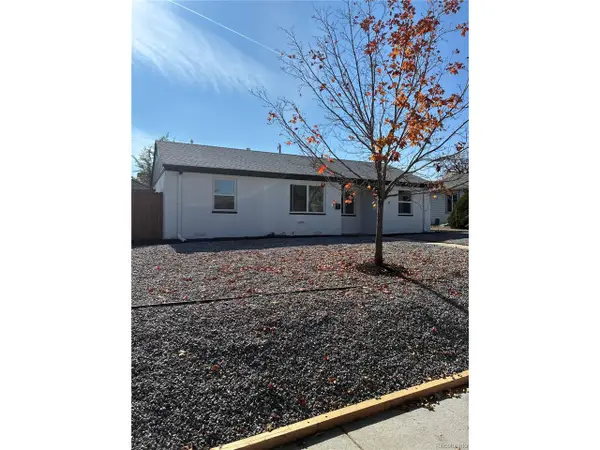 $470,000Coming Soon3 beds 2 baths986 sq. ft.
2240 W Virginia Ave, Denver, CO 80223
MLS# 4906207Listed by: Wisdom Real Estate - Coming Soon
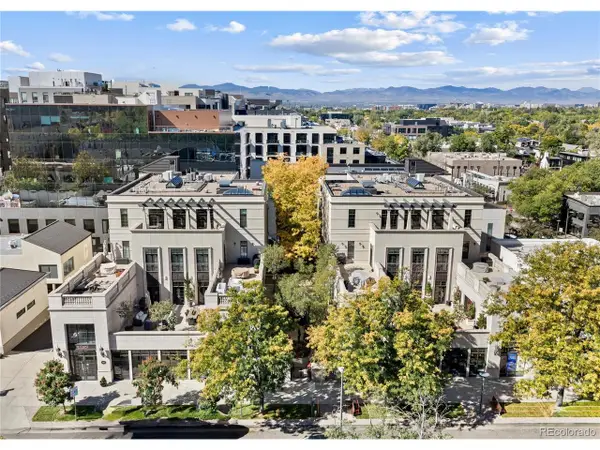 $5,695,000Coming Soon3 beds 3 baths3,080 sq. ft.
251 Steele St #4N, Denver, CO 80206
MLS# 4949191Listed by: Kentwood Real Estate Cherry Creek - Coming Soon
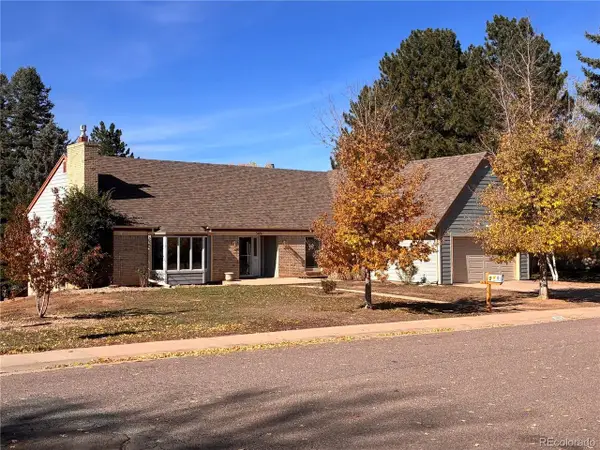 $799,000Coming Soon4 beds 3 baths3,157 sq. ft.
3891 S Xanthia St, Denver, CO 80237
MLS# 5822079Listed by: Come on Home Colorado - Coming Soon
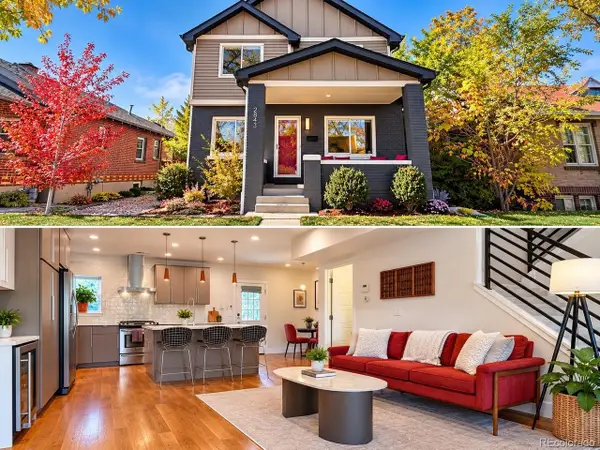 $998,000Coming Soon4 beds 4 baths2,218 sq. ft.
2843 N Milwaukee St, Denver, CO 80205
MLS# 8967433Listed by: Redfin Corporation - Coming Soon
 $979,900Coming Soon5 beds 3 baths3,794 sq. ft.
8775 E 28th Ave, Denver, CO 80238
MLS# 5227047Listed by: eXp Realty, LLC - Coming Soon
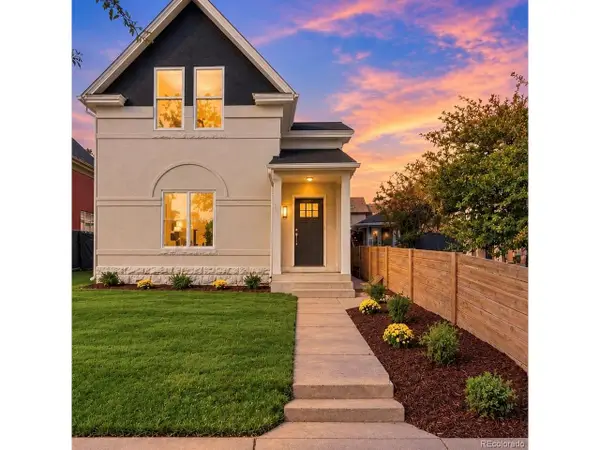 $1,050,000Coming Soon3 beds 2 baths1,978 sq. ft.
3643 Shoshone St, Denver, CO 80211
MLS# 1749993Listed by: Iron Spur Real Estate


Protect your home and budget from life's surprises with an Assurant Home Warranty, backed by a partner that supports you through every step of homeownership. Explore Plans.
©2026 Century 21 Real Estate LLC. All rights reserved. CENTURY 21®, the CENTURY 21 Logo and C21® are service marks owned by Century 21 Real Estate LLC. Century 21 Real Estate LLC fully supports the principles of the Fair Housing Act and the Equal Opportunity Act. Each office is independently owned and operated. Listing information is deemed reliable but not guaranteed accurate.