
2601 S Quebec St #10, Denver, CO 80231
Local realty services provided by:CENTURY 21 Cornerstone
Listed by: emily roet, charm gilmore
Office: compass - denver303-536-1786
MLS#:7391898
Source:IRES
Price summary
- Price:$875,000
- Price per sq. ft.:$227.1
- Monthly HOA dues:$650
About this home
RARE spacious 4000 square foot TOWNHOME in Southeast Denver. Ranch design (one story), end unit, w/ walkout lower level. 4 bedrooms (one used as a den/office), 4 bathrooms. The rooms are spacious, w/ an open floor plan, & filled w/ natural light. Upon entering the foyer, you are welcomed into a large living area w/ a glass wall of windows & access to an expansive balcony which overlooks the Highline Canal Trail leading to nearby Bible Park. The design of the home integrates natural light & outdoor space, including a private fenced courtyard. The spacious rooms, vaulted ceilings, skylight, & open design provide the feeling of luxury & peacefulness. The kitchen has original high-end steel cabinetry, w/ large amounts of storage & a pantry, designed for utility & the enjoyment of any home chef. The main level primary suite offers a private retreat w/ direct access to the balcony. The spa like bathroom has a private tub in a nook w/ a window, separate shower, 2 vanities, a large dressing table, 2 closets, plus a spacious walk-in closet. The beautifully appointed den/office-originally designed as a 2nd bedroom-has extensive custom built-ins & looks directly onto your private fenced courtyard. A large powder room is nearby. A lovely staircase leads to the walkout level, w/ a recreation room opening to a charming covered patio & the nearby Highline Canal. This integration w/ the outdoors creates a sense of openness and light. Completing this level are 2 additional large bedrooms, 2 additional bathrooms (1 ensuite), a large laundry room, & extensive storage space. This could be very comfortable space for out-of-town guests, or multi family living....
Contact an agent
Home facts
- Year built:1977
- Subdivision & Development:Highline Villas
- Listing ID #:7391898
- Added:6 day(s) ago
- Updated:September 16, 2026 at 02:47 AM
Rooms and interior
- Bedrooms:4
- Total bathrooms:4
- Full bathrooms:2
- Dining Description:Eat-in Kitchen
- Kitchen Description:Dishwasher, Disposal, Double Oven, Kitchen Island, Pantry, Refrigerator
- Basement Description:Daylight, Full, Partially Finished, Walk-Out Access
- Living area:3,853 sq. ft.
Heating and cooling
- Cooling:Central Air
- Heating:Forced Air
Structure and exterior
- Roof:Tile
- Year built:1977
- Building area:3,853 sq. ft.
- Lot area:0.09 Acres
- Lot Features:Abuts Private Open Space, Abuts Public Open Space, House Faces East, Paved
- Architectural Style:In-Law Area
- Construction Materials:Brick, Frame, Wood Siding
- Exterior Features:Balcony, Deck, Patio
- Levels:One
Schools
- High school:Thomas Jefferson
- Middle school:Hamilton
- Elementary school:Holm
Utilities
- Water:City
- Sewer:Public Sewer
Finances and disclosures
- Price:$875,000
- Price per sq. ft.:$227.1
- Tax amount:$3,557
Features and amenities
- Appliances:Dishwasher, Disposal, Double Oven, Dryer, Refrigerator, Washer
- Laundry features:Dryer, Washer
- Amenities:Cathedral Ceiling(s), Eat-in Kitchen, Kitchen Island, Open Floorplan, Pantry, Skylights, Walk-In Closet(s)
Parking
- Parking description:Oversized Garage
- Garage spaces:2
New listings near 2601 S Quebec St #10
- Coming Soon
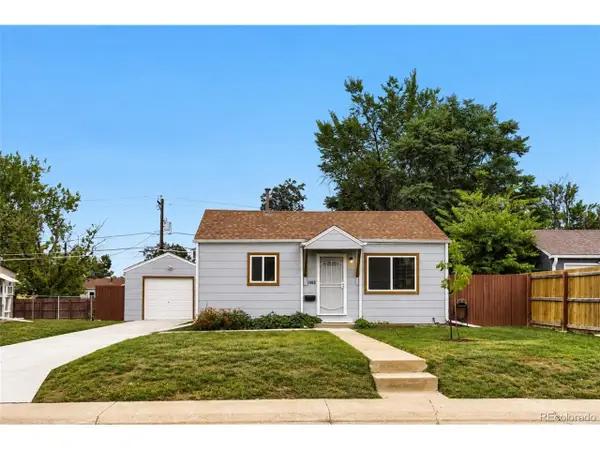 $375,000Coming Soon2 beds 1 baths682 sq. ft.
1460 S Osceola St, Denver, CO 80219
MLS# 5858078Listed by: RE/MAX Professionals - Coming Soon
 $699,000Coming Soon4 beds 2 baths2,434 sq. ft.
1717 S Clayton Street, Denver, CO 80210
MLS# 5914507Listed by: MODUS Real Estate - Coming SoonOpen Sat, 11am to 1pm
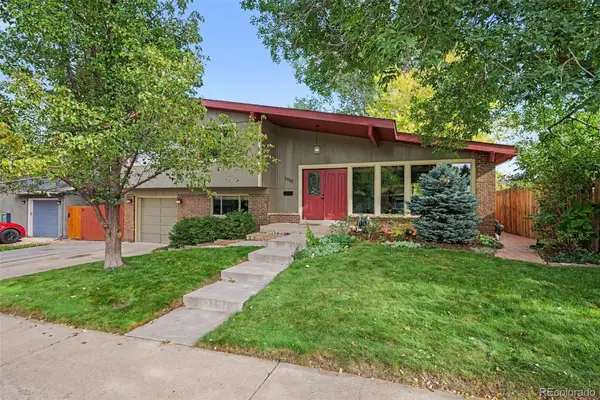 $715,000Coming Soon4 beds 3 baths2,478 sq. ft.
2988 S Wabash Street, Denver, CO 80231
MLS# 2363957Listed by: NEW VISION REALTY
- Coming SoonOpen Sat, 11am to 2pm
 $450,000Coming Soon2 beds 3 baths1,976 sq. ft.
2290 S Yosemite Cir, Denver, CO 80231
MLS# 2058350Listed by: Keller Williams DTC - Coming Soon
 $1,289,000Coming Soon4 beds 3 baths3,280 sq. ft.
3348 W 46th Ave, Denver, CO 80211
MLS# 3903293Listed by: Bradford Real Estate - Coming Soon
 $739,000Coming Soon2 beds 3 baths1,802 sq. ft.
2753 Champa St, Denver, CO 80205
MLS# 7324242Listed by: Compass - Denver - Coming Soon
 $1,550,000Coming Soon4 beds 3 baths2,477 sq. ft.
430 S Gilpin St, Denver, CO 80209
MLS# 9801704Listed by: Madison & Company Properties - Coming Soon
 $825,000Coming Soon3 beds 3 baths1,949 sq. ft.
1444 Stuart St, Denver, CO 80204
MLS# 9804383Listed by: Keller Williams Realty Urban Elite - Coming Soon
 $1,095,000Coming Soon4 beds 4 baths2,554 sq. ft.
1442 Stuart St, Denver, CO 80204
MLS# 9949012Listed by: Keller Williams Realty Urban Elite - Coming Soon
 $1,550,000Coming Soon2 beds 3 baths2,435 sq. ft.
1411 Wynkoop Street #1003, Denver, CO 80202
MLS# 4008540Listed by: LIV SOTHEBY'S INTERNATIONAL REALTY


Protect your home and budget from life's surprises with an Assurant Home Warranty, backed by a partner that supports you through every step of homeownership. Explore Plans.
©2026 Century 21 Real Estate LLC. All rights reserved. CENTURY 21®, the CENTURY 21 Logo and C21® are service marks owned by Century 21 Real Estate LLC. Century 21 Real Estate LLC fully supports the principles of the Fair Housing Act and the Equal Opportunity Act. Each office is independently owned and operated. Listing information is deemed reliable but not guaranteed accurate.