2607 Ulster, Denver, CO 80238
Local realty services provided by:CENTURY 21 Trenka Real Estate
Listed by: andra berzins
Office: keller williams realty downtown llc.
MLS#:8871821
Source:ML
Price summary
- Price:$829,900
- Price per sq. ft.:$304.89
- Monthly HOA dues:$112
About this home
Welcome to this inviting, one-owner home on a desirable corner lot in Denver’s sought-after Central Park neighborhood! Offering 4 bedrooms + a loft that could easily become a 5th bedroom, this home reflects pride of ownership throughout while offering a wonderful opportunity to make it your own over time. A welcoming front porch creates the perfect first impression, inviting you to sit back and enjoy the neighborhood. The light and bright interior is filled with natural light from expansive windows and features fresh new interior paint, brand-new carpet, updated lighting, and an open kitchen that flows seamlessly into the surrounding living and dedicated dining spaces. The gas fireplace makes the living room cozy, and the vaulted ceilings are a delight! The main-floor primary bedroom provides the convenience of main-level living including a 5 piece bathroom and an expansive walk in closet, while the thoughtfully located upstairs laundry room, situated between the upper bedrooms, adds everyday convenience. The finished basement expands the possibilities with a spacious family room and a conforming bedroom, both with egress windows. As mentioned, an additional loft-style fifth room offers versatility and could easily be enclosed with the addition of a wall to create a more private bedroom, home office, or flex space. Outside, enjoy the added appeal of a corner lot, a beautifully landscaped yard, and space to relax, entertain, or embrace Colorado’s outdoor lifestyle. Solar panels offer an added energy-conscious feature, while the attached two-car garage provides everyday convenience. You’ll appreciate convenient access to the neighborhood pool, parks, trails, shopping, dining, and community amenities only a couple blocks away!
With its one-owner history, evident pride of ownership, generous living spaces, and desirable location, this home offers the best of both worlds: a comfortable place to call home today with exciting potential to personalize for tomorrow...
Contact an agent
Home facts
- Year built:2003
- Subdivision & Development:Mansion Park at Stapleton
- Listing ID #:8871821
Rooms and interior
- Bedrooms:4
- Total bathrooms:4
- Full bathrooms:2
- Half bathrooms:2
- Flooring:Carpet, Tile, Wood
- Bathrooms Description:Five Piece Bath
- Kitchen Description:Dishwasher, Disposal, Eat-in Kitchen, Kitchen Island, Microwave, Oven, Pantry, Refrigerator, Self Cleaning Oven
- Basement Description:Crawl Space, Finished, Full
- Living area:2,722 sq. ft.
Heating and cooling
- Cooling:Central Air
- Heating:Forced Air, Natural Gas
Structure and exterior
- Roof:Composition
- Year built:2003
- Building area:2,722 sq. ft.
- Lot Features:Level
- Construction Materials:Frame
- Foundation Description:Slab
- Levels:2 Story
Schools
- High school:DSST: Montview
- Middle school:Mcauliffe Manual
- Elementary school:Isabella Bird Community
Utilities
- Water:Public
- Sewer:Public Sewer
Finances and disclosures
- Price:$829,900
- Price per sq. ft.:$304.89
- Tax amount:$8,189
Features and amenities
- Laundry features:Dryer, Washer
- Amenities:Double Pane Windows
Parking
- Garage spaces:2
 Based on information submitted to the MLS GRID as of November 19, 2026 04:20 PM. All data is obtained from various sources and may not have been verified by broker or MLS GRID. Supplied Open House information is subject to change without notice. All information should be independently reviewed and verified for accuracy. Properties may or may not be listed by the office/agent presenting the information. ML Member Broker: Mark Trenka
New listings near 2607 Ulster
- Coming Soon
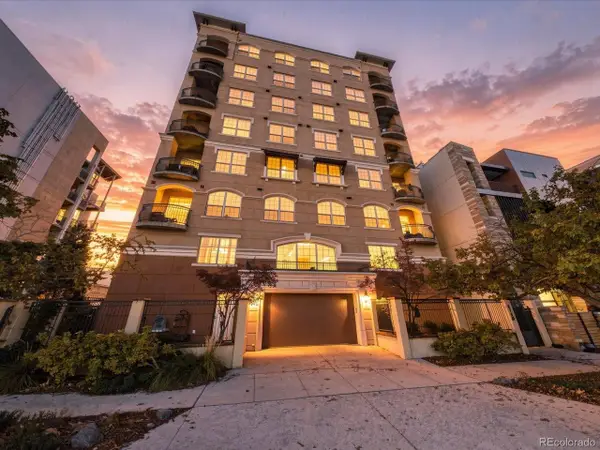 $700,000Coming Soon2 beds 2 baths1,775 sq. ft.
1140 Cherokee St #601, Denver, CO 80204
MLS# 3126409Listed by: Serhant Colorado LLC - Coming Soon
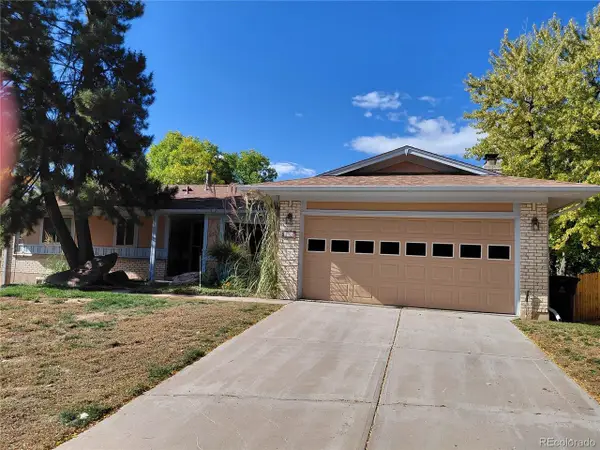 $630,000Coming Soon4 beds 3 baths3,720 sq. ft.
2771 S Roslyn St, Denver, CO 80231
MLS# 7194641Listed by: Brokers Guild Real Estate - Coming Soon
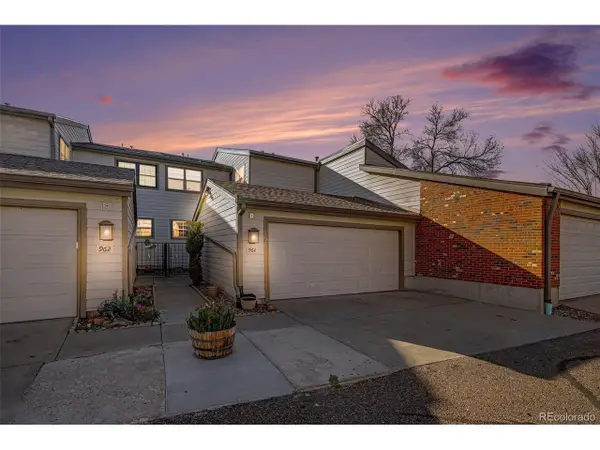 $430,000Coming Soon3 beds 3 baths3,884 sq. ft.
4850 S Ammons St #964, Denver, CO 80123
MLS# 9163430Listed by: JPAR Modern Real Estate - Coming SoonOpen Fri, 2 to 6pm
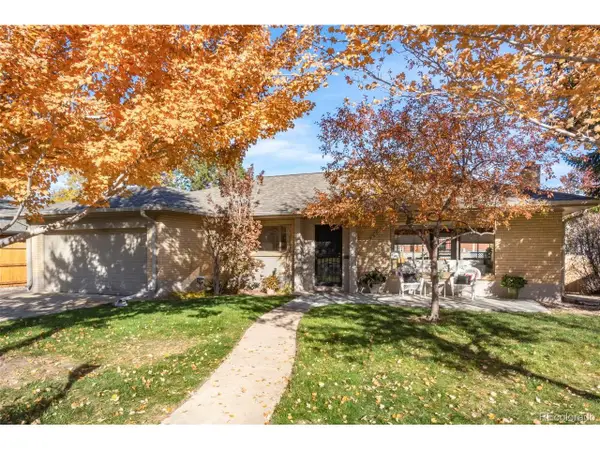 $800,000Coming Soon3 beds 2 baths1,992 sq. ft.
750 S Harrison St, Denver, CO 80209
MLS# 2387625Listed by: Grant Real Estate Company - Coming Soon
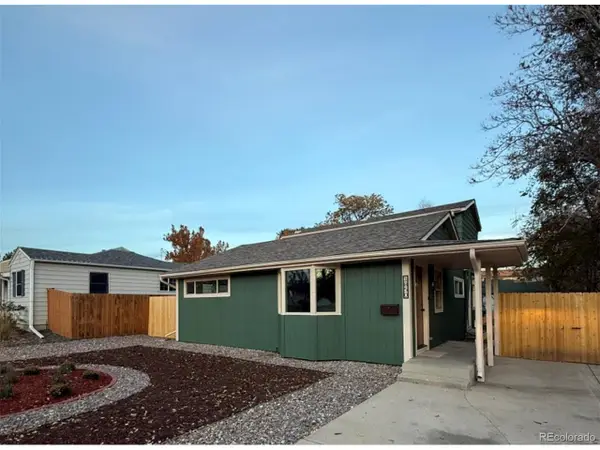 $555,000Coming Soon5 beds 2 baths1,501 sq. ft.
1850 S Wyandot St, Denver, CO 80223
MLS# 6086034Listed by: Elda Realty - Coming Soon
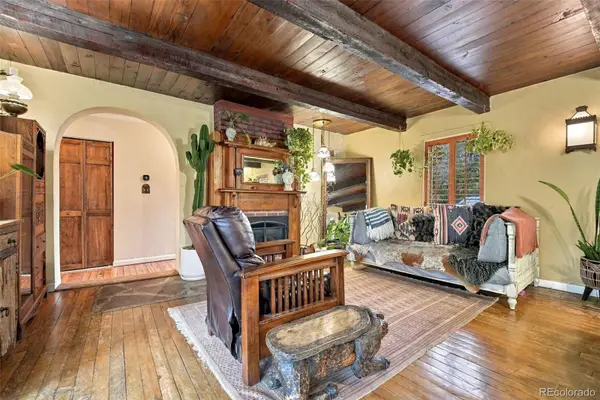 $890,000Coming Soon3 beds 3 baths1,826 sq. ft.
2424 E Iliff, Denver, CO 80210
MLS# 4749305Listed by: MADISON & COMPANY PROPERTIES - Coming Soon
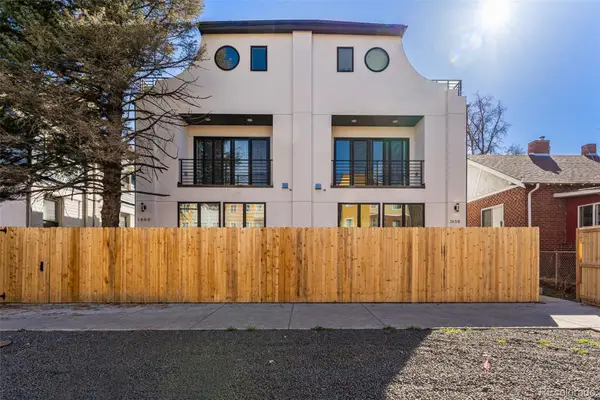
 $895,000Coming Soon5 beds 5 baths2,841 sq. ft.
1660 Colorado, Denver, CO 80220
MLS# 9234276Listed by: CENTURY 21 LUX - Coming Soon
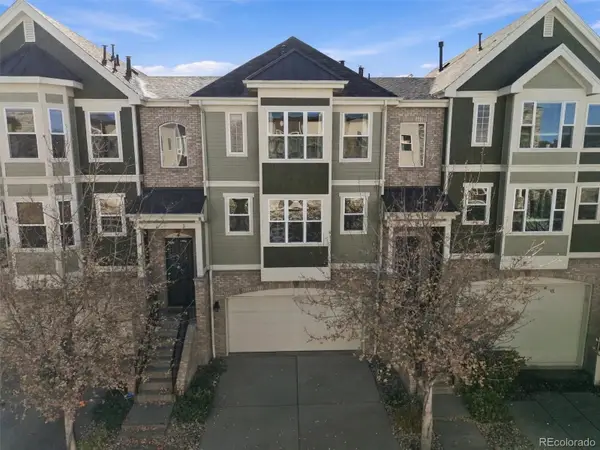 $489,000Coming Soon3 beds 4 baths1,996 sq. ft.
3670 S Beeler #3, Denver, CO 80237
MLS# 7894622Listed by: RE/MAX PROFESSIONALS - Coming SoonOpen Fri, 12am to 2pm
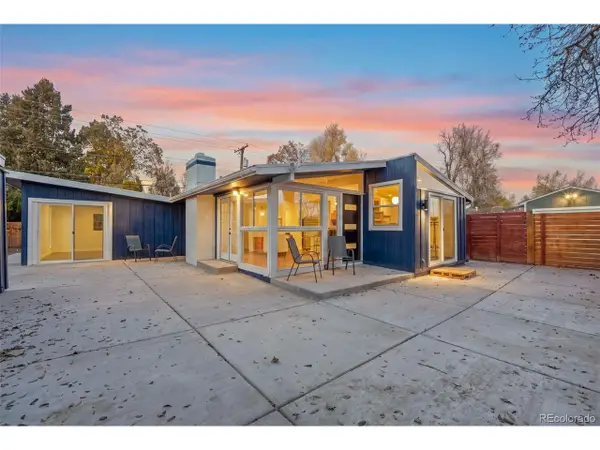 $649,900Coming Soon3 beds 2 baths1,134 sq. ft.
2465 S Meade St, Denver, CO 80219
MLS# 6804167Listed by: Keller Williams Realty Downtown LLC - Coming Soon
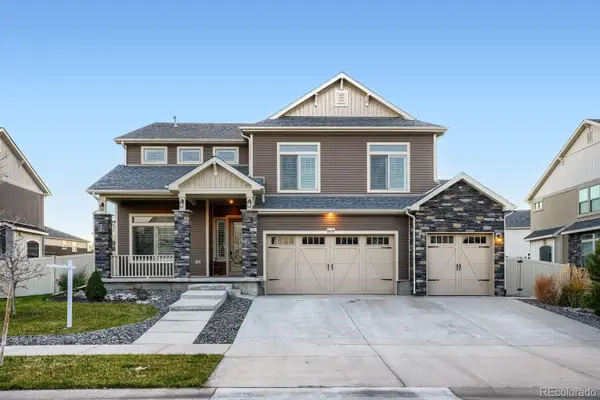 $915,000Coming Soon6 beds 4 baths4,722 sq. ft.
20752 E 50th, Denver, CO 80249
MLS# 8668624Listed by: REALTY OF AMERICA LLC


Protect your home and budget from life's surprises with an Assurant Home Warranty, backed by a partner that supports you through every step of homeownership. Explore Plans.
©2026 Century 21 Real Estate LLC. All rights reserved. CENTURY 21®, the CENTURY 21 Logo and C21® are service marks owned by Century 21 Real Estate LLC. Century 21 Real Estate LLC fully supports the principles of the Fair Housing Act and the Equal Opportunity Act. Each office is independently owned and operated. Listing information is deemed reliable but not guaranteed accurate.