
2645 Fairfax St, Denver, CO 80207
Local realty services provided by:CENTURY 21 Top Dog Properties
2645 Fairfax St,Denver, CO 80207
$2,170,000
- 6 Beds
- 4 Baths
- 4,484 sq. ft.
- Single family
- Active
Listed by: michael callahan
Office: capital property group llc303-502-7333
MLS#:9098590
Source:IRES
Price summary
- Price:$2,170,000
- Price per sq. ft.:$483.94
About this home
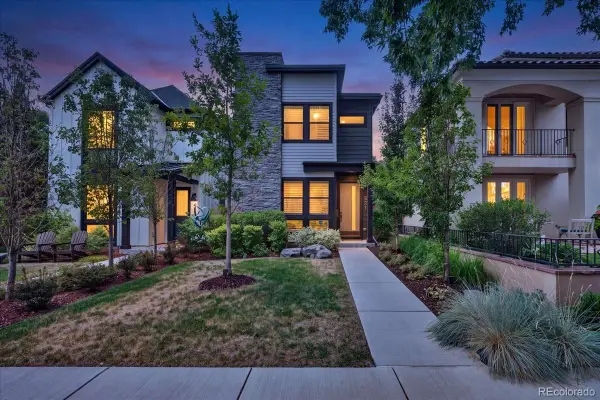
Stunning Park Hill Rebuild - Modern Luxury Infused With Historic Character
Prepare to be impressed by this exceptional 6-bedroom, 4-bath Park Hill residence-a true 2023 re-imagining rebuilt from the studs up, complete with a brand-new second story. Not a flip, this home was meticulously reconstructed to modern code with full permits; only the four original 1927 main-level exterior walls remain. The reclaimed brick facade preserves the home's historic charm while seamlessly integrating with the newly built detached garage for a cohesive, timeless look.
Step inside to an inviting open-concept main floor, where the dining area, living room, and chef's kitchen flow effortlessly together. High-end appliances, custom finishes, and thoughtful design make this space ideal for both everyday living and entertaining. A built-in central vacuum system adds convenience throughout the home.
The upper level features three generous bedrooms and a well-placed laundry room. The west-facing primary suite is a true retreat, offering dual walk-in closets and a spa-inspired five-piece bath complete with dual vanities, a makeup station, soaking tub, and steam shower.
The fully finished basement expands your living options with two additional bedrooms (one non-conforming), a full bath, wet bar, and a spacious family or entertainment area-perfect for guests, hobbies, or movie nights.
Outside, the professionally landscaped, fully fenced backyard provides a private oasis for relaxing, playing, or hosting gatherings. The oversized two-car garage-a rare Park Hill luxury-offers alley access and ample room for two full-size SUVs, including a Ram 1500.
Every detail of this home has been intentionally crafted to deliver comfort, function, and sophistication. With premium finishes, high-end systems, and exceptional design throughout, this residence truly lives like a dream. Located just one block from Fairfax Commons, come experience it for yourself....
Contact an agent
Home facts
- Year built:1927
- Listing ID #:9098590
- Added:267 day(s) ago
- Updated:July 29, 2026 at 02:42 PM
Rooms and interior
- Bedrooms:6
- Total bathrooms:4
- Full bathrooms:3
- Dining Description:Eat-in Kitchen
- Bathrooms Description:Steam Shower
- Kitchen Description:Bar Fridge, Dishwasher, Disposal, Double Oven, Kitchen Island, Microwave, Pantry, Refrigerator, Self Cleaning Oven
- Basement Description:Built-In Radon, Full, Partially Finished, Radon Test Available, Sump Pump
- Living area:4,484 sq. ft.
Heating and cooling
- Cooling:Attic Fan, Ceiling Fan(s), Central Air
- Heating:Forced Air
Structure and exterior
- Roof:Composition, Fiberglass
- Year built:1927
- Building area:4,484 sq. ft.
- Lot area:0.14 Acres
- Lot Features:Gutters, House Faces East, Level, Paved
- Architectural Style:Contemporary
- Construction Materials:Block, Brick, Frame
- Exterior Features:Patio
- Levels:2 Story
Schools
- High school:East
- Middle school:Smiley
- Elementary school:Park Hill
Utilities
- Sewer:Public Sewer
Finances and disclosures
- Price:$2,170,000
- Price per sq. ft.:$483.94
- Tax amount:$4,076
Features and amenities
- Appliances:Bar Fridge, Dishwasher, Disposal, Double Oven, Dryer, Fire Alarm, Microwave, Refrigerator, Self Cleaning Oven, Washer
- Laundry features:Dryer, Washer
- Amenities:Central Vacuum, Eat-in Kitchen, Kitchen Island, Open Floorplan, Pantry, Steam Shower, Walk-In Closet(s), Wet Bar
Parking
- Parking description:Oversized Garage
- Garage spaces:2
New listings near 2645 Fairfax St
- New
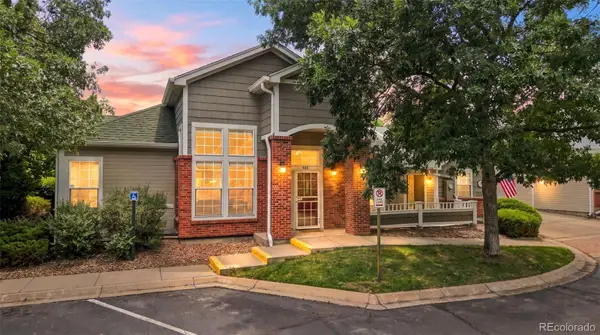 $595,000Active3 beds 3 baths2,656 sq. ft.
648 S Yarrow Street, Denver, CO 80226
MLS# 3325871Listed by: EQUILIBRIUM REAL ESTATE
- New
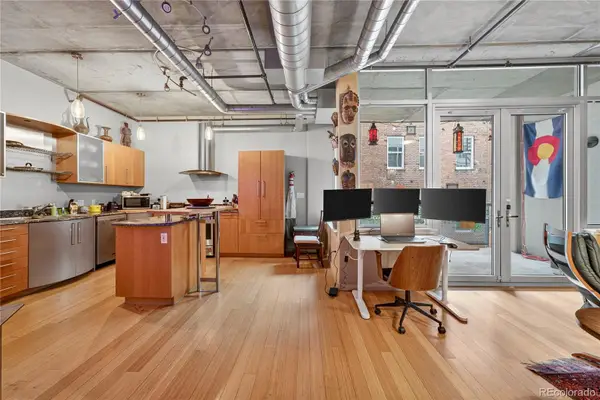 $499,000Active2 beds 2 baths1,373 sq. ft.
1401 Wewatta Street #305, Denver, CO 80202
MLS# 3612064Listed by: REDFIN CORPORATION - New
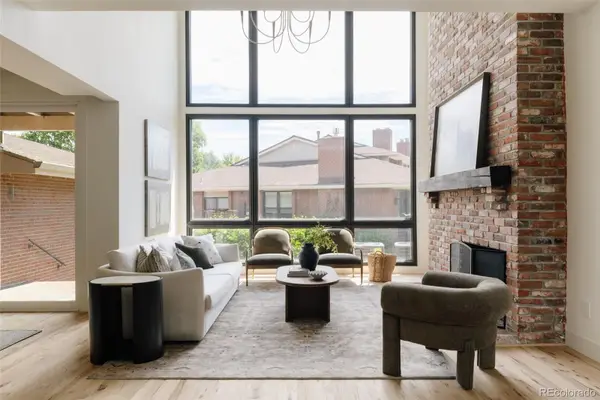 $1,750,000Active4 beds 5 baths4,737 sq. ft.
2800 S University Boulevard #121, Denver, CO 80210
MLS# 5357295Listed by: YOUR CASTLE REALTY LLC - New
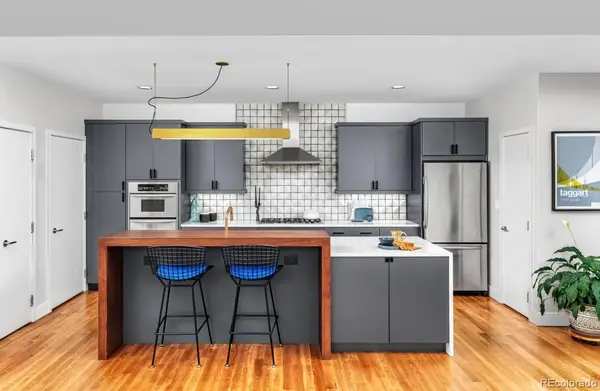 $800,000Active2 beds 2 baths1,298 sq. ft.
1401 Delgany Street #203, Denver, CO 80202
MLS# 5409670Listed by: REDFIN CORPORATION - New
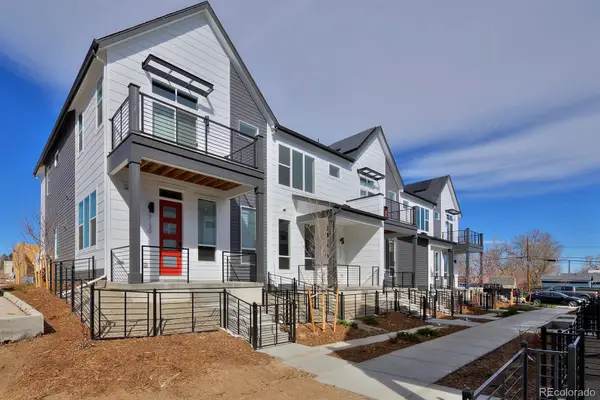 $519,000Active3 beds 3 baths1,942 sq. ft.
3132 W Bonfils Place, Denver, CO 80236
MLS# 7021890Listed by: WEST AND MAIN HOMES INC - Open Sat, 12 to 2pmNew
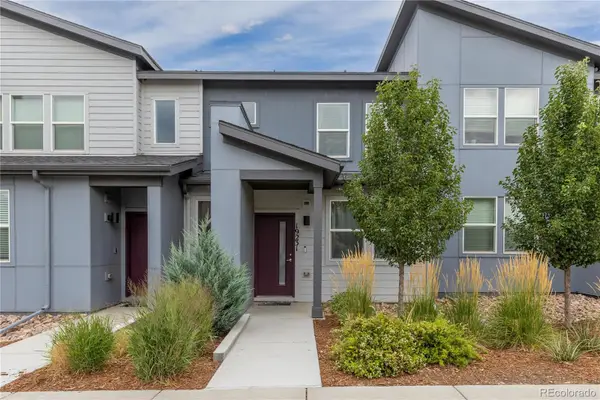 $400,000Active3 beds 3 baths1,443 sq. ft.
19231 E 65th Avenue, Denver, CO 80249
MLS# 8960123Listed by: REDFIN CORPORATION - New
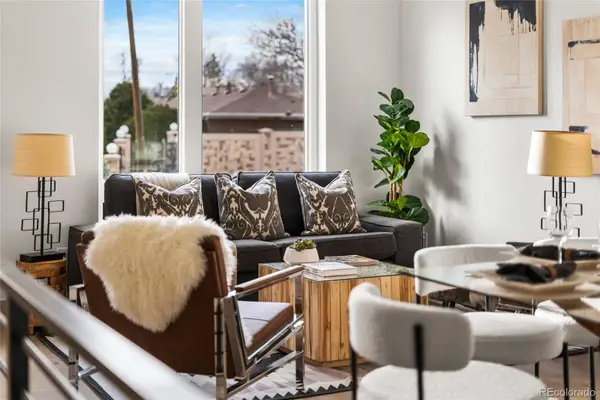 $649,000Active3 beds 3 baths1,625 sq. ft.
1230 N Zenobia Street #6, Denver, CO 80204
MLS# 9079003Listed by: KHAYA REAL ESTATE LLC - New
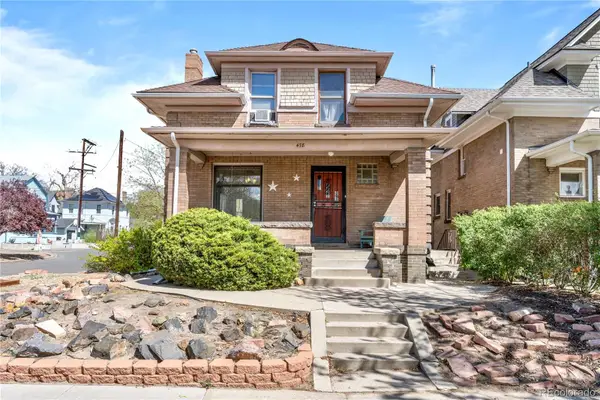 $999,000Active4 beds 5 baths2,400 sq. ft.
478 N Logan Street, Denver, CO 80203
MLS# 9616331Listed by: PMG REALTY - Open Sat, 1 to 3pmNew
 $2,095,000Active4 beds 4 baths3,462 sq. ft.
521 Adams Street, Denver, CO 80206
MLS# 9771916Listed by: REDFIN CORPORATION - New
 $850,000Active2 beds 2 baths1,607 sq. ft.
8100 E Union Ave #1806, Denver, CO 80237
MLS# 1557246Listed by: MB Denver Dwellings Inc


Protect your home and budget from life's surprises with an Assurant Home Warranty, backed by a partner that supports you through every step of homeownership. Explore Plans.
©2026 Century 21 Real Estate LLC. All rights reserved. CENTURY 21®, the CENTURY 21 Logo and C21® are service marks owned by Century 21 Real Estate LLC. Century 21 Real Estate LLC fully supports the principles of the Fair Housing Act and the Equal Opportunity Act. Each office is independently owned and operated. Listing information is deemed reliable but not guaranteed accurate.