
3132 W Bonfils Place, Denver, CO 80236
Local realty services provided by:CENTURY 21 CapRock Real Estate
3132 W Bonfils Place,Denver, CO 80236
$509,000
- 3 Beds
- 3 Baths
- 1,942 sq. ft.
- Townhouse
- Active
Listed by: scott cerrone
Office: west and main homes inc
MLS#:7021890
Source:ML
Price summary
- Price:$509,000
- Price per sq. ft.:$262.1
- Monthly HOA dues:$83.33
About this home
Move-in ready in Denver’s historic Loretto Heights! This brand-new Thrive Home Builders home offers three bedrooms upstairs, 2.5 bathrooms and a bright, open layout designed for comfortable everyday living. The main level features a modern kitchen that flows seamlessly into the dining and living areas, creating an easy space for entertaining, relaxing or simply staying connected throughout the day. Upstairs, all three bedrooms are conveniently located on the same level, including a spacious primary suite with its own private bathroom. An unfinished basement provides additional space and flexibility for storage today, with the opportunity to finish it down the road for a home office, gym, rec room, additional bedroom or whatever fits your needs.
Built by Thrive Home Builders, nationally recognized for building some of the most energy-efficient homes in the country, this home goes well beyond traditional new construction. Thoughtful building practices are designed to provide improved indoor comfort, healthier indoor air quality, greater energy efficiency (owned solar panels!) and lower monthly utility costs while offering the peace of mind that comes with owning a brand-new home.
Loretto Heights combines the character and history of an established Denver neighborhood with the excitement of a growing new community. Enjoy easy access to Downtown Denver and major hospitals in approximately 10 minutes, Red Rocks in 15 minutes, the Denver Tech Center in about 20 minutes and the mountains in roughly an hour. Shopping, dining, parks and everyday conveniences are also just minutes away.
If you’ve been looking for the low-maintenance lifestyle of a new home without giving up a convenient Denver location, this is one to see. The home is complete, move-in ready and waiting for its new owner. Please call ahead for showings....
Contact an agent
Home facts
- Year built:2026
- Subdivision & Development:Loretto Heights
- Listing ID #:7021890
Rooms and interior
- Bedrooms:3
- Total bathrooms:3
- Full bathrooms:1
- Half bathrooms:1
- Flooring:Carpet, Tile, Vinyl
- Bathrooms Description:Five Piece Bath
- Kitchen Description:Dishwasher, Disposal, Eat-in Kitchen, Freezer, Microwave, Oven, Range, Refrigerator
- Basement:Yes
- Basement Description:Sump Pump, Unfinished
- Living area:1,942 sq. ft.
Heating and cooling
- Cooling:Central Air
- Heating:Electric, Forced Air, Heat Pump
- Central air:Yes
Structure and exterior
- Roof:Composition
- Year built:2026
- Building area:1,942 sq. ft.
- Architectural Style:Contemporary
- Construction Materials:Cement Siding, Frame
- Exterior Features:Lighting, Patio, Private Yard, Rain Gutters
- Levels:2 Story
Schools
- High school:John F. Kennedy
- Middle school:DSST: College View
- Elementary school:Gust
Utilities
- Water:Public
- Sewer:Community Sewer
Finances and disclosures
- Price:$509,000
- Price per sq. ft.:$262.1
- Tax amount:$1 (2026)
Features and amenities
- Laundry features:In Unit
- Amenities:Carbon Monoxide Detector(s), Double Pane Windows, Electric Water Heater, Radon Detector, Smoke Detector(s), Sump Pump
Parking
- Total parking spaces:2
- Parking description:220 Volts
- Garage:Yes
- Garage spaces:2
 Based on information submitted to the MLS GRID as of September 14, 2026 02:39 PM. All data is obtained from various sources and may not have been verified by broker or MLS GRID. Supplied Open House information is subject to change without notice. All information should be independently reviewed and verified for accuracy. Properties may or may not be listed by the office/agent presenting the information. ML Member Broker: Daniel Bishop
New listings near 3132 W Bonfils Place
- Coming Soon
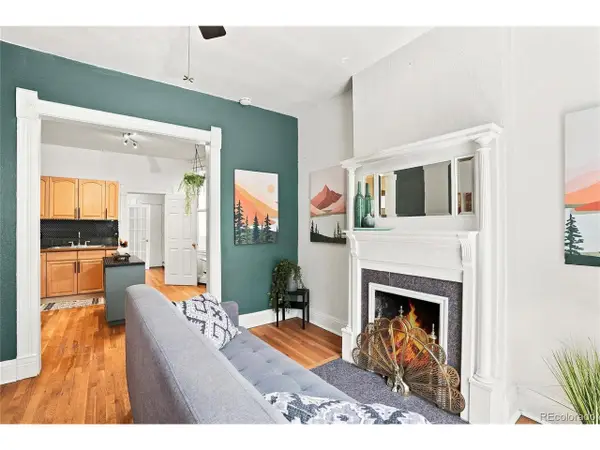 $350,000Coming Soon2 beds 1 baths698 sq. ft.
1769 N Washington St, Denver, CO 80203
MLS# 4624978Listed by: Serhant Colorado LLC - Coming SoonOpen Sat, 11am to 2pm
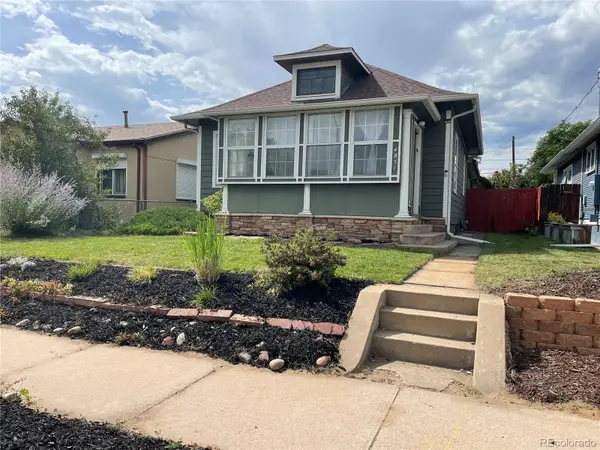 $649,000Coming Soon3 beds 2 baths1,777 sq. ft.
4851 Knox Court, Denver, CO 80221
MLS# 7004723Listed by: YOUR CASTLE REALTY LLC - Coming Soon
 $935,000Coming Soon5 beds 3 baths3,189 sq. ft.
2409 S Leyden Street, Denver, CO 80222
MLS# 3264669Listed by: KENTWOOD REAL ESTATE DTC, LLC - Coming Soon
 $1,825,000Coming Soon5 beds 4 baths3,288 sq. ft.
2424 S Columbine Street, Denver, CO 80210
MLS# 5982611Listed by: GUIDE REAL ESTATE - Coming Soon
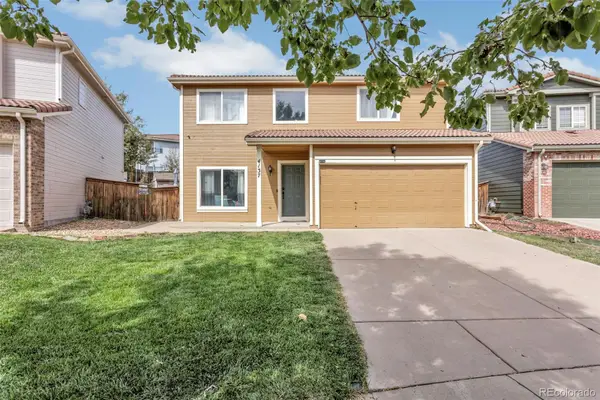 $464,990Coming Soon3 beds 3 baths1,708 sq. ft.
4137 Orleans Court, Denver, CO 80249
MLS# 9216352Listed by: A&T COLORADO REALTY - Coming Soon
 $700,000Coming Soon3 beds 3 baths1,729 sq. ft.
1820 Julian Street #103, Denver, CO 80204
MLS# 6277444Listed by: WEST AND MAIN HOMES INC - Coming Soon
 $599,000Coming Soon5 beds 2 baths2,026 sq. ft.
2536 S Winona Court, Denver, CO 80219
MLS# 5665117Listed by: RE/MAX PROFESSIONALS - Coming Soon
 $555,000Coming Soon4 beds 2 baths2,142 sq. ft.
1729 S Otis Court, Denver, CO 80232
MLS# 3783357Listed by: HOUSE2HOME LLC - Coming Soon
 $500,000Coming Soon3 beds 1 baths1,025 sq. ft.
4580 W Short Place, Denver, CO 80204
MLS# 6028473Listed by: 1 PERCENT LISTS FRONT RANGE REALTY - Coming Soon
 $1,190,000Coming Soon3 beds 2 baths2,384 sq. ft.
1777 Ivanhoe Street, Denver, CO 80220
MLS# 2155341Listed by: COMPASS - DENVER


Protect your home and budget from life's surprises with an Assurant Home Warranty, backed by a partner that supports you through every step of homeownership. Explore Plans.
©2026 Century 21 Real Estate LLC. All rights reserved. CENTURY 21®, the CENTURY 21 Logo and C21® are service marks owned by Century 21 Real Estate LLC. Century 21 Real Estate LLC fully supports the principles of the Fair Housing Act and the Equal Opportunity Act. Each office is independently owned and operated. Listing information is deemed reliable but not guaranteed accurate.