
2676 S Hazel Ct, Denver, CO 80219
Local realty services provided by:CENTURY 21 Cornerstone
Listed by: anne campbell
Office: mountain state realty970-397-3203
MLS#:6952102
Source:IRES
Price summary
- Price:$456,000
- Price per sq. ft.:$488.22
About this home
Mid-Century Modern charm in a great Denver location! Welcome to 2676 S Hazel Ct, a charming 3-bedroom, 2-bath ranch bungalow that blends classic mid-century character with thoughtfully designed floor plans. The inviting covered front porch welcomes you into a home ready for everyday living and entertaining. The primary bedroom features an updated private en-suite, the second bathroom has also been charmingly updated while the kitchen offers granite slab counters and tile backsplash, recessed can lighting offers modern lighting in addition to newer appliances, newer windows, newer roof and exterior siding. The crawl space has recently been upgraded providing a valuable improvement and peace of mind. Step outside to enjoy the beautifully landscaped back patio which wraps around to the south side of the home in a stamped concrete finish creating an inviting outdoor retreat for relaxing, gardening or entertaining. A garden shed for convenient storage for tools, equipment and outdoor essentials. The deep driveway is a true bonus offering off-street parking with room for vehicles to park back-to-back, a valuable feature in Denver. With its charming curb appeal, functional layout, updated features and distinctive mid-century ranch bungalow style, this home is ready to welcome its next owner. Come see all that 2676 S. Hazel Ct. has to offer!...
Contact an agent
Home facts
- Year built:1952
- Subdivision & Development:Burns Brentwood
- Listing ID #:6952102
- Added:8 day(s) ago
- Updated:September 13, 2026 at 01:53 AM
Rooms and interior
- Bedrooms:3
- Total bathrooms:2
- Full bathrooms:1
- Dining Description:Eat-in Kitchen
- Kitchen Description:Dishwasher, Disposal, Refrigerator
- Basement Description:Slab
- Living area:934 sq. ft.
Heating and cooling
- Cooling:Ceiling Fan(s), Evaporative Cooling
- Heating:Electronic Air Filter, Forced Air
Structure and exterior
- Roof:Composition
- Year built:1952
- Building area:934 sq. ft.
- Lot area:0.14 Acres
- Lot Features:Gutters, House Faces West, Outbuildings, Paved, Wooded
- Architectural Style:Contemporary, Cottage
- Construction Materials:Block, Frame, Wood Siding
- Exterior Features:Patio
- Levels:One
Schools
- High school:Abraham Lincoln
- Middle school:DSST: College View
- Elementary school:Gust
Utilities
- Water:City
- Sewer:Public Sewer
Finances and disclosures
- Price:$456,000
- Price per sq. ft.:$488.22
- Tax amount:$2,345
Features and amenities
- Appliances:Dishwasher, Disposal, Dryer, Refrigerator, Washer
- Laundry features:Dryer, Washer
- Amenities:Eat-in Kitchen, Open Floorplan
Parking
- Garage spaces:2
New listings near 2676 S Hazel Ct
- Coming Soon
 $700,000Coming Soon3 beds 3 baths1,729 sq. ft.
1820 Julian St #103, Denver, CO 80204
MLS# 6277444Listed by: West and Main Homes Inc - Coming Soon
 $599,000Coming Soon5 beds 2 baths2,026 sq. ft.
2536 S Winona Ct, Denver, CO 80219
MLS# 5665117Listed by: RE/MAX Professionals - Coming Soon
 $555,000Coming Soon4 beds 2 baths2,142 sq. ft.
1729 S Otis Ct, Denver, CO 80232
MLS# 3783357Listed by: House2Home LLC - Coming Soon
 $500,000Coming Soon3 beds 1 baths1,025 sq. ft.
4580 W Short Pl, Denver, CO 80204
MLS# 6028473Listed by: 1 Percent Lists Front Range Realty - Coming Soon
 $1,190,000Coming Soon3 beds 2 baths2,384 sq. ft.
1777 Ivanhoe St, Denver, CO 80220
MLS# 2155341Listed by: Compass - Denver - Coming Soon
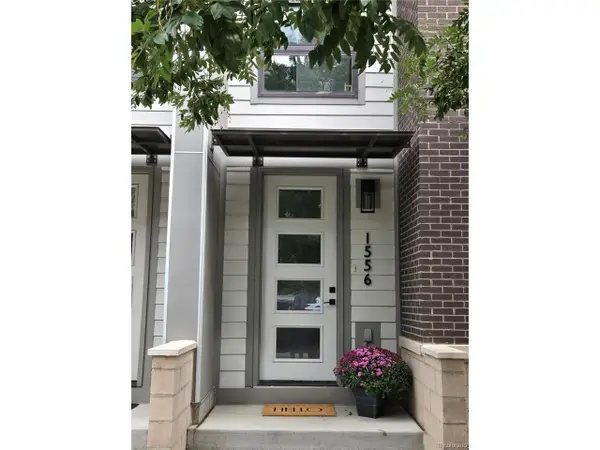 $750,000Coming Soon3 beds 4 baths1,653 sq. ft.
1556 Quitman St, Denver, CO 80204
MLS# 9679840Listed by: Redfin Corporation - Coming Soon
 $709,000Coming Soon3 beds 3 baths3,188 sq. ft.
6713 Mariposa Ct, Denver, CO 80221
MLS# 7294093Listed by: Keller Williams DTC - Coming Soon
 $619,000Coming Soon2 beds 3 baths1,355 sq. ft.
3460 W 17th Ave, Denver, CO 80204
MLS# 9736442Listed by: HomeSmart - Coming Soon
 $985,000Coming Soon4 beds 3 baths2,856 sq. ft.
3421 N Race St, Denver, CO 80205
MLS# 2484387Listed by: Compass - Denver - Coming Soon
 $1,175,000Coming Soon3 beds 3 baths2,268 sq. ft.
3277 Julian St, Denver, CO 80211
MLS# 6334002Listed by: Kentwood Real Estate DTC, LLC


Protect your home and budget from life's surprises with an Assurant Home Warranty, backed by a partner that supports you through every step of homeownership. Explore Plans.
©2026 Century 21 Real Estate LLC. All rights reserved. CENTURY 21®, the CENTURY 21 Logo and C21® are service marks owned by Century 21 Real Estate LLC. Century 21 Real Estate LLC fully supports the principles of the Fair Housing Act and the Equal Opportunity Act. Each office is independently owned and operated. Listing information is deemed reliable but not guaranteed accurate.