
2690 S Acoma St, Denver, CO 80223
Local realty services provided by:CENTURY 21 Top Dog Properties
2690 S Acoma St,Denver, CO 80223
$198,000
- 1 Beds
- 1 Baths
- 509 sq. ft.
- Condominium
- Pending
Listed by: michi sakurai
Office: compass colorado, llc - boulder303-487-5472
MLS#:3496231
Source:IRES
Price summary
- Price:$198,000
- Price per sq. ft.:$389
- Monthly HOA dues:$300
About this home
Welcome to this west-facing unit in a charming five-unit brick building in Denver's Overland neighborhood, offering the rare combination of a fenced front patio and a detached one-car garage.
Inside, hardwood flooring adds warmth to the living room and bedroom, while the kitchen and bathroom feature durable tile flooring. The efficient floor plan makes the most of every square foot, creating a comfortable and functional living space. Outside, the freshly painted patio fence and refreshed, low-maintenance landscaping add to the home's inviting feel.
Currently tenant-occupied, this property presents a turnkey opportunity for investors seeking immediate rental income. Ideally located just minutes from South Broadway, downtown Denver, the University of Denver, and major commuter routes, it offers convenience and long-term appeal at an approachable price point.
An added bonus: all three units at 2688, 2690, and 2692 S. Acoma Street are available and may be purchased together.
Please note: Interior photos are not available for this unit. The floor plan shown is for 2688 S. Acoma Street, which is a mirror image of this home....
Contact an agent
Home facts
- Year built:1953
- Subdivision & Development:Overland
- Listing ID #:3496231
- Added:77 day(s) ago
- Updated:September 05, 2026 at 09:58 AM
Rooms and interior
- Bedrooms:1
- Total bathrooms:1
- Full bathrooms:1
- Kitchen Description:Dishwasher, Microwave, Refrigerator
- Basement Description:Crawl Space, Slab
- Living area:509 sq. ft.
Heating and cooling
- Cooling:Ceiling Fan(s)
- Heating:Forced Air
Structure and exterior
- Roof:Fiberglass
- Year built:1953
- Building area:509 sq. ft.
- Lot area:0.29 Acres
- Lot Features:House Faces West, Paved
- Construction Materials:Brick, Frame
- Exterior Features:Patio
- Levels:One
Schools
- High school:South
- Middle school:Grant
- Elementary school:Asbury
Utilities
- Water:City
- Sewer:Public Sewer
Finances and disclosures
- Price:$198,000
- Price per sq. ft.:$389
- Tax amount:$1,157
Features and amenities
- Appliances:Dishwasher, Dryer, Microwave, Refrigerator, Washer
- Laundry features:Dryer, Washer
Parking
- Garage spaces:1
New listings near 2690 S Acoma St
- Coming Soon
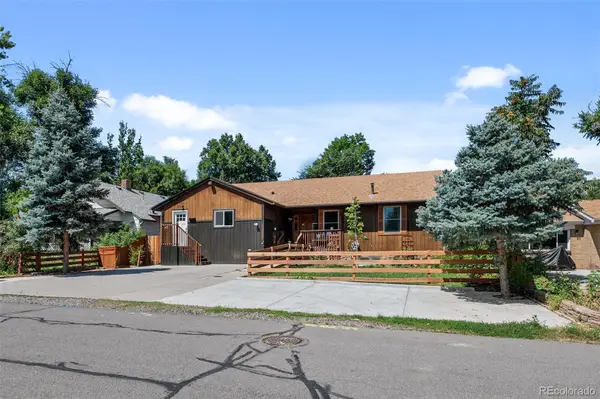 $915,000Coming Soon6 beds 4 baths3,454 sq. ft.
1251 Brentwood Street, Denver, CO 80214
MLS# 4664653Listed by: GUIDE REAL ESTATE
- Coming Soon
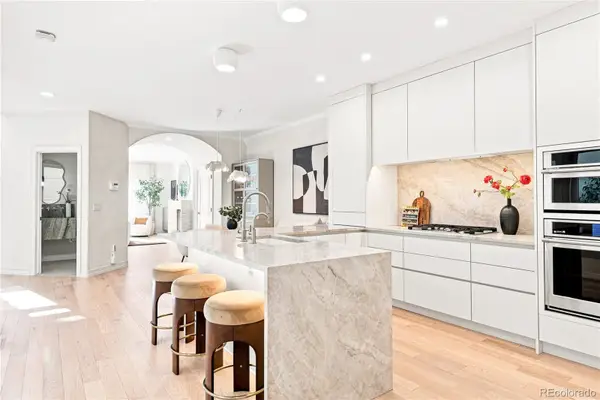 $1,150,000Coming Soon4 beds 4 baths2,749 sq. ft.
148 S Locust Street, Denver, CO 80224
MLS# 8096492Listed by: MILEHIMODERN - Coming Soon
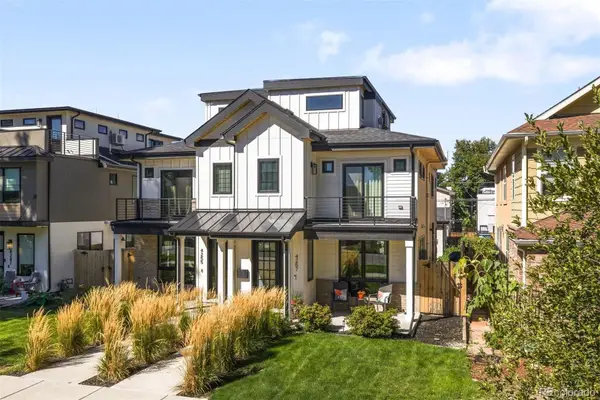 $1,395,000Coming Soon4 beds 5 baths3,291 sq. ft.
4257 N Raleigh Street, Denver, CO 80212
MLS# 3343259Listed by: LIV SOTHEBY'S INTERNATIONAL REALTY - Coming Soon
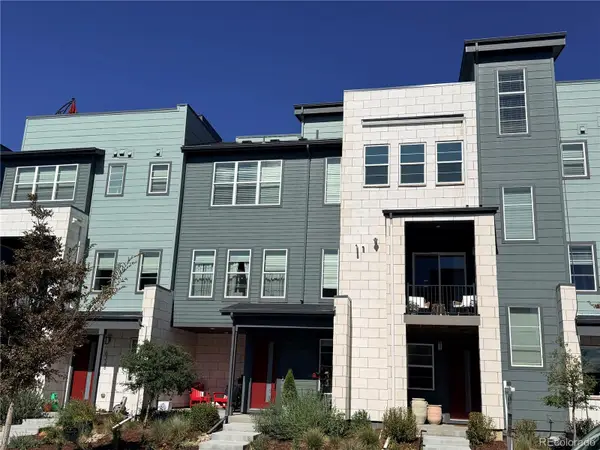 $619,900Coming Soon4 beds 4 baths2,077 sq. ft.
6318 N Dayton Court, Denver, CO 80238
MLS# 4330540Listed by: ALOHA REAL ESTATE LLC - Coming Soon
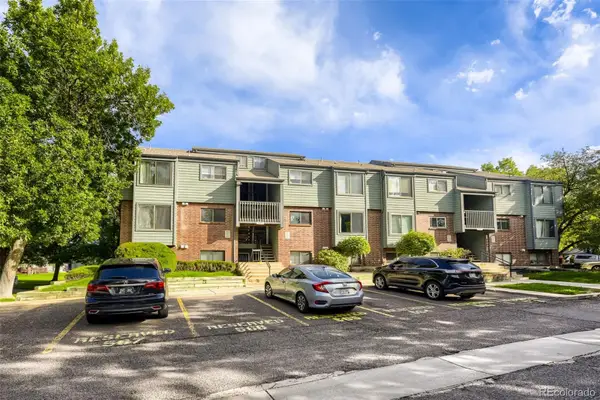 $239,900Coming Soon2 beds 2 baths1,043 sq. ft.
3606 S Depew Street #201, Denver, CO 80235
MLS# 4388814Listed by: EXP REALTY, LLC - Coming Soon
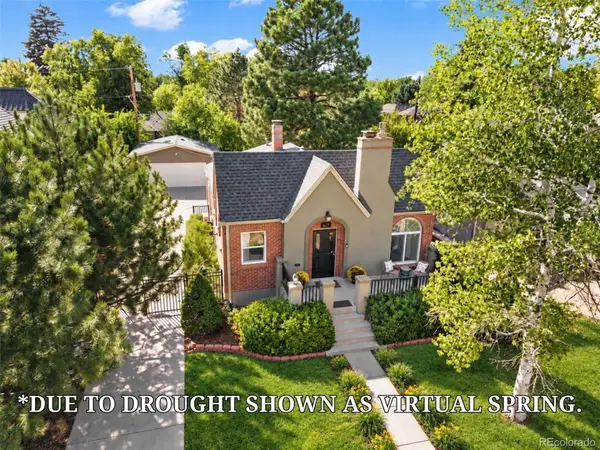 $945,000Coming Soon3 beds 1 baths2,141 sq. ft.
627 Oneida Street, Denver, CO 80220
MLS# 5050982Listed by: KELLER WILLIAMS REALTY DOWNTOWN LLC - Coming Soon
 $794,900Coming Soon3 beds 2 baths1,795 sq. ft.
534 S Logan Street, Denver, CO 80209
MLS# 8082811Listed by: RE/MAX PROFESSIONALS - Coming Soon
 $1,350,000Coming Soon4 beds 3 baths2,629 sq. ft.
2307 Grape Street, Denver, CO 80207
MLS# 9381856Listed by: WEST AND MAIN HOMES INC - Coming Soon
 $525,000Coming Soon5 beds 2 baths2,308 sq. ft.
2887 S Wolff Street, Denver, CO 80236
MLS# 9736438Listed by: RE/MAX PROFESSIONALS - Coming Soon
 $1,025,000Coming Soon5 beds 3 baths3,080 sq. ft.
2045 N Emerson Street, Denver, CO 80205
MLS# 9885078Listed by: COMPASS - DENVER


Protect your home and budget from life's surprises with an Assurant Home Warranty, backed by a partner that supports you through every step of homeownership. Explore Plans.
©2026 Century 21 Real Estate LLC. All rights reserved. CENTURY 21®, the CENTURY 21 Logo and C21® are service marks owned by Century 21 Real Estate LLC. Century 21 Real Estate LLC fully supports the principles of the Fair Housing Act and the Equal Opportunity Act. Each office is independently owned and operated. Listing information is deemed reliable but not guaranteed accurate.