
2743 S Saulsbury St, Denver, CO 80227
Local realty services provided by:CENTURY 21 CapRock Real Estate
2743 S Saulsbury St,Denver, CO 80227
$525,000
- 3 Beds
- 3 Baths
- 1,586 sq. ft.
- Single family
- Active
Listed by: debbie joseph
Office: coldwell banker realty 44303-841-5263
MLS#:4504441
Source:IRES
Price summary
- Price:$525,000
- Price per sq. ft.:$331.02
About this home
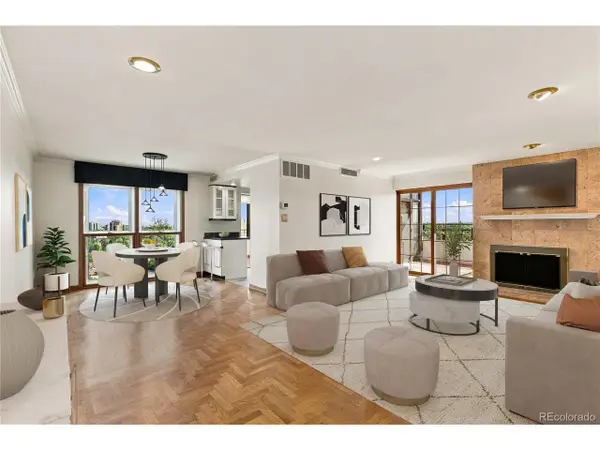
Welcome to 2743 S Saulsbury Street in Bear Valley West. This lovely home sits on a beautiful oversized lot on a quiet, shady street. This tri-level home with basement offers inviting living spaces designed for both everyday comfort and entertaining. The floorplan creates a welcoming gathering space. The main level flows easily from the living room/dining area into the kitchen with breakfast nook. The cozy family room invites you to relax beside the wood-burning fireplace with it's classic brick hearth. Just off this space you will find a powder room and access to the attached 2 car garage. One of the home's bonuses is the sunroom offering a place to enjoy the seasons and extending your living space. The upper level offers 3 bedrooms and 2 baths. The basement is finished and includes the laundry. The fenced back yard is spacious and includes spots for a garden and a shed for storing all of those gardening tools. Shopping, dining, and parks are only minutes away. Easy access to major roadways!...
Contact an agent
Home facts
- Year built:1969
- Subdivision & Development:Bear Valley West
- Listing ID #:4504441
- Added:1 day(s) ago
- Updated:September 27, 2026 at 05:48 AM
Rooms and interior
- Bedrooms:3
- Total bathrooms:3
- Full bathrooms:1
- Half bathrooms:1
- Dining Description:Eat-in Kitchen
- Kitchen Description:Dishwasher, Microwave, Refrigerator
- Basement Description:Partially Finished
- Living area:1,586 sq. ft.
Heating and cooling
- Cooling:Ceiling Fan(s), Evaporative Cooling
- Heating:Forced Air
Structure and exterior
- Roof:Composition
- Year built:1969
- Building area:1,586 sq. ft.
- Lot area:0.22 Acres
- Lot Features:Level, Outbuildings, Paved
- Construction Materials:Brick, Frame
- Exterior Features:Patio, Sprinkler System
- Levels:3 Story
Schools
- High school:John F. Kennedy
- Middle school:DSST: College View
- Elementary school:Traylor Academy
Utilities
- Water:Public
- Sewer:Public Sewer
Finances and disclosures
- Price:$525,000
- Price per sq. ft.:$331.02
- Tax amount:$2,454
Features and amenities
- Appliances:Dishwasher, Dryer, Fire Alarm, Microwave, Refrigerator, Washer
- Laundry features:Dryer, Washer
- Amenities:Eat-in Kitchen
Parking
- Garage spaces:2
New listings near 2743 S Saulsbury St
- Coming Soon
 $465,000Coming Soon3 beds 3 baths1,453 sq. ft.
1750 W 52nd Ct, Denver, CO 80221
MLS# 3620768Listed by: Compass - Denver 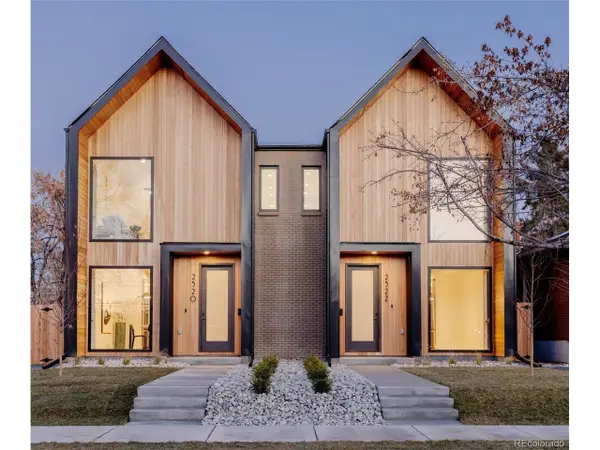 $1,015,000Pending4 beds 4 baths2,899 sq. ft.
2437 S Cherokee St, Denver, CO 80223
MLS# 4934452Listed by: HomeSmart- New
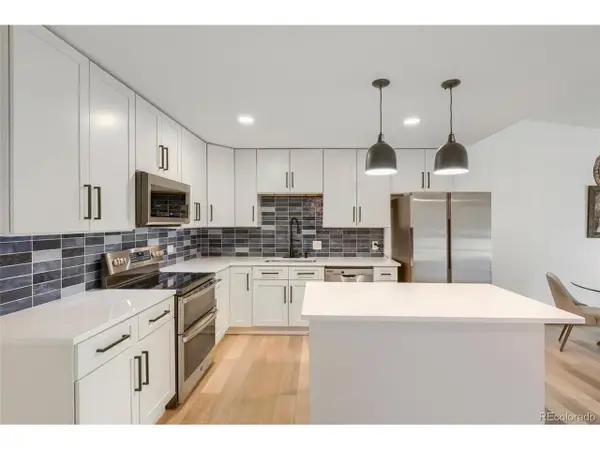 $149,000Active1 beds 1 baths855 sq. ft.
795 S Alton Way #6D, Denver, CO 80247
MLS# 1529881Listed by: MB Andy Ahroon & Co - New
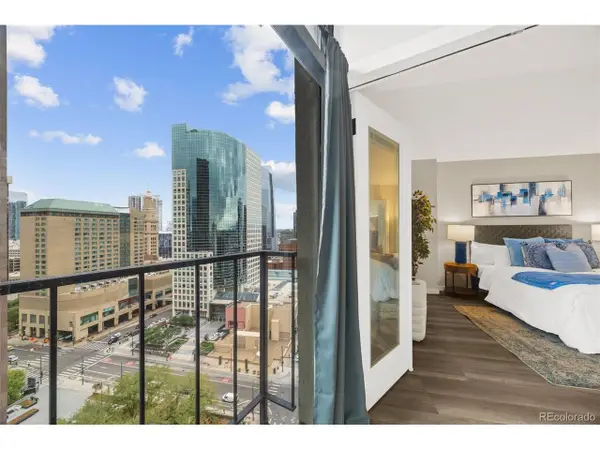 $345,000Active2 beds 1 baths987 sq. ft.
1777 Larimer St #2107, Denver, CO 80202
MLS# 1737794Listed by: Madison & Company Properties - New
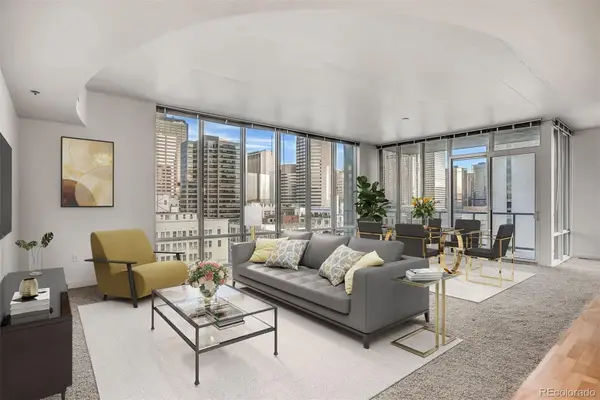 $849,000Active2 beds 3 baths1,664 sq. ft.
891 14th #1209, Denver, CO 80202
MLS# 4687334Listed by: COLDWELL BANKER GLOBAL LUXURY DENVER
- New
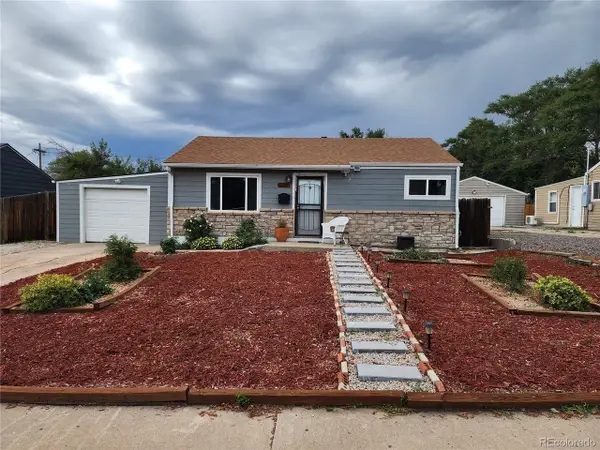 $445,000Active2 beds 1 baths774 sq. ft.
1373 S Quieto Ct, Denver, CO 80223
MLS# 8057436Listed by: Colorado Premier Realty & Auction Services Inc. - New
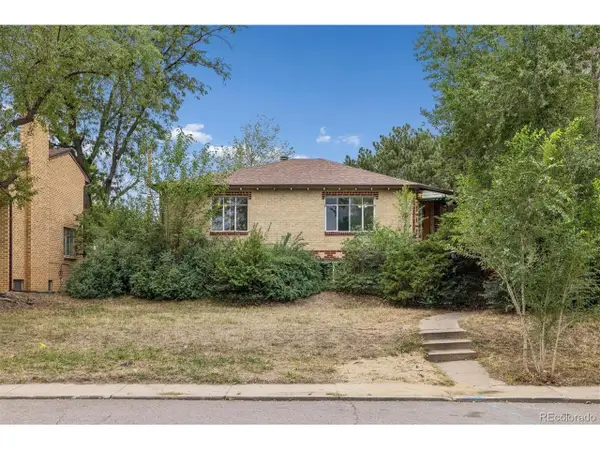 $800,000Active4 beds 2 baths2,196 sq. ft.
3440 Zenobia St, Denver, CO 80212
MLS# 2850105Listed by: RE/MAX Alliance - New
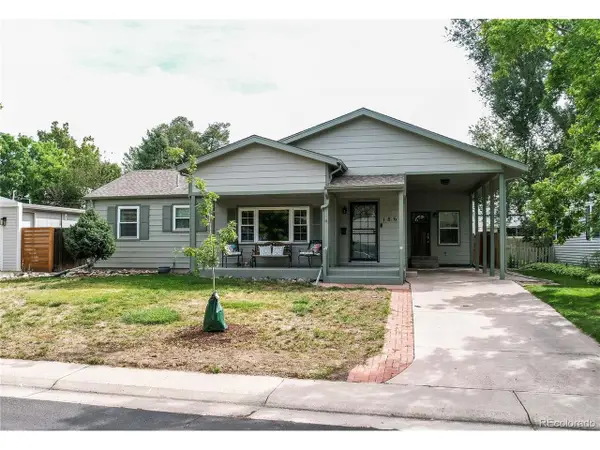 $749,900Active3 beds 3 baths2,754 sq. ft.
1860 S Fairfax St, Denver, CO 80222
MLS# 5317623Listed by: MB Real Estate By Rochelle - New
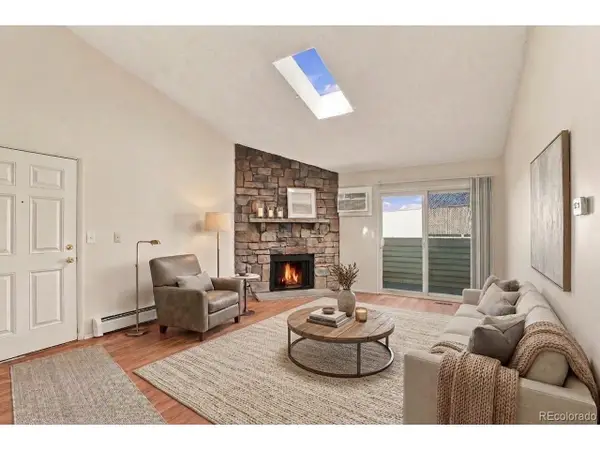 $140,000Active1 beds 1 baths654 sq. ft.
10150 E Virginia Ave #1-306, Denver, CO 80247
MLS# 8005679Listed by: RE/MAX Professionals - New
 $535,000Active2 beds 2 baths1,371 sq. ft.
130 N Pearl St #1701, Denver, CO 80203
MLS# 5557893Listed by: Compass - Denver


Protect your home and budget from life's surprises with an Assurant Home Warranty, backed by a partner that supports you through every step of homeownership. Explore Plans.
©2026 Century 21 Real Estate LLC. All rights reserved. CENTURY 21®, the CENTURY 21 Logo and C21® are service marks owned by Century 21 Real Estate LLC. Century 21 Real Estate LLC fully supports the principles of the Fair Housing Act and the Equal Opportunity Act. Each office is independently owned and operated. Listing information is deemed reliable but not guaranteed accurate.