
2770 S Elmira Street #137, Denver, CO 80231
Local realty services provided by:CENTURY 21 Trenka Real Estate
Listed by: daniel gurzhiev
Office: fixed rate real estate, llc.
MLS#:1997640
Source:ML
Price summary
- Price:$515,000
- Price per sq. ft.:$227.17
- Monthly HOA dues:$580
About this home
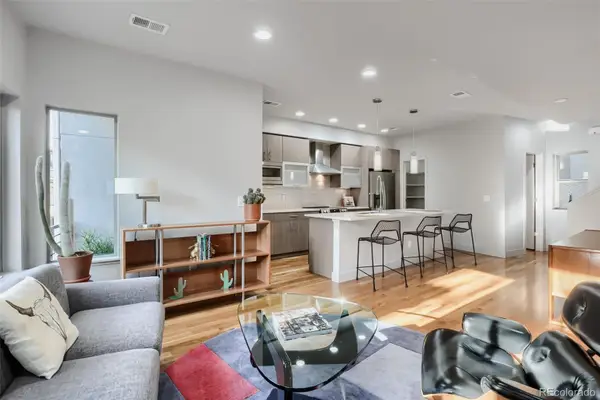
There is a particular kind of relief that comes with walking into a home where the work is already done, and that is exactly the feeling here. Sunlight pours through new 2025 patio doors and spills across fresh luxury vinyl plank flooring, and soft new interior paint gives every room a quiet, inviting glow. The fully remodeled 2025 bathroom feels like a small daily luxury, the kind of space that makes mornings easier and evenings slower. Two private patios wait just outside, one for morning coffee and one for long summer dinners under the Colorado sky, with the potential to add a third off the second floor for a retreat above it all. Furniture can be included with the sale, so the transition can be as simple as turning the key, whether this becomes a full-time home, an easy lock-and-leave, or a smart rental. The community carries its share of the load with a swimming pool for July afternoons, a tennis court, and a clubhouse for gathering, plus an HOA that has already reinvested in the exterior with new paint, stucco, and trim across 2025 and 2026, meaning the big-ticket items are handled and weekends stay yours. Then there is the setting, which quietly does a lot of the work. Cherry Creek State Park, the Highline Canal Trail, and Kennedy Golf Course are all minutes from the door, offering miles of trails, open water, and room to breathe. The Denver Tech Center, Lowry, and Cherry Creek Shopping Center are a short drive, while I-225, I-25, and Hampden Avenue put downtown Denver, DIA, and the foothills comfortably within reach, and everyday shopping, dining, and groceries sit right around the corner. This is a home that has clearly been cared for, in a setting that gives something back every day, and that combination rarely stays available for long. Come walk through it in person, stand on the patio, and see how easily you can picture yourself here....
Contact an agent
Home facts
- Year built:1974
- Subdivision & Development:Park of Woodstream
- Listing ID #:1997640
Rooms and interior
- Bedrooms:3
- Total bathrooms:3
- Full bathrooms:1
- Flooring:Carpet, Laminate, Tile
- Kitchen Description:Kitchen Island
- Living area:2,267 sq. ft.
Heating and cooling
- Cooling:Central Air
- Heating:Forced Air, Natural Gas
- Central air:Yes
Structure and exterior
- Roof:Composition
- Year built:1974
- Building area:2,267 sq. ft.
- Architectural Style:Mid-Century Modern
- Construction Materials:Wood Siding
- Exterior Features:Covered, Patio
- Levels:2 Story
Schools
- High school:Thomas Jefferson
- Middle school:Hamilton
- Elementary school:Joe Shoemaker
Utilities
- Water:Public
- Sewer:Public Sewer
Finances and disclosures
- Price:$515,000
- Price per sq. ft.:$227.17
- Tax amount:$2,771 (2025)
Features and amenities
- Laundry features:In Unit
- Amenities:Double Pane Windows, Skylight(s)
- Pool features:Outdoor Pool
Parking
- Total parking spaces:2
- Parking description:Concrete Driveway
- Garage:Yes
- Garage spaces:2
 Based on information submitted to the MLS GRID as of September 13, 2026 02:16 PM. All data is obtained from various sources and may not have been verified by broker or MLS GRID. Supplied Open House information is subject to change without notice. All information should be independently reviewed and verified for accuracy. Properties may or may not be listed by the office/agent presenting the information. ML Member Broker: Mark Trenka
New listings near 2770 S Elmira Street #137
- Coming Soon
 $700,000Coming Soon3 beds 3 baths1,729 sq. ft.
1820 Julian Street #103, Denver, CO 80204
MLS# 6277444Listed by: WEST AND MAIN HOMES INC - Coming Soon
 $599,000Coming Soon5 beds 2 baths2,026 sq. ft.
2536 S Winona Court, Denver, CO 80219
MLS# 5665117Listed by: RE/MAX PROFESSIONALS - Coming Soon
 $555,000Coming Soon4 beds 2 baths2,142 sq. ft.
1729 S Otis Court, Denver, CO 80232
MLS# 3783357Listed by: HOUSE2HOME LLC - Coming Soon
 $500,000Coming Soon3 beds 1 baths1,025 sq. ft.
4580 W Short Place, Denver, CO 80204
MLS# 6028473Listed by: 1 PERCENT LISTS FRONT RANGE REALTY - Coming Soon
 $1,190,000Coming Soon3 beds 2 baths2,384 sq. ft.
1777 Ivanhoe Street, Denver, CO 80220
MLS# 2155341Listed by: COMPASS - DENVER - Coming Soon
 $750,000Coming Soon3 beds 4 baths1,653 sq. ft.
1556 Quitman Street, Denver, CO 80204
MLS# 9679840Listed by: REDFIN CORPORATION - Coming Soon
 $709,000Coming Soon3 beds 3 baths3,188 sq. ft.
6713 Mariposa Court, Denver, CO 80221
MLS# 7294093Listed by: KELLER WILLIAMS DTC - Coming Soon
 $619,000Coming Soon2 beds 3 baths1,355 sq. ft.
3460 W 17th Avenue, Denver, CO 80204
MLS# 9736442Listed by: HOMESMART - Coming Soon
 $985,000Coming Soon4 beds 3 baths2,856 sq. ft.
3421 N Race Street, Denver, CO 80205
MLS# 2484387Listed by: COMPASS - DENVER - Coming Soon
 $1,175,000Coming Soon3 beds 3 baths2,268 sq. ft.
3277 Julian Street, Denver, CO 80211
MLS# 6334002Listed by: KENTWOOD REAL ESTATE DTC, LLC


Protect your home and budget from life's surprises with an Assurant Home Warranty, backed by a partner that supports you through every step of homeownership. Explore Plans.
©2026 Century 21 Real Estate LLC. All rights reserved. CENTURY 21®, the CENTURY 21 Logo and C21® are service marks owned by Century 21 Real Estate LLC. Century 21 Real Estate LLC fully supports the principles of the Fair Housing Act and the Equal Opportunity Act. Each office is independently owned and operated. Listing information is deemed reliable but not guaranteed accurate.