
2935 S Clermont, Denver, CO 80222
Local realty services provided by:CENTURY 21 Bear Facts Realty
2935 S Clermont,Denver, CO 80222
$695,000
- 4 Beds
- 2 Baths
- 2,095 sq. ft.
- Single family
- Active
Listed by: lisa chabot
Office: corcoran perry & co.
MLS#:8742004
Source:ML
Price summary
- Price:$695,000
- Price per sq. ft.:$331.74
About this home
Lovingly maintained, this inviting residence offers an exceptional layout design for both comfortable living and entertaining. A formal living room welcomes you in while the hallway opens to a spacious great room featuring a cozy fireplace and beautiful views of the backyard. Recent improvements include seven new windows enhancing energy efficiency. The adjoining kitchen offers convenient counter seating with plenty of space to add a dining table for casual meals or gatherings. Step outside to enjoy outdoor living space including new decking just off kitchen-perfect for morning coffee or evening entertaining. A storage shed provides ample space for lawn mower gardening tools and outdoor equipment. The bright garden level basement is filled with natural light and features new carpet (2026) a spacious bedroom a full bathroom two storage closets and laundry area. Beyond this beautiful home you will love the lifestyle this neighborhood offers. Enjoy easy access to the highline canal trail, Wellshire golf course and University Hills, Schlessman YMCA. A short walk to Eisenhower Park features an outdoor swimming pool, pickleball, tennis courts and open green space. Shopping, dining and Light Rail are also just minutes away, making commuting and every day errands convenient....
Contact an agent
Home facts
- Year built:1951
- Subdivision & Development:University Hills
- Listing ID #:8742004
Rooms and interior
- Bedrooms:4
- Total bathrooms:2
- Full bathrooms:2
- Flooring:Wood
- Kitchen Description:Cooktop, Dishwasher, Disposal, Eat-in Kitchen, Kitchen Island, Microwave, Oven, Range, Refrigerator
- Basement Description:Bath/Stubbed, Finished
- Living area:2,095 sq. ft.
Heating and cooling
- Cooling:Central Air
- Heating:Forced Air
Structure and exterior
- Roof:Composition
- Year built:1951
- Building area:2,095 sq. ft.
- Architectural Style:Traditional
- Construction Materials:Frame
- Exterior Features:Covered, Front Porch, Garden, Patio, Private Yard
- Foundation Description:Concrete Perimeter
- Levels:1 Story
Schools
- High school:Thomas Jefferson
- Middle school:Mcauliffe Manual
- Elementary school:Stedman
Utilities
- Water:Private
- Sewer:Public Sewer
Finances and disclosures
- Price:$695,000
- Price per sq. ft.:$331.74
- Tax amount:$3,903
Features and amenities
- Laundry features:Dryer, Washer
Parking
- Garage spaces:1
 Based on information submitted to the MLS GRID as of October 27, 2026 06:03 PM. All data is obtained from various sources and may not have been verified by broker or MLS GRID. Supplied Open House information is subject to change without notice. All information should be independently reviewed and verified for accuracy. Properties may or may not be listed by the office/agent presenting the information. ML Member Broker: Juan L. Sanchez
New listings near 2935 S Clermont
- Coming Soon
 $1,399,000Coming Soon4 beds 3 baths2,478 sq. ft.
826 S Ogden St, Denver, CO 80209
MLS# 2588371Listed by: Engel & Volkers Denver - Coming Soon
 $347,000Coming Soon2 beds 1 baths1,012 sq. ft.
4678 Perth St, Denver, CO 80249
MLS# 5908378Listed by: Engel & Volkers Denver - Coming Soon
 $420,000Coming Soon3 beds 2 baths1,031 sq. ft.
2430 W Iliff Ave, Denver, CO 80219
MLS# 2669235Listed by: Realty Of America LLC - Coming Soon
 $135,000Coming Soon1 beds 1 baths617 sq. ft.
5995 W Hampden Ave #20C, Denver, CO 80227
MLS# 8026098Listed by: Keller Williams DTC - Coming Soon
 $215,000Coming Soon2 beds 2 baths1,138 sq. ft.
9700 E Iliff Ave #E51, Denver, CO 80231
MLS# 8233826Listed by: Keller Williams DTC - Coming Soon
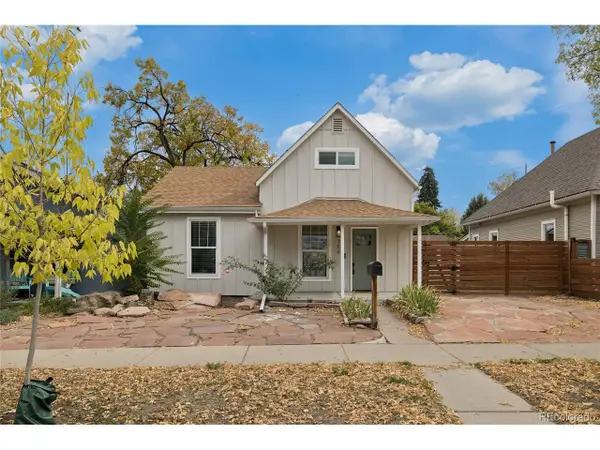 $660,000Coming Soon4 beds 3 baths1,462 sq. ft.
754 King St, Denver, CO 80204
MLS# 9200300Listed by: Painted Door Properties LLC - Coming Soon
 $850,000Coming Soon2 beds 3 baths1,661 sq. ft.
4533 N Tennyson St #6, Denver, CO 80212
MLS# 5336447Listed by: 8z Real Estate - Coming Soon
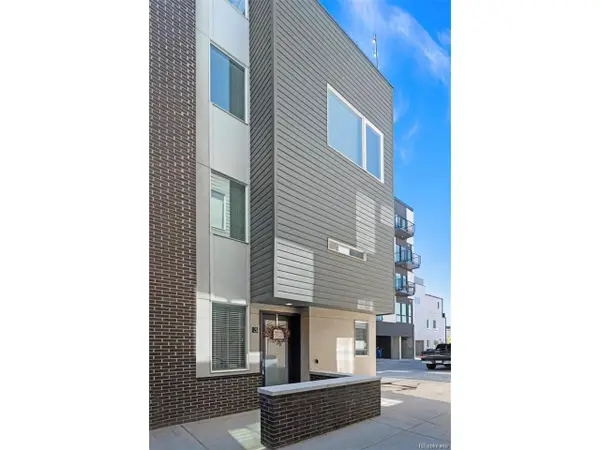 $585,000Coming Soon2 beds 4 baths1,512 sq. ft.
1573 Grove St #3, Denver, CO 80204
MLS# 1763236Listed by: Keller Williams DTC - Coming Soon
 $400,000Coming Soon4 beds 1 baths1,148 sq. ft.
1190 S Forest St, Denver, CO 80246
MLS# 4004845Listed by: Keller Williams DTC - Coming Soon
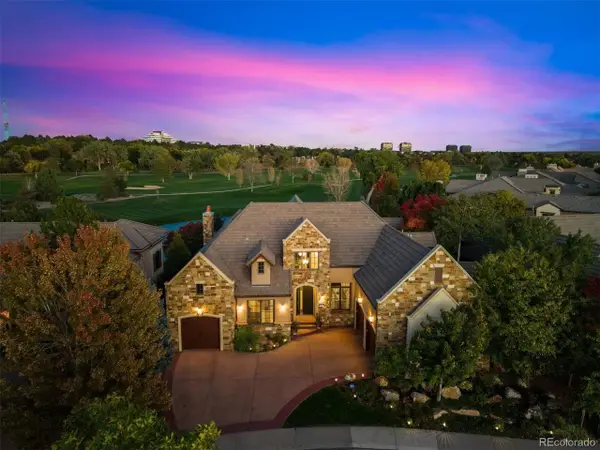 $2,500,000Coming Soon5 beds 4 baths5,704 sq. ft.
9081 E Wesley Dr, Denver, CO 80231
MLS# 4811136Listed by: Kentwood Real Estate Cherry Creek


Protect your home and budget from life's surprises with an Assurant Home Warranty, backed by a partner that supports you through every step of homeownership. Explore Plans.
©2026 Century 21 Real Estate LLC. All rights reserved. CENTURY 21®, the CENTURY 21 Logo and C21® are service marks owned by Century 21 Real Estate LLC. Century 21 Real Estate LLC fully supports the principles of the Fair Housing Act and the Equal Opportunity Act. Each office is independently owned and operated. Listing information is deemed reliable but not guaranteed accurate.