
3033 Blake St #112, Denver, CO 80205
Local realty services provided by:CENTURY 21 Top Dog Properties
Listed by: amy laborde
Office: compass - boulder3034875472
MLS#:1068738
Source:IRES
Price summary
- Price:$529,500
- Price per sq. ft.:$488.92
- Monthly HOA dues:$462
About this home
Authentic RiNo loft living with the character you simply can't recreate in new construction. Set within the historic Rail Yard Lofts, this two-level end unit pairs soaring vaulted ceilings, exposed brick and oversized windows with a surprisingly livable floor plan. The main level features an open kitchen and living area, bedroom, full bath and in-unit laundry, while the upper level offers a second bedroom and full bath with added privacy. With only one shared wall, a private patio, central air and secured covered parking, this home offers a rare combination of character, comfort, natural light and privacy in the heart of RiNo. Restaurants, coffee shops, breweries, galleries, Coors Field and downtown are all within easy reach.This townhome and its association's financials have been reviewed and may be eligible for conventional financing with as little as 3% down. Ask about concessions that could help reduce your upfront costs or make your monthly payment more comfortable. Come see it in person and experience the space, character and privacy that make this loft stand apart....
Contact an agent
Home facts
- Year built:1910
- Subdivision & Development:Case & Eberts Add
- Listing ID #:1068738
- Added:1 day(s) ago
- Updated:September 17, 2026 at 03:28 PM
Rooms and interior
- Bedrooms:2
- Total bathrooms:2
- Full bathrooms:2
- Kitchen Description:Dishwasher, Electric Range, Microwave, Refrigerator
- Living area:1,083 sq. ft.
Heating and cooling
- Cooling:Central Air
- Heating:Forced Air
Structure and exterior
- Roof:Composition
- Year built:1910
- Building area:1,083 sq. ft.
- Construction Materials:Brick
- Exterior Features:Patio
- Levels:One
Schools
- High school:East
- Middle school:Cole
- Elementary school:Gilpin
Utilities
- Water:City
- Sewer:Public Sewer
Finances and disclosures
- Price:$529,500
- Price per sq. ft.:$488.92
- Tax amount:$2,912
Features and amenities
- Appliances:Dishwasher, Dryer, Electric Range, Microwave, Refrigerator, Washer
- Laundry features:Dryer, Washer
- Amenities:Cathedral Ceiling(s), Open Floorplan
Parking
- Garage spaces:1
New listings near 3033 Blake St #112
- Coming Soon
 $1,095,000Coming Soon4 beds 4 baths2,554 sq. ft.
1442 Stuart St, Denver, CO 80204
MLS# 9949012Listed by: Keller Williams Realty Urban Elite - New
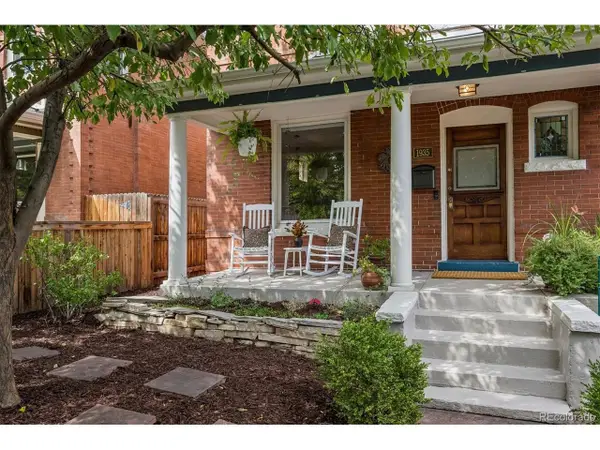 $895,000Active3 beds 2 baths2,098 sq. ft.
1935 W 39th Ave, Denver, CO 80211
MLS# 2460075Listed by: RE/MAX Professionals - New
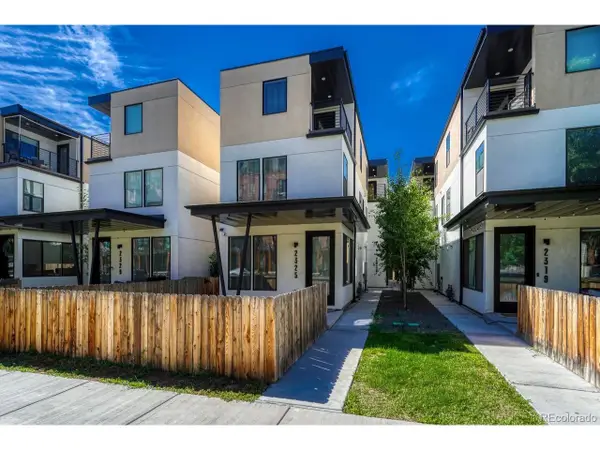 $725,000Active3 beds 4 baths2,189 sq. ft.
2323 S High St, Denver, CO 80210
MLS# 4119199Listed by: Compass - Denver - Open Sat, 12 to 4pmNew
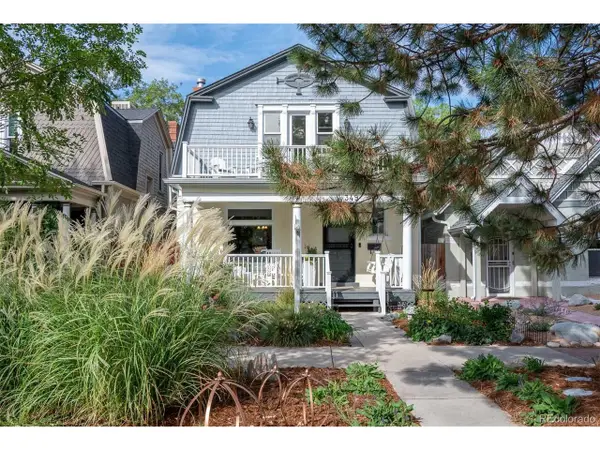 $1,295,000Active4 beds 3 baths2,452 sq. ft.
349 S Grant St, Denver, CO 80209
MLS# 6625685Listed by: Coldwell Banker Global Luxury Denver - New
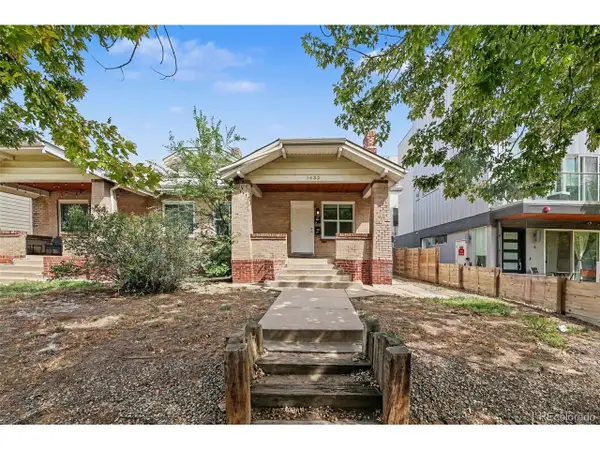 $599,000Active4 beds 2 baths2,343 sq. ft.
1632 Irving St, Denver, CO 80204
MLS# 6895619Listed by: Atlas Real Estate Group - New
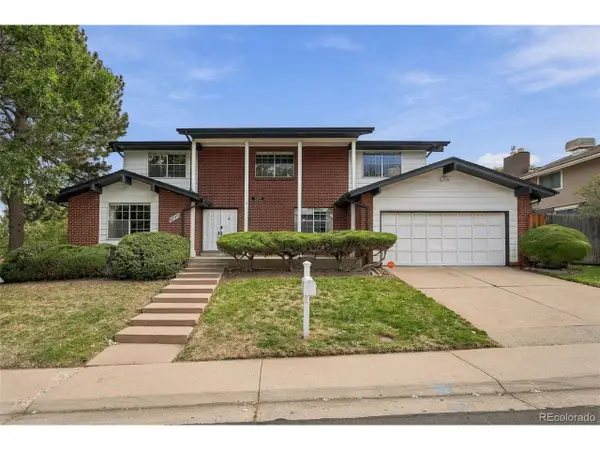 $850,000Active6 beds 4 baths3,962 sq. ft.
3700 S Roslyn Way, Denver, CO 80237
MLS# 7146214Listed by: Real Broker, LLC DBA Real - New
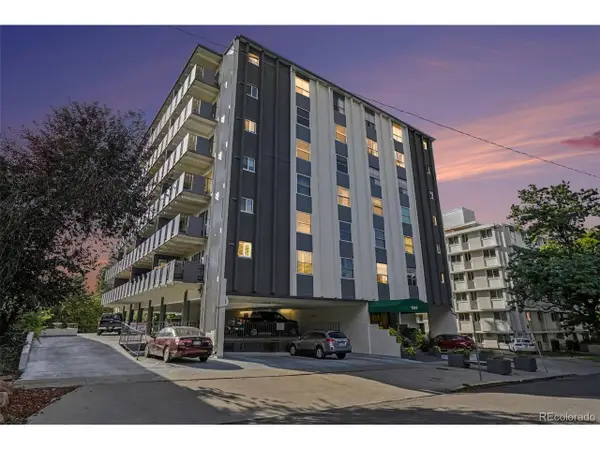 $315,000Active2 beds 2 baths878 sq. ft.
1265 Race St #601, Denver, CO 80206
MLS# 7380724Listed by: West and Main Homes Inc - New
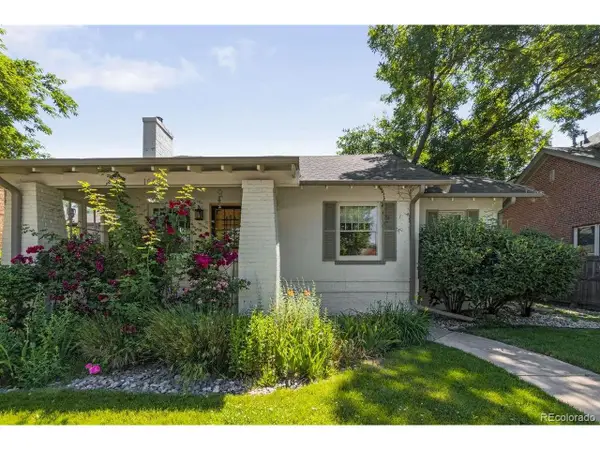 $1,150,000Active3 beds 3 baths2,003 sq. ft.
1066 S Josephine St, Denver, CO 80209
MLS# 8508735Listed by: Milehimodern - New
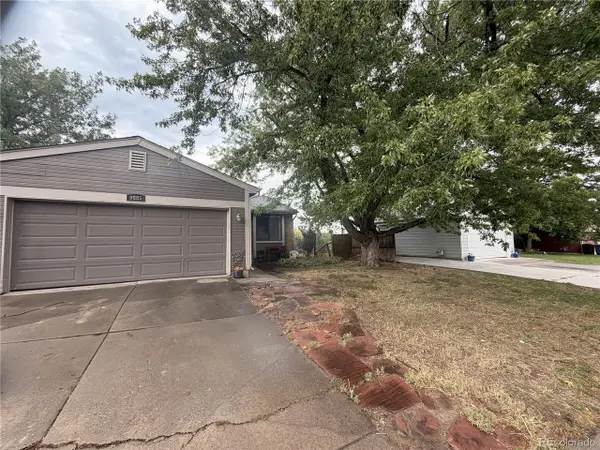 $399,000Active3 beds 2 baths1,706 sq. ft.
9885 W Wagon Trail Dr, Littleton, CO 80123
MLS# 9095166Listed by: Your Castle Realty LLC - Open Fri, 2 to 4pmNew
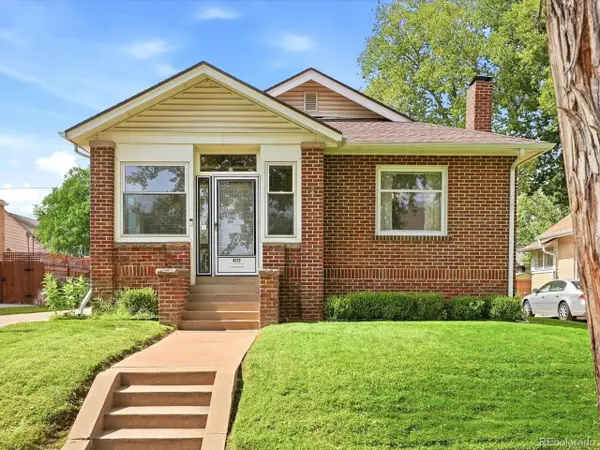 $945,000Active3 beds 2 baths3,009 sq. ft.
4239 Irving St, Denver, CO 80211
MLS# 1504162Listed by: Denver Luxury Real Estate


Protect your home and budget from life's surprises with an Assurant Home Warranty, backed by a partner that supports you through every step of homeownership. Explore Plans.
©2026 Century 21 Real Estate LLC. All rights reserved. CENTURY 21®, the CENTURY 21 Logo and C21® are service marks owned by Century 21 Real Estate LLC. Century 21 Real Estate LLC fully supports the principles of the Fair Housing Act and the Equal Opportunity Act. Each office is independently owned and operated. Listing information is deemed reliable but not guaranteed accurate.