
3036 Wilson Court #1, Denver, CO 80205
Local realty services provided by:CENTURY 21 CapRock Real Estate
3036 Wilson Court #1,Denver, CO 80205
$825,000
- 4 Beds
- 5 Baths
- 2,472 sq. ft.
- Townhouse
- Active
Listed by: kristin harris
Office: milehimodern - boulder
MLS#:IR1057181
Source:ML
Price summary
- Price:$825,000
- Price per sq. ft.:$333.74
- Monthly HOA dues:$573
About this home
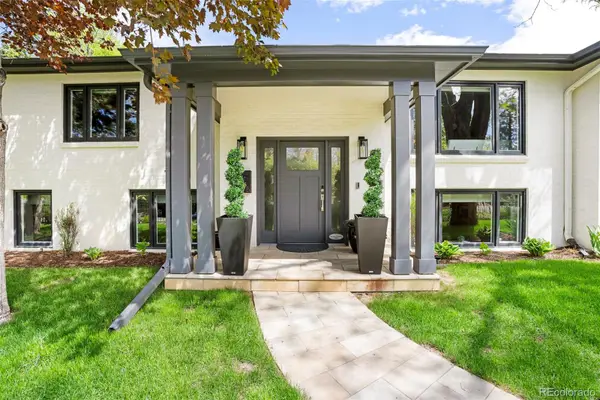
SELLER WILL ENTERTAIN ALL OFFERS FROM QUALIFIED BUYERS. Skyland Village end unit with mountain views that don't quit.Perched at the top of Wilson Ct, this sun-filled townhome trades the ordinary for the extraordinary - four en-suite bedrooms and five baths across a floor plan built wider and brighter than the competition. Enter on the ground level to a versatile bedroom or den, warmed by an electric fireplace and anchored by a wet bar, with a walk-in closet and direct access to a private 10x15 patio - guest suite, home office, or your next favorite room, your call.Up one flight, the main level opens into a great room built for real life: a 64" double-wide refrigerator, high-gloss cabinetry, quartz counters, and a 36" Italian range that means business. A sun-drenched en-suite bedroom off the living space doubles easily as a home office. Climb to the top residential floor and find the primary suite in full: a private balcony, custom walk-in closet, and a marble-finished spa bath that closes the day out right.End-unit privacy. Sweeping mountain views. Blocks from City Park, the Zoo, and the Museum of Nature & Science, with LoDo, RiNo, and Cherry Creek all a quick hop away. This one was built to live big - come see it for yourself....
Contact an agent
Home facts
- Year built:2016
- Subdivision & Development:Clayton Park Add
- Listing ID #:IR1057181
Rooms and interior
- Bedrooms:4
- Total bathrooms:5
- Full bathrooms:2
- Half bathrooms:1
- Kitchen Description:Dishwasher, Eat-in Kitchen, Kitchen Island, Microwave, Oven, Refrigerator
- Basement:Yes
- Living area:2,472 sq. ft.
Heating and cooling
- Cooling:Central Air
- Heating:Forced Air
- Central air:Yes
Structure and exterior
- Year built:2016
- Building area:2,472 sq. ft.
- Lot area:0.02 Acres
- Construction Materials:Brick, Frame, Stucco
- Exterior Features:Deck, Patio
- Levels:3 or More Stories
Schools
- High school:East
- Middle school:Other
- Elementary school:Barrett
Utilities
- Water:Public
- Sewer:Public Sewer
Finances and disclosures
- Price:$825,000
- Price per sq. ft.:$333.74
- Tax amount:$3,891 (2024)
Features and amenities
- Laundry features:Dryer, In Unit, Washer
- Amenities:Window Coverings
Parking
- Total parking spaces:2
- Garage:Yes
- Garage spaces:2
 Based on information submitted to the MLS GRID as of September 3, 2026 03:43 AM. All data is obtained from various sources and may not have been verified by broker or MLS GRID. Supplied Open House information is subject to change without notice. All information should be independently reviewed and verified for accuracy. Properties may or may not be listed by the office/agent presenting the information. ML Member Broker: Daniel Bishop
New listings near 3036 Wilson Court #1
- Coming Soon
 $5,895,000Coming Soon4 beds 5 baths7,576 sq. ft.
2201 S Adams Street, Denver, CO 80210
MLS# 4134246Listed by: LIV SOTHEBY'S INTERNATIONAL REALTY - Coming Soon
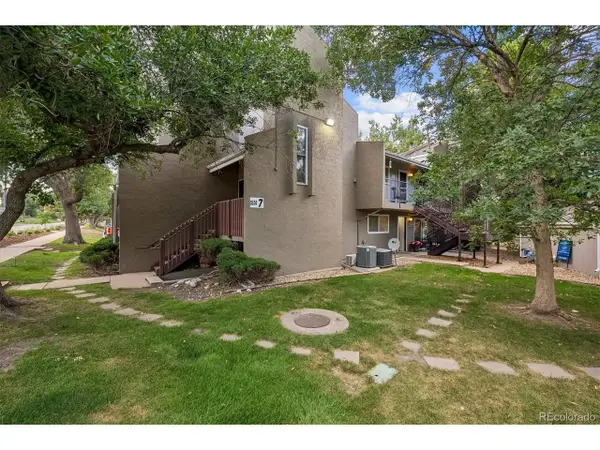 $150,000Coming Soon1 beds 1 baths634 sq. ft.
5300 E Cherry Creek South Dr #715, Denver, CO 80246
MLS# 5415982Listed by: The Denver 100 LLC - Coming Soon
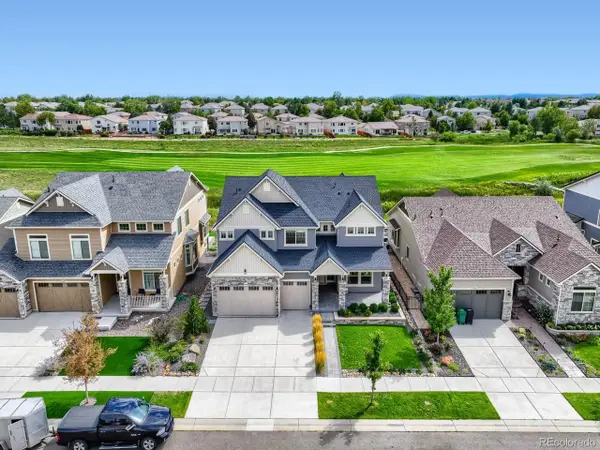 $959,000Coming Soon4 beds 4 baths4,711 sq. ft.
20558 E 49th Dr, Denver, CO 80249
MLS# 8111101Listed by: HomeSmart - Coming Soon
 $1,475,000Coming Soon5 beds 3 baths3,542 sq. ft.
1805 Forest Parkway, Denver, CO 80220
MLS# 6810829Listed by: RE/MAX OF CHERRY CREEK - Coming Soon
 $525,000Coming Soon2 beds 2 baths918 sq. ft.
155 S Monaco Street Parkway #102, Denver, CO 80224
MLS# 8772391Listed by: COMPASS - DENVER - Coming Soon
 $329,900Coming Soon3 beds 2 baths1,408 sq. ft.
9008 E Mansfield Avenue, Denver, CO 80237
MLS# 9983390Listed by: REALTY ONE GROUP PREMIER - Coming Soon
 $840,000Coming Soon-- beds -- baths3,536 sq. ft.
1035 N Raleigh St, Denver, CO 80204
MLS# 8995459Listed by: Compass - Denver - Coming Soon
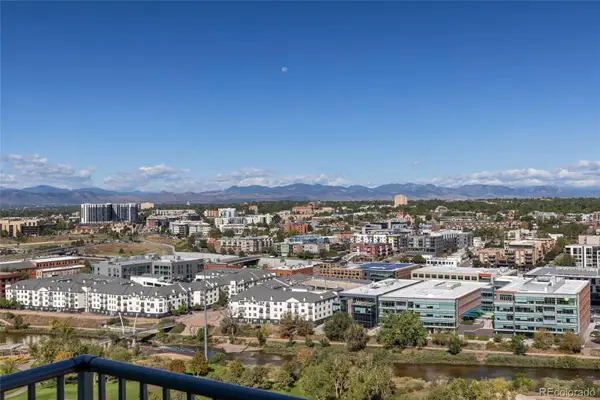 $720,000Coming Soon2 beds 2 baths1,186 sq. ft.
1700 Bassett Street #2017, Denver, CO 80202
MLS# 2539555Listed by: SLIFER SMITH AND FRAMPTON REAL ESTATE - Coming Soon
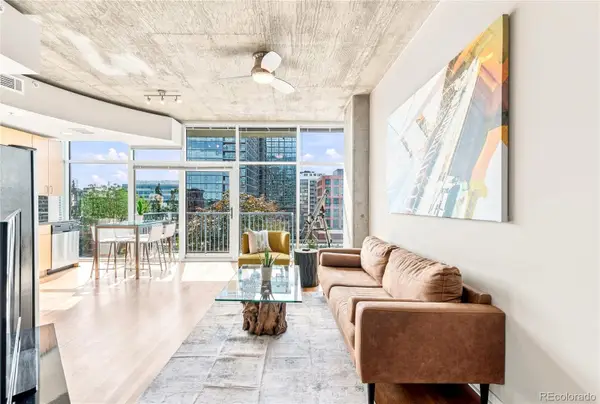 $445,000Coming Soon1 beds 1 baths679 sq. ft.
1700 Bassett Street #921, Denver, CO 80202
MLS# 2598565Listed by: MILEHIMODERN - Coming Soon
 $3,400,000Coming Soon6 beds 7 baths6,650 sq. ft.
600 N High Street, Denver, CO 80218
MLS# 3990868Listed by: MILEHIMODERN


Protect your home and budget from life's surprises with an Assurant Home Warranty, backed by a partner that supports you through every step of homeownership. Explore Plans.
©2026 Century 21 Real Estate LLC. All rights reserved. CENTURY 21®, the CENTURY 21 Logo and C21® are service marks owned by Century 21 Real Estate LLC. Century 21 Real Estate LLC fully supports the principles of the Fair Housing Act and the Equal Opportunity Act. Each office is independently owned and operated. Listing information is deemed reliable but not guaranteed accurate.