
3060 Dahlia Street, Denver, CO 80207
Local realty services provided by:CENTURY 21 Bear Facts Realty
3060 Dahlia Street,Denver, CO 80207
$435,000
- 2 Beds
- 1 Baths
- - sq. ft.
- Single family
- Sold
Listed by: jim feldewerth
Office: brokers guild real estate
MLS#:4312485
Source:ML
Sorry, we are unable to map this address
Price summary
- Price:$435,000
About this home
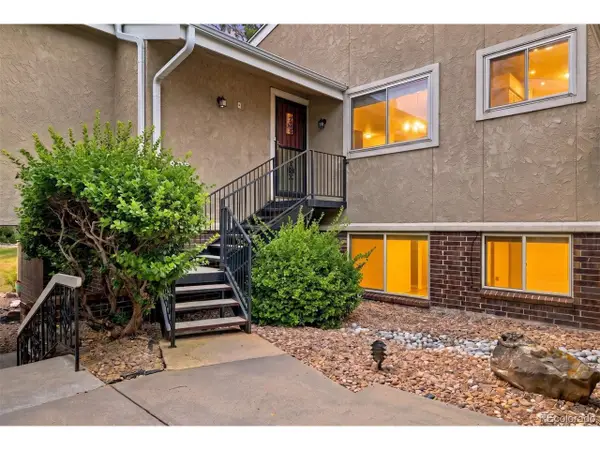
BEAUTIFULLY UPDATED WITH REFINISHED WOOD FLOORS AND FRESH PAINT THROUGHOUT. TWO BEDROOM, FULL BATH, AND ADDITIONAL ROOM FOR DESIGNATED OFFICE, FLEX-SPACE, OR THIRD BEDROOM. SPACIOUS, FENCED BACKYARD WITH 400 SQUARE FOOT DETACHED GARAGE. SECURE-ALL SECURITY/STORM DOORS WITH MARKS LOCKS AND GLASS/SCREENS ON FRONT AND BACK DOORS. AUTOMATIC SPRINKLER SYSTEM FOR FRONT, BACK, AND SIDES OF THE HOME. THE WEST FACING FRONT DOOR MEANS THE COVERED, BACKYARD PATIO IS PLEASANT DURING SUMMER EVENINGS. THE SOUTH FACING GARAGE DOOR AND DRIVEWAY PAD HELPS WITH FASTER SNOW MELT IN THE WINTER. THERE IS ALSO ROOM FOR ADDITIONAL PARKING OFF THE ALLEY ON THE ANGLED DRIVEWAY PAD. THE HOME IS CONVENIENTLY LOCATED CLOSE TO THE SHOPS AND RESTAURANTS BETWEEN E 28TH AND 29TH AVENUES ON FAIRFAX ST, BETWEEN CHERRY AND DEXTER STREETS ALONG E 23RD AVE, AND BETWEEN E 22ND AND 23RD AVENUES ON KEARNEY ST. THE HOME IS ALSO A 400FT WALK TO BOTH EAST OR WEST BOUND BUS SERVICE AND A 1.6 MILE DRIVE TO THE A-LINE, LIGHT RAIL STATION, TAKING YOU QUICKLY DOWNTOWN OR TO DENVER INTERNATIONAL AIRPORT. MAPLE TREE IN FRONT YARD AND ASH TREE IN BACKYARD WERE JUST HEAVILY PRUNED/SHAPED AWAY FROM POWER LINES AND ROOF. VERY NEW HEATING AND AC UNITS ARE AN ADDED BONUS....
Contact an agent
Home facts
- Year built:1951
- Subdivision & Development:PARK HILL ANNEX
- Listing ID #:4312485
Rooms and interior
- Bedrooms:2
- Total bathrooms:1
- Full bathrooms:1
- Flooring:Linoleum, Tile, Wood
- Kitchen Description:Dishwasher, Disposal, Pantry, Range, Refrigerator
- Basement:Yes
- Basement Description:Crawl Space
Heating and cooling
- Cooling:Central Air
- Heating:Forced Air, Natural Gas
- Central air:Yes
Structure and exterior
- Roof:Composition
- Year built:1951
- Lot Features:Level, Many Trees, Near Public Transit, Sprinklers In Front, Sprinklers In Rear
- Architectural Style:Traditional
- Construction Materials:Brick
- Exterior Features:Covered, Patio, Private Yard, Rain Gutters
- Foundation Description:Concrete Perimeter
- Levels:1 Story
Schools
- High school:Venture Prep School
- Middle school:DSST: Montview
- Elementary school:Hallett Academy
Utilities
- Water:Public
- Sewer:Public Sewer
Finances and disclosures
- Price:$435,000
- Tax amount:$2,454 (2025)
Features and amenities
- Laundry features:Dryer, In Unit, Washer
- Amenities:Carbon Monoxide Detector(s), Double Pane Windows, Gas Water Heater, Smoke Detector(s)
Parking
- Total parking spaces:2
- Parking description:Concrete Driveway, Exterior Access Door
- Garage:Yes
- Garage spaces:2
 Based on information submitted to the MLS GRID as of August 8, 2026 08:24 AM. All data is obtained from various sources and may not have been verified by broker or MLS GRID. Supplied Open House information is subject to change without notice. All information should be independently reviewed and verified for accuracy. Properties may or may not be listed by the office/agent presenting the information. ML Member Broker: Juan L. Sanchez
New listings near 3060 Dahlia Street
- New
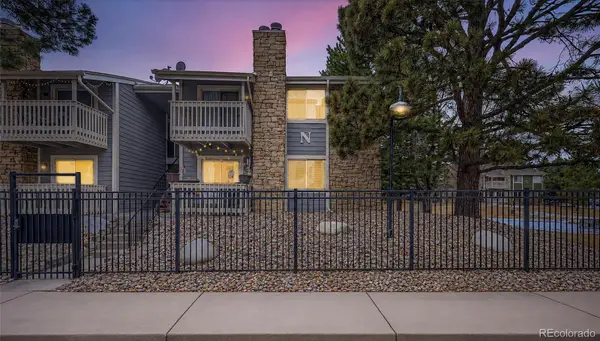 $220,000Active1 beds 1 baths692 sq. ft.
4400 S Quebec Street #101N, Denver, CO 80237
MLS# 2204024Listed by: YOUR CASTLE REALTY LLC - New
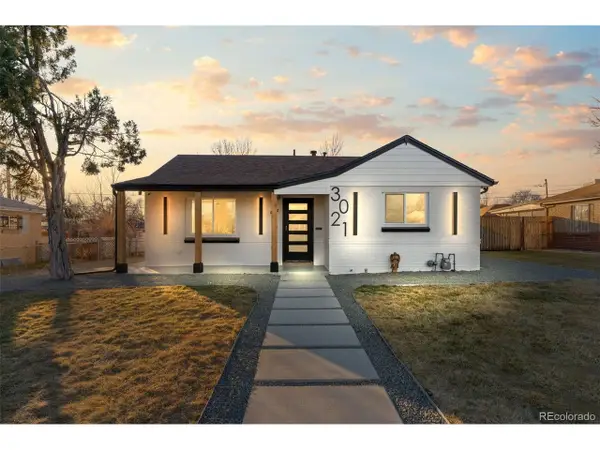 $780,000Active5 beds 3 baths1,879 sq. ft.
3021 Locust St, Denver, CO 80207
MLS# 3303177Listed by: Keller Williams Advantage Realty LLC - Open Sun, 11:30am to 1:30pmNew
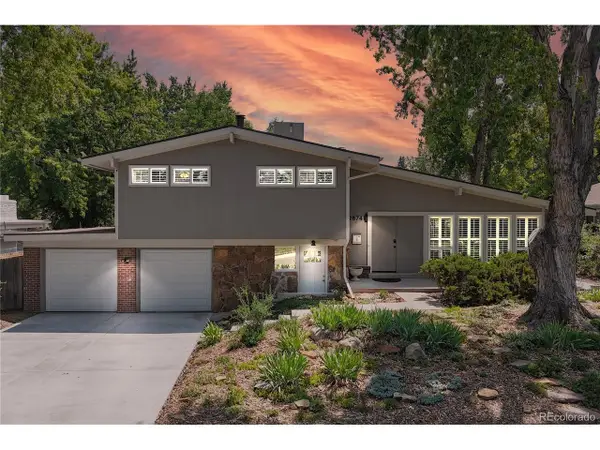 $649,900Active4 beds 3 baths2,351 sq. ft.
2874 S Willow Ct, Denver, CO 80231
MLS# 3216801Listed by: Kentwood Real Estate DTC, LLC - New
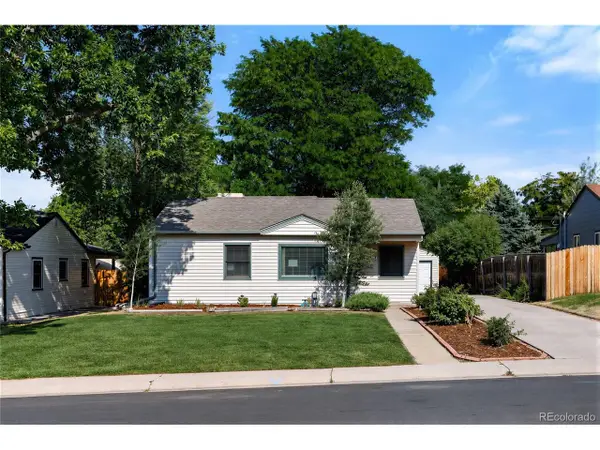 $600,000Active3 beds 1 baths1,440 sq. ft.
3412 S Elm St, Denver, CO 80222
MLS# 4507031Listed by: Atlas Real Estate Group - New
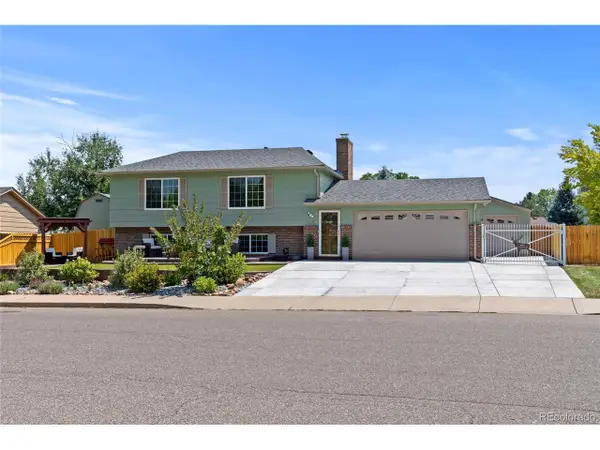 $675,000Active3 beds 2 baths1,892 sq. ft.
4610 S Garrison St, Littleton, CO 80123
MLS# 8153536Listed by: RE/MAX Alliance - New
 $525,000Active2 beds 1 baths900 sq. ft.
891 14th St, Denver, CO 80202
MLS# 1066070Listed by: The Station Real Estate - New
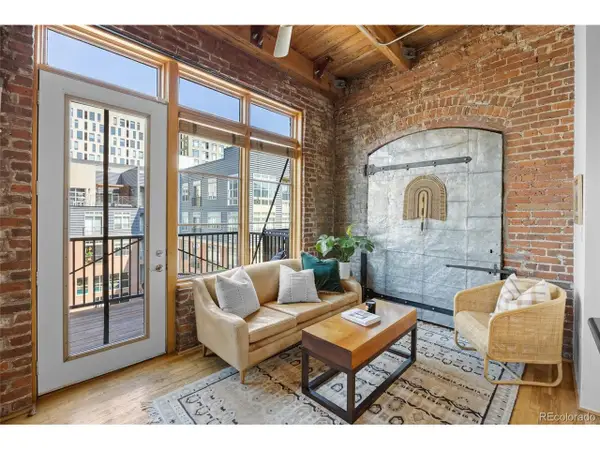 $415,000Active1 beds 2 baths838 sq. ft.
2960 Inca St #408, Denver, CO 80202
MLS# 4247542Listed by: Compass - Denver - Coming Soon
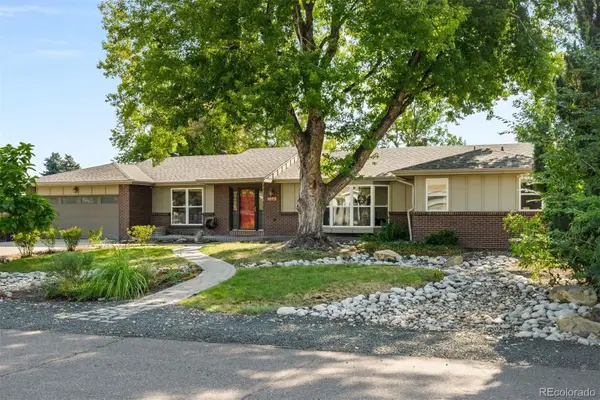 $775,000Coming Soon4 beds 3 baths
1070 S Elmira Street, Denver, CO 80247
MLS# 5912347Listed by: LIV SOTHEBY'S INTERNATIONAL REALTY - Coming Soon
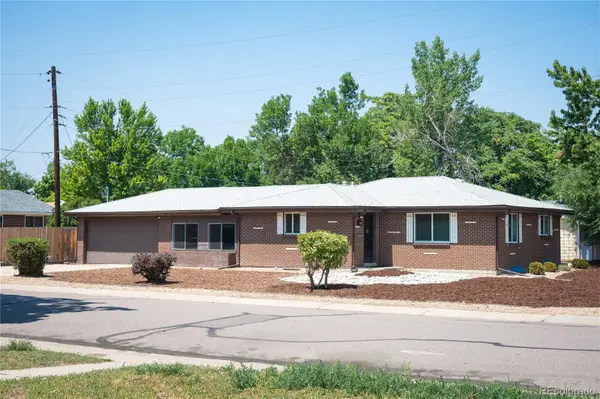 $570,000Coming Soon3 beds 2 baths
1395 S Wadsworth Boulevard, Denver, CO 80232
MLS# 8471181Listed by: LIV SOTHEBY'S INTERNATIONAL REALTY - New
 $375,000Active3 beds 2 baths1,720 sq. ft.
7005 E Girard Ave #B, Denver, CO 80224
MLS# 6428733Listed by: Key Real Estate Group LLC


Protect your home and budget from life's surprises with an Assurant Home Warranty, backed by a partner that supports you through every step of homeownership. Explore Plans.
©2026 Century 21 Real Estate LLC. All rights reserved. CENTURY 21®, the CENTURY 21 Logo and C21® are service marks owned by Century 21 Real Estate LLC. Century 21 Real Estate LLC fully supports the principles of the Fair Housing Act and the Equal Opportunity Act. Each office is independently owned and operated. Listing information is deemed reliable but not guaranteed accurate.