
3077 S Rosemary St, Denver, CO 80231
Local realty services provided by:CENTURY 21 Cornerstone
Listed by: michael spector, josh spector
Office: your castle realty llc303-962-4272
MLS#:6170747
Source:IRES
Price summary
- Price:$699,000
- Price per sq. ft.:$267.92
About this home
Rare opportunity to find a ranch home with a walkout basement in one of the best locations in South Denver. Minutes to the Denver Tech Center, Downtown Denver, Cherry Creek, major medical facilities, quick access to I-25, I-225, light rail, easy commute to DIA and access to all the major arteries to the front range and up to the mountains and ski areas. Close to major shopping centers, Bible Park and the Highland Canal. This ranch-style home sits in one of southeast Denver's most loved neighborhoods. Inside, sunlight pours across hardwood floors, upon entry a spacious living room. Sliding doors off the kitchen open to a balcony with fabulous mountain views, an ideal spot for morning coffee or evening unwinding. The recently renovated kitchen blends style and function with stainless steel appliance appliances, solid cabinetry, and warm, thoughtful lighting. Enjoy relaxing in your separate living room right off the kitchen featuring an original wood burning fireplace. The primary suite features a walk-in closet and a recently remodeled en suite bathroom. The finished walk-out basement, is light, bright, and inviting with lots of windows. It features new carpeting, a large bedroom and adjoining full bathroom. Plenty of open space in the basement for kids play room, or an entertainment center for movies. Patio Door opens directly to a private backyard, perfect for cookouts, family gatherings, or quiet evenings outdoors....
Contact an agent
Home facts
- Year built:1973
- Subdivision & Development:Hutchinson Hills Filing 19
- Listing ID #:6170747
- Added:87 day(s) ago
- Updated:October 06, 2026 at 10:58 AM
Rooms and interior
- Bedrooms:4
- Total bathrooms:3
- Full bathrooms:1
- Dining Description:Eat-in Kitchen
- Kitchen Description:Dishwasher, Disposal, Microwave, Pantry, Refrigerator
- Basement Description:Full, Partially Finished
- Living area:2,609 sq. ft.
Heating and cooling
- Cooling:Central Air
- Heating:Forced Air
Structure and exterior
- Roof:Composition
- Year built:1973
- Building area:2,609 sq. ft.
- Lot area:0.2 Acres
- Lot Features:Gutters, Level
- Construction Materials:Brick, Frame
- Exterior Features:Deck, Patio
- Levels:One
Schools
- High school:Thomas Jefferson
- Middle school:Hamilton
- Elementary school:Holm
Utilities
- Water:City
- Sewer:Public Sewer
Finances and disclosures
- Price:$699,000
- Price per sq. ft.:$267.92
- Tax amount:$3,052
Features and amenities
- Appliances:Dishwasher, Disposal, Dryer, Microwave, Refrigerator, Washer
- Laundry features:Dryer, Washer
- Amenities:Bay or Bow Window, Eat-in Kitchen, Pantry
Parking
- Garage spaces:2
New listings near 3077 S Rosemary St
- Coming Soon
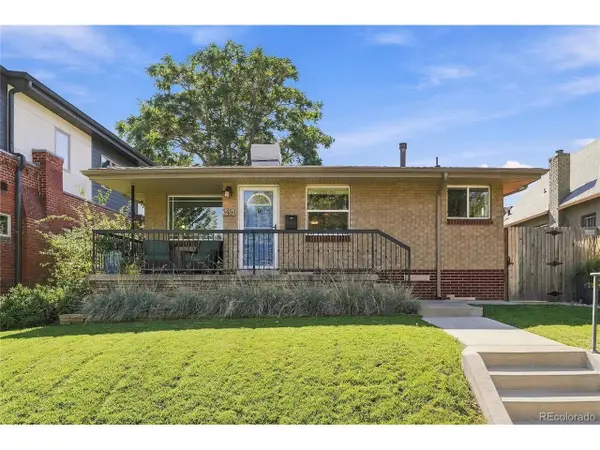 $900,000Coming Soon4 beds 2 baths2,116 sq. ft.
3484 W 33rd Ave, Denver, CO 80211
MLS# 4869595Listed by: Keller Williams Realty Urban Elite - Coming Soon
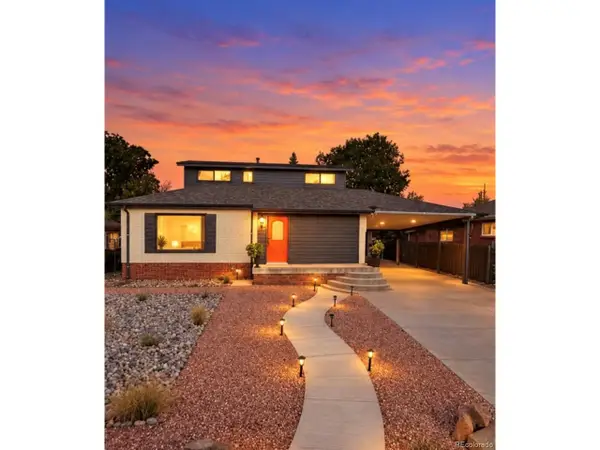 $580,000Coming Soon4 beds 3 baths2,086 sq. ft.
1640 S Wolff St, Denver, CO 80219
MLS# 9715370Listed by: Remax inMotion - Coming Soon
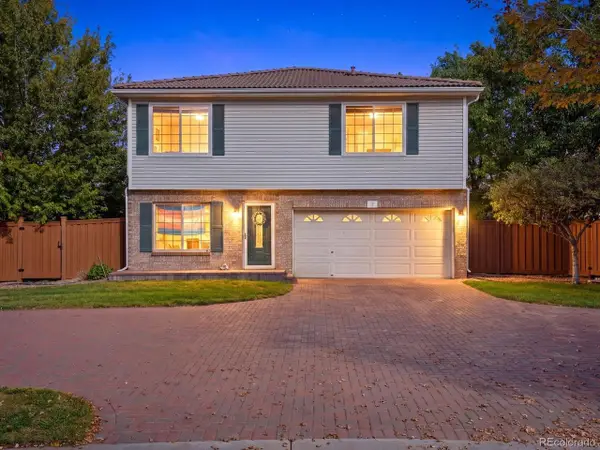 $400,000Coming Soon3 beds 3 baths1,758 sq. ft.
20000 Mitchell Pl #2, Denver, CO 80249
MLS# 7199925Listed by: Your Castle Real Estate Inc - Coming SoonOpen Sat, 12 to 2pm
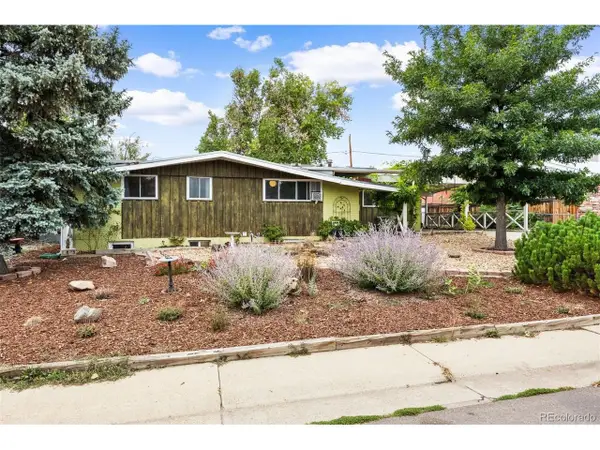 $485,000Coming Soon5 beds 3 baths2,464 sq. ft.
8375 Elati St, Denver, CO 80221
MLS# 5326951Listed by: LIV Sotheby's International Realty - Coming SoonOpen Sat, 11am to 1pm
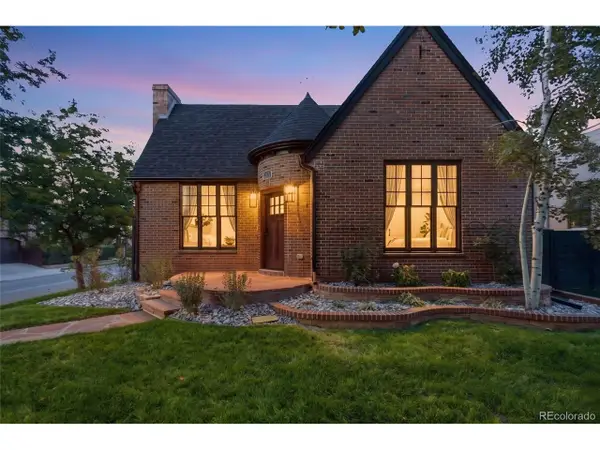 $1,195,000Coming Soon3 beds 3 baths1,700 sq. ft.
1000 Bonnie Brae Blvd, Denver, CO 80209
MLS# 8253845Listed by: Joey Bell-Realty - Coming SoonOpen Sat, 11am to 2pm
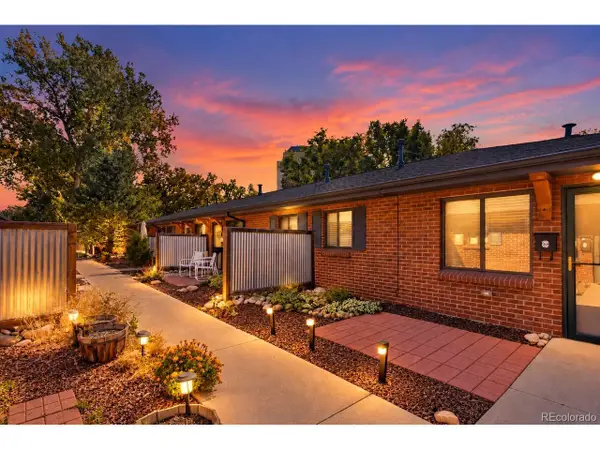 $349,900Coming Soon1 beds 1 baths538 sq. ft.
3321 Eliot St, Denver, CO 80211
MLS# 5801731Listed by: Engel & Volkers Denver - Coming Soon
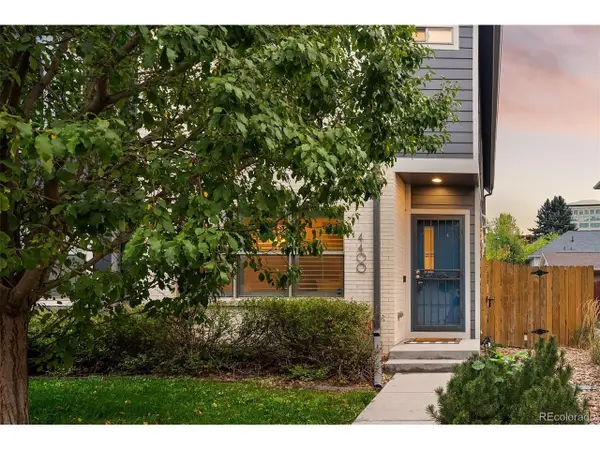 $595,000Coming Soon4 beds 4 baths2,249 sq. ft.
4400 E Bails Pl, Denver, CO 80222
MLS# 5838165Listed by: Emblem Real Estate, Inc. - Coming SoonOpen Sat, 12am to 2pm
 $835,000Coming Soon5 beds 4 baths2,733 sq. ft.
2320 S Pontiac St, Denver, CO 80224
MLS# 3274873Listed by: Your Castle Realty LLC - Coming SoonOpen Sat, 10am to 5pm
 $350,000Coming Soon3 beds 3 baths1,800 sq. ft.
21121 E 46th Ave, Denver, CO 80249
MLS# 3106774Listed by: Brokers Guild Homes - Coming Soon
 $759,000Coming Soon2 beds 2 baths2,092 sq. ft.
909 N Logan St #A, Denver, CO 80203
MLS# 5753566Listed by: RE/MAX Professionals


Protect your home and budget from life's surprises with an Assurant Home Warranty, backed by a partner that supports you through every step of homeownership. Explore Plans.
©2026 Century 21 Real Estate LLC. All rights reserved. CENTURY 21®, the CENTURY 21 Logo and C21® are service marks owned by Century 21 Real Estate LLC. Century 21 Real Estate LLC fully supports the principles of the Fair Housing Act and the Equal Opportunity Act. Each office is independently owned and operated. Listing information is deemed reliable but not guaranteed accurate.