
3122 W Bonfils Pl, Denver, CO 80236
Local realty services provided by:CENTURY 21 CapRock Real Estate
3122 W Bonfils Pl,Denver, CO 80236
$565,000
- 3 Beds
- 4 Baths
- 1,942 sq. ft.
- Townhouse
- Active
Listed by: kelsey cerrone, scott cerrone
Office: west and main homes inc303-935-8787
MLS#:3966284
Source:IRES
Price summary
- Price:$565,000
- Price per sq. ft.:$290.94
- Monthly HOA dues:$83.33
About this home
Become part of the exciting transformation of Historic Loretto Heights, one of Denver's most unique communities, located just 10 minutes from Downtown Denver. Rich in history and character, Loretto Heights blends thoughtfully designed new homes with the preservation of a landmark campus. Residents enjoy a true sense of space, modern living, and a growing neighborhood. Welcome to this 3-bedroom home where you can relax in a cozy living room featuring a fire place and flows seamlessly into the spacious kitchen, complete with an appliance package, dedicated coffee bar, generous pantry storage, and quartz countertops. Designed with both style and functionality in mind, this townhome also includes vinyl plank flooring, and modern finishes throughout. Upstairs you will find a versatile loft space, a bright secondary bedroom, and a spacious primary suite with an en-suite bathroom. The finished basement expands the living space even further with a large recreation room, third bedroom, and full bathroom-perfect for guests, a home office, or additional entertainment space. This home combines comfort, style, and convenience in one exceptional package while offering the rare opportunity to be part of the next chapter of Loretto Heights. Contact us today for additional details or to schedule your private tour!...
Contact an agent
Home facts
- Year built:2025
- Listing ID #:3966284
- Added:1 day(s) ago
- Updated:May 29, 2026 at 11:39 PM
Rooms and interior
- Bedrooms:3
- Total bathrooms:4
- Full bathrooms:2
- Half bathrooms:1
- Kitchen Description:Microwave, Pantry, Refrigerator
- Basement Description:Full, Partially Finished, Slab, Sump Pump
- Living area:1,942 sq. ft.
Heating and cooling
- Heating:Electronic Air Filter, Heat Pump
Structure and exterior
- Roof:Composition
- Year built:2025
- Building area:1,942 sq. ft.
- Lot area:0.03 Acres
- Lot Features:Historic District, Paved
- Architectural Style:Contemporary
- Construction Materials:Brick, Concrete, Frame, Vinyl Siding
- Exterior Features:Patio
- Levels:2 Story
Schools
- High school:John F. Kennedy
- Middle school:DSST: College View
- Elementary school:Gust
Utilities
- Water:City
- Sewer:Public Sewer
Finances and disclosures
- Price:$565,000
- Price per sq. ft.:$290.94
- Tax amount:$1
Features and amenities
- Appliances:Fire Alarm, Microwave, Refrigerator
- Amenities:Cathedral Ceiling(s), Open Floorplan, Pantry, Walk-In Closet(s)
Parking
- Garage spaces:2
New listings near 3122 W Bonfils Pl
- New
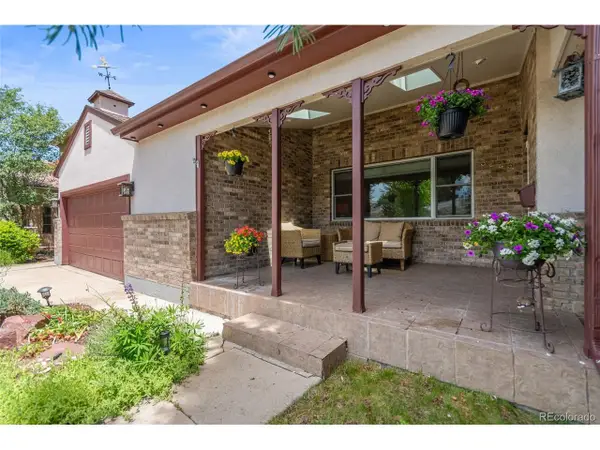 $795,000Active3 beds 2 baths1,838 sq. ft.
3226 S Ash St, Denver, CO 80222
MLS# 3257806Listed by: Alaris Properties LLC - New
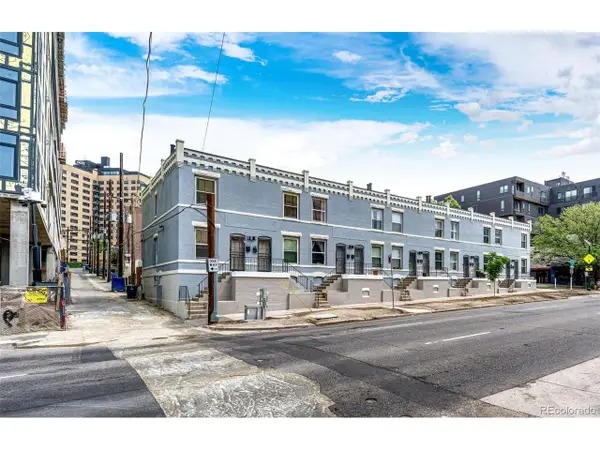 $475,000Active2 beds 1 baths1,462 sq. ft.
121 E 8th Ave, Denver, CO 80203
MLS# 3350492Listed by: Embark Realty Group - New
 $550,000Active4 beds 2 baths2,148 sq. ft.
7050 Zuni St, Denver, CO 80221
MLS# 3740491Listed by: Keller Williams Realty Urban Elite - New
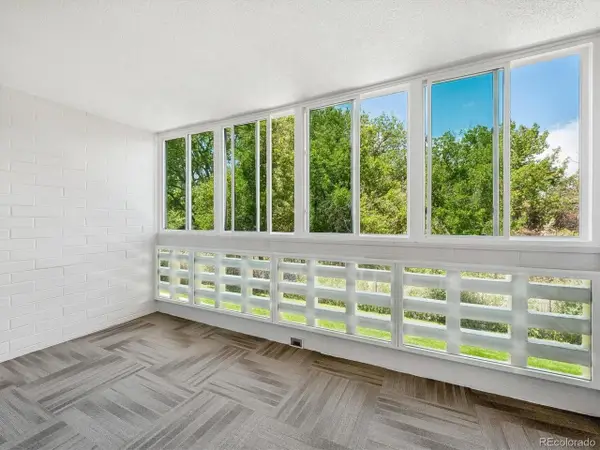 $309,500Active2 beds 2 baths1,200 sq. ft.
635 S Alton Way #4B, Denver, CO 80247
MLS# 5602779Listed by: Madison & Company Properties - New
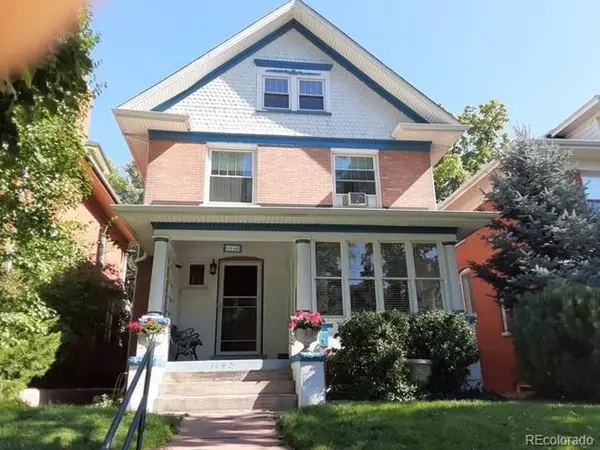 $935,000Active6 beds 4 baths2,896 sq. ft.
Address Withheld By Seller, Denver, CO 80218
MLS# 6024603Listed by: Kentwood Real Estate City Properties - New
 $475,000Active3 beds 2 baths1,018 sq. ft.
2610 S King St, Denver, CO 80219
MLS# 6110513Listed by: Realpro Real Estate Professionals - New
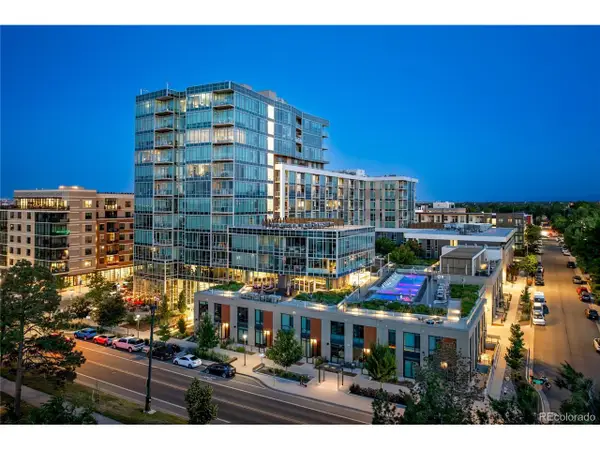 $475,000Active1 beds 1 baths1,049 sq. ft.
4200 W 17th Ave #411, Denver, CO 80204
MLS# 7502836Listed by: Prestige Real Estate Auction LLC - Open Sun, 1 to 3pmNew
 $530,000Active3 beds 3 baths1,443 sq. ft.
7452 E 8th Ave #53, Denver, CO 80230
MLS# 9043299Listed by: The Steller Group, Inc - New
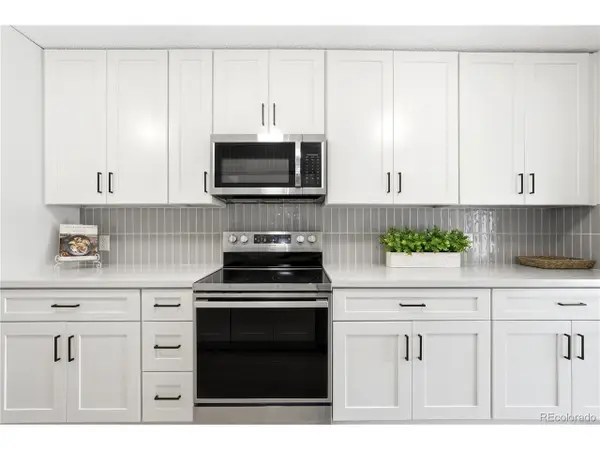 $299,000Active2 beds 2 baths1,394 sq. ft.
7865 E Mississippi Ave #304, Denver, CO 80247
MLS# 9154473Listed by: HomeSmart


Protect your home and budget from life's surprises with an Assurant Home Warranty, backed by a partner that supports you through every step of homeownership. Explore Plans.
©2026 Century 21 Real Estate LLC. All rights reserved. CENTURY 21®, the CENTURY 21 Logo and C21® are service marks owned by Century 21 Real Estate LLC. Century 21 Real Estate LLC fully supports the principles of the Fair Housing Act and the Equal Opportunity Act. Each office is independently owned and operated. Listing information is deemed reliable but not guaranteed accurate.