
3139 W Bates Ave, Denver, CO 80236
Local realty services provided by:CENTURY 21 Top Dog Properties
3139 W Bates Ave,Denver, CO 80236
$478,000
- 3 Beds
- 3 Baths
- 1,669 sq. ft.
- Townhouse
- Active
Upcoming open houses
- Sat, Sep 1910:00 am - 06:00 pm
- Sun, Sep 2010:00 am - 06:00 pm
Listed by: scott cerrone, kelsey cerrone
Office: west and main homes inc303-935-8787
MLS#:4492522
Source:IRES
Price summary
- Price:$478,000
- Price per sq. ft.:$286.4
- Monthly HOA dues:$83.33
About this home
Introducing the highly popular VOLT plan at Loretto Heights, estimated for completion in early 2027! This modern three-story home features 3 bedrooms, 2.5 bathrooms, an attached 2-car garage and functional living spaces designed to make the most of every square foot.
Built by Thrive Home Builders, the nation's leading energy-efficient home builder, this all-electric, solar-powered home is designed for improved indoor air quality, lower monthly utility bills and comfortable living year-round. Its low-maintenance, lock-and-leave design makes it a great option for a primary residence, investment property or anyone looking for the convenience of a brand-new home.
Located in the heart of Loretto Heights, you are approximately 10 minutes from Downtown Denver, 15 minutes from Red Rocks, 20 minutes from the Denver Tech Center and about an hour from the mountains.
The builder is offering up to $15,000 in incentives when utilizing the builder's preferred lender. Photos are of a previously completed home and may show upgrades or features not included in the listed price. Please call ahead for showings....
Contact an agent
Home facts
- Year built:2026
- Subdivision & Development:Loretto Heights
- Listing ID #:4492522
- Added:45 day(s) ago
- Updated:September 19, 2026 at 05:54 AM
Rooms and interior
- Bedrooms:3
- Total bathrooms:3
- Full bathrooms:1
- Half bathrooms:1
- Kitchen Description:Dishwasher, Disposal, Kitchen Island, Microwave
- Basement Description:Built-In Radon, Radon Test Available, Slab
- Living area:1,669 sq. ft.
Heating and cooling
- Cooling:Ceiling Fan(s), Central Air
- Heating:Electronic Air Filter, Forced Air, Heat Pump
Structure and exterior
- Roof:Composition
- Year built:2026
- Building area:1,669 sq. ft.
- Lot Features:Gutters, House Faces South, Paved
- Architectural Style:Contemporary
- Construction Materials:Composition, Frame
- Exterior Features:Deck, Patio
- Levels:3 Story
Schools
- High school:John F. Kennedy
- Middle school:DSST: College View
- Elementary school:Gust
Utilities
- Water:City
- Sewer:Other
Finances and disclosures
- Price:$478,000
- Price per sq. ft.:$286.4
- Tax amount:$1
Features and amenities
- Appliances:Dishwasher, Disposal, Fire Alarm, Microwave
- Amenities:Cathedral Ceiling(s), Kitchen Island, Walk-In Closet(s)
Parking
- Garage spaces:2
New listings near 3139 W Bates Ave
- New
 $1,350,000Active3 beds 3 baths1,772 sq. ft.
1690 Bassett St #12, Denver, CO 80202
MLS# 1069065Listed by: Compass-Denver - New
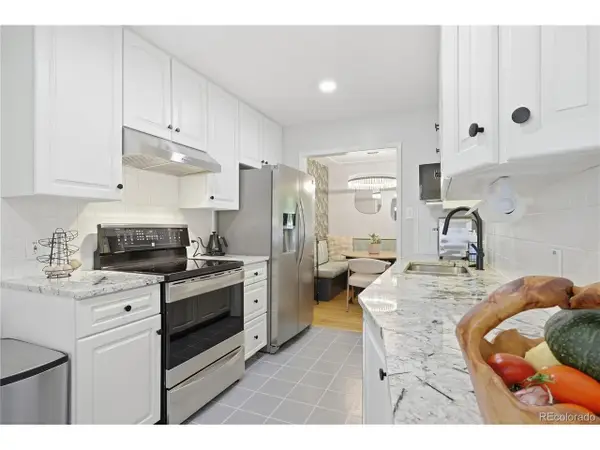 $586,000Active5 beds 3 baths2,154 sq. ft.
1990 S Stuart St, Denver, CO 80219
MLS# 5711627Listed by: Blue Pebble Homes - New
 $425,000Active3 beds 1 baths1,100 sq. ft.
3604 E 34th Ave, Denver, CO 80205
MLS# 9226506Listed by: City Park Realty LLC - New
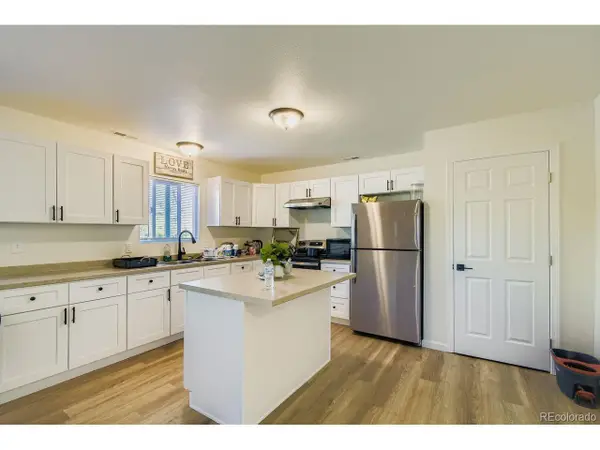 $870,000Active8 beds 4 baths2,706 sq. ft.
4337 Cook St, Denver, CO 80216
MLS# 7049816Listed by: Goodhouse Real Estate LLC - New
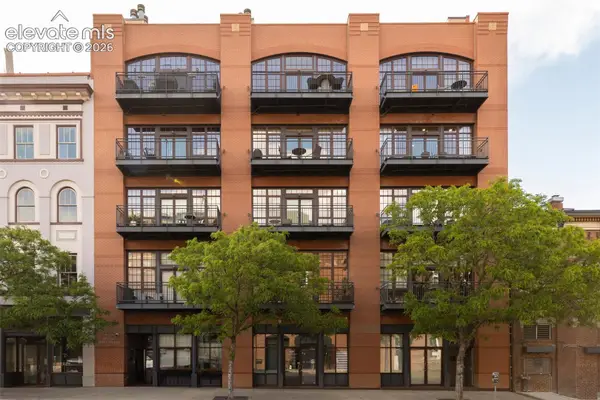 $1,675,000Active2 beds 3 baths2,567 sq. ft.
1441 Wazee Street #503, Denver, CO 80202
MLS# 2680905Listed by: COMPASS
- New
 $400,000Active2 beds 2 baths2,391 sq. ft.
7000 E Quincy Ave #414, Denver, CO 80237
MLS# 2424524Listed by: eXp Realty, LLC - New
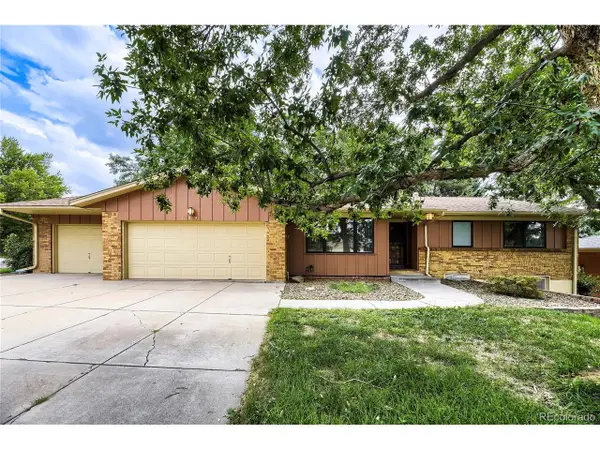 $699,000Active4 beds 3 baths2,748 sq. ft.
6892 E Iliff Pl, Denver, CO 80224
MLS# 4387348Listed by: Tomasino Properties - New
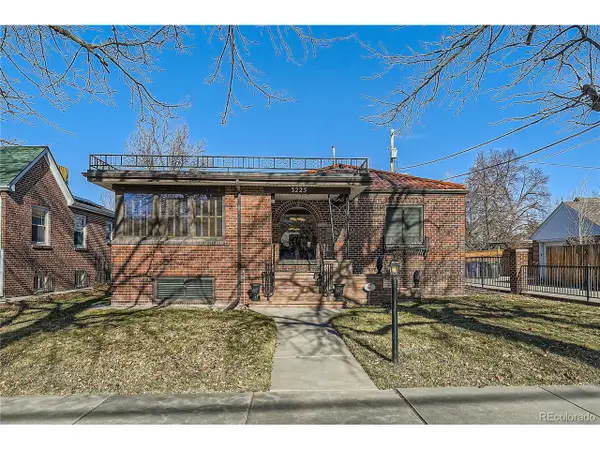 $1,450,000Active4 beds 3 baths3,671 sq. ft.
3225 W Scott Pl, Denver, CO 80211
MLS# 7744378Listed by: Keller Williams Realty Urban Elite - New
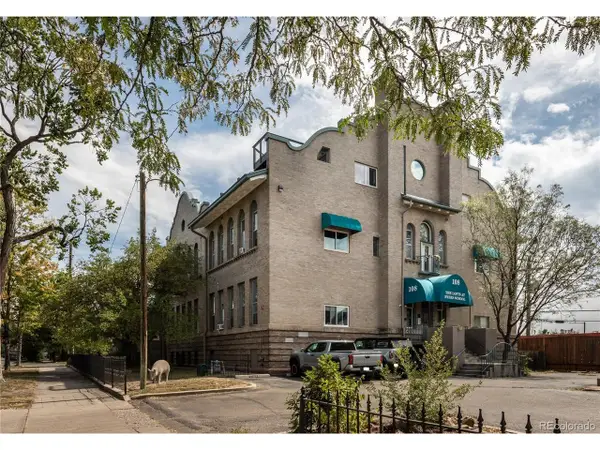 $395,000Active1 beds 1 baths1,074 sq. ft.
108 W Byers Pl #G1, Denver, CO 80223
MLS# 4044514Listed by: Abodes Real Estate and Property Management LLC - New
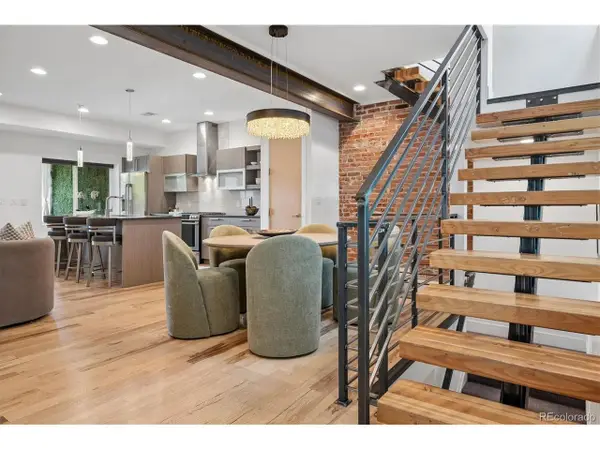 $1,000,000Active3 beds 5 baths2,734 sq. ft.
2125 S Grant St, Denver, CO 80210
MLS# 9006994Listed by: LIV Sotheby's International Realty


Protect your home and budget from life's surprises with an Assurant Home Warranty, backed by a partner that supports you through every step of homeownership. Explore Plans.
©2026 Century 21 Real Estate LLC. All rights reserved. CENTURY 21®, the CENTURY 21 Logo and C21® are service marks owned by Century 21 Real Estate LLC. Century 21 Real Estate LLC fully supports the principles of the Fair Housing Act and the Equal Opportunity Act. Each office is independently owned and operated. Listing information is deemed reliable but not guaranteed accurate.