
3151 S Utica St, Denver, CO 80236
Local realty services provided by:CENTURY 21 Top Dog Properties
Listed by: lori gajarsky
Office: lokation real estate720-370-3878
MLS#:9070489
Source:IRES
Price summary
- Price:$575,000
- Price per sq. ft.:$253.75
About this home
Imagine a home that gives you more than space. It gives you choices.
Welcome to Harvey Park South, where city convenience meets a lifestyle that's becoming harder and harder to find. At 3151 S. Utica Street, every space has been thoughtfully designed to support the way people want to live today.
Start your morning in a bright, beautifully updated home with rich hardwood floors, modern finishes, and an open, inviting atmosphere. The updated kitchen serves as the heart of the home, creating the perfect setting for everything from busy weekday breakfasts to weekend gatherings with friends and family.
With four bedrooms, three bathrooms, and a finished basement, this home adapts to your life. Create dedicated work-from-home offices, comfortable guest quarters, fitness space, hobby rooms, or private areas for multi-generational living.
Step outside and discover what truly sets this property apart. The expansive backyard offers room to garden, entertain, play, or simply enjoy Colorado's sunshine. Established garden beds and a charming chicken coop provide a rare opportunity to embrace a more sustainable, connected lifestyle without leaving the city.
The oversized garage delivers exceptional storage for vehicles, outdoor gear, bikes, tools, and all the adventures that come with Colorado living. Best of all, there is no HOA, giving you the freedom to enjoy your property your way.
Located just minutes from parks, trails, shopping, downtown Denver, and easy access to Highway 285, this home offers the balance today's buyers are searching for: space, flexibility, convenience, and the freedom to live fully.
This isn't simply a place to live. It's a place to build the lifestyle you've been waiting for - schedule your private tour today!...
Contact an agent
Home facts
- Year built:1957
- Subdivision & Development:Harvey Park South
- Listing ID #:9070489
- Added:55 day(s) ago
- Updated:October 30, 2026 at 04:11 PM
Rooms and interior
- Bedrooms:4
- Total bathrooms:3
- Full bathrooms:1
- Half bathrooms:1
- Dining Description:Eat-in Kitchen
- Kitchen Description:Dishwasher, Disposal, Kitchen Island, Microwave, Pantry, Refrigerator, Self Cleaning Oven
- Basement Description:Daylight, Full, Partially Finished, Radon Test Available
- Living area:2,266 sq. ft.
Heating and cooling
- Cooling:Ceiling Fan(s), Central Air
- Heating:Forced Air
Structure and exterior
- Roof:Composition
- Year built:1957
- Building area:2,266 sq. ft.
- Lot area:0.15 Acres
- Lot Features:House Faces East, Level, Outbuildings, Paved
- Architectural Style:Contemporary
- Construction Materials:Brick
- Exterior Features:Patio, Sprinkler System
- Levels:One
Schools
- High school:John F. Kennedy
- Middle school:Henry
- Elementary school:Sabin
Utilities
- Water:Public
- Sewer:Public Sewer
Finances and disclosures
- Price:$575,000
- Price per sq. ft.:$253.75
- Tax amount:$3,149
Features and amenities
- Appliances:Dishwasher, Disposal, Dryer, Fire Alarm, Microwave, Refrigerator, Self Cleaning Oven, Washer
- Laundry features:Dryer, Washer
- Amenities:Eat-in Kitchen, Kitchen Island, Pantry, Walk-In Closet(s)
Parking
- Parking description:>8' Garage Door, Oversized Garage
- Garage spaces:2
New listings near 3151 S Utica St
- Coming Soon
 $1,399,000Coming Soon4 beds 3 baths2,478 sq. ft.
826 S Ogden St, Denver, CO 80209
MLS# 2588371Listed by: Engel & Volkers Denver - Coming Soon
 $347,000Coming Soon2 beds 1 baths1,012 sq. ft.
4678 Perth St, Denver, CO 80249
MLS# 5908378Listed by: Engel & Volkers Denver - Coming Soon
 $420,000Coming Soon3 beds 2 baths1,031 sq. ft.
2430 W Iliff Ave, Denver, CO 80219
MLS# 2669235Listed by: Realty Of America LLC - Coming Soon
 $135,000Coming Soon1 beds 1 baths617 sq. ft.
5995 W Hampden Ave #20C, Denver, CO 80227
MLS# 8026098Listed by: Keller Williams DTC - Coming Soon
 $215,000Coming Soon2 beds 2 baths1,138 sq. ft.
9700 E Iliff Ave #E51, Denver, CO 80231
MLS# 8233826Listed by: Keller Williams DTC - Coming Soon
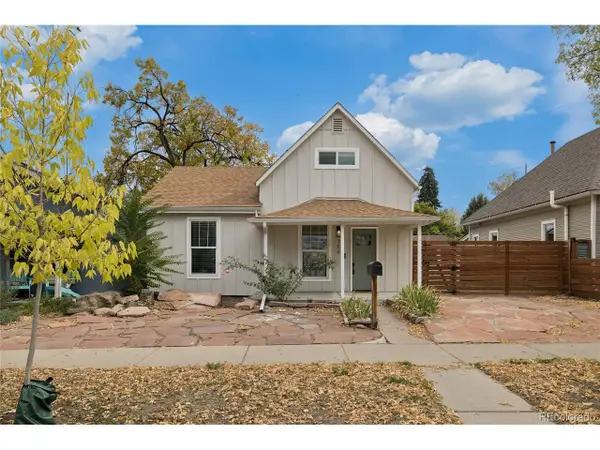 $660,000Coming Soon4 beds 3 baths1,462 sq. ft.
754 King St, Denver, CO 80204
MLS# 9200300Listed by: Painted Door Properties LLC - Coming Soon
 $850,000Coming Soon2 beds 3 baths1,661 sq. ft.
4533 N Tennyson St #6, Denver, CO 80212
MLS# 5336447Listed by: 8z Real Estate - Coming Soon
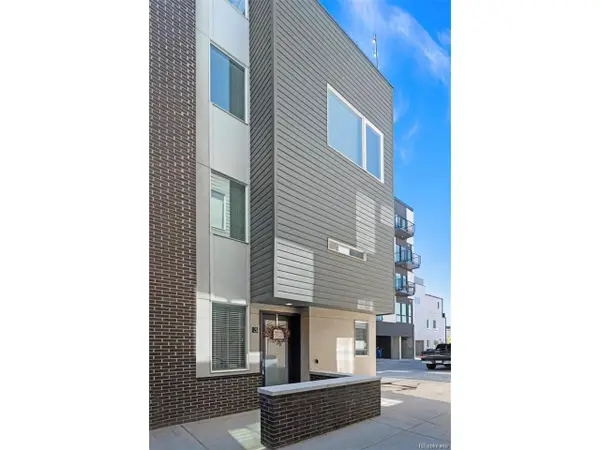 $585,000Coming Soon2 beds 4 baths1,512 sq. ft.
1573 Grove St #3, Denver, CO 80204
MLS# 1763236Listed by: Keller Williams DTC - Coming Soon
 $400,000Coming Soon4 beds 1 baths1,148 sq. ft.
1190 S Forest St, Denver, CO 80246
MLS# 4004845Listed by: Keller Williams DTC - Coming Soon
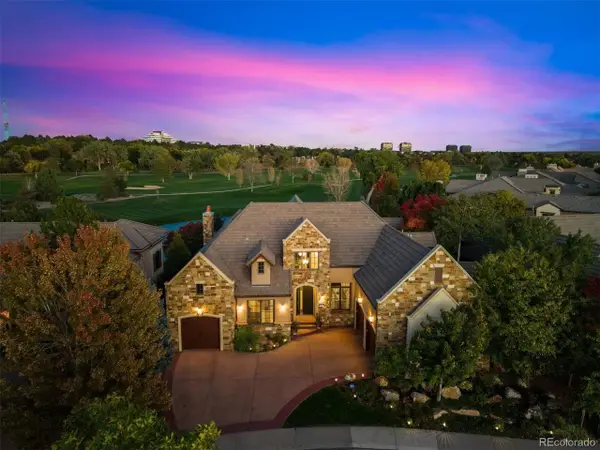 $2,500,000Coming Soon5 beds 4 baths5,704 sq. ft.
9081 E Wesley Dr, Denver, CO 80231
MLS# 4811136Listed by: Kentwood Real Estate Cherry Creek


Protect your home and budget from life's surprises with an Assurant Home Warranty, backed by a partner that supports you through every step of homeownership. Explore Plans.
©2026 Century 21 Real Estate LLC. All rights reserved. CENTURY 21®, the CENTURY 21 Logo and C21® are service marks owned by Century 21 Real Estate LLC. Century 21 Real Estate LLC fully supports the principles of the Fair Housing Act and the Equal Opportunity Act. Each office is independently owned and operated. Listing information is deemed reliable but not guaranteed accurate.