
3201 N Shoshone Street #306, Denver, CO 80211
Local realty services provided by:CENTURY 21 Top Dog Properties
3201 N Shoshone Street #306,Denver, CO 80211
$599,000
- 3 Beds
- 2 Baths
- 1,371 sq. ft.
- Condominium
- Active
Listed by: james rodriguez
Office: re/max professionals
MLS#:3892629
Source:ML
Price summary
- Price:$599,000
- Price per sq. ft.:$436.91
- Monthly HOA dues:$611
About this home
Located in the heart of LOHI on one of the most popular streets with amazing views of downtown Denver, this contemporary loft, has high concrete sound-suppression ceilings and hardwood floors. It is one of only 2 residences in the iconic Shoshone Lofts with 3 bedrooms, one of which is nonconforming and has served as the perfect office space with its large closet and sense of privacy. Each of the other 2 large bedrooms has egress widows, closets, and do not share a common wall with each other. The primary bedroom has a walk-in closet, and ensuite bathroom. The open space living area accesses a balcony through glass sliders which are flanked on either side with floor to ceiling windows that highlight the panoramic and unobstructable views of Denver's Skyline. The full-size kitchen has plenty of cabinets for storage, a separate pantry closet, lots of counter space and a countertop bar. It complements the open-space living/dining area which has a gas fireplace and dry-bar built/in cabinet. The kitchen/living/dining living area which has natural sunlight flooding the space through the glass sliders and floor-to-ceiling side windows off the balcony is perfect for entertaining or private enjoyment. Additionally, there is a full-size bathroom, large walk-in storage closet, and an in-unit washer and dryer. This condo unit has a deeded parking space in the climate controlled underground garage which can be accessed by the elevator which opens about 15 feet from the front door. The entire complex is secured with coded entry/exit gates. This condo residence has been well maintained and was recently painted. As you review the HOA fees, please note that the fees include expenses that are typically paid for directly by homeowners who don't have an HOA. For example the HOA covers gas which fuels the forced air furnace that heats the property in winter; building insurance; water and sewer costs; trash collection; and of course the grounds and building maintenance costs....
Contact an agent
Home facts
- Year built:2001
- Subdivision & Development:LOHI
- Listing ID #:3892629
Rooms and interior
- Bedrooms:3
- Total bathrooms:2
- Full bathrooms:2
- Flooring:Wood
- Kitchen Description:Dishwasher, Microwave, Range, Refrigerator
- Living area:1,371 sq. ft.
Heating and cooling
- Cooling:Central Air
- Heating:Forced Air
- Central air:Yes
Structure and exterior
- Roof:Composition
- Year built:2001
- Building area:1,371 sq. ft.
- Architectural Style:Loft
- Construction Materials:Brick, Concrete
- Exterior Features:Balcony, Gas Grill
- Levels:1 Story
Schools
- High school:North
- Middle school:Skinner
- Elementary school:Trevista at Horace Mann
Utilities
- Sewer:Public Sewer
Finances and disclosures
- Price:$599,000
- Price per sq. ft.:$436.91
- Tax amount:$3,926 (2025)
Features and amenities
- Laundry features:Dryer, In Unit, Laundry Closet, Washer
- Amenities:Secured Garage/Parking, Security Entrance
Parking
- Total parking spaces:1
 Based on information submitted to the MLS GRID as of September 14, 2026 02:39 PM. All data is obtained from various sources and may not have been verified by broker or MLS GRID. Supplied Open House information is subject to change without notice. All information should be independently reviewed and verified for accuracy. Properties may or may not be listed by the office/agent presenting the information.
New listings near 3201 N Shoshone Street #306
- Coming Soon
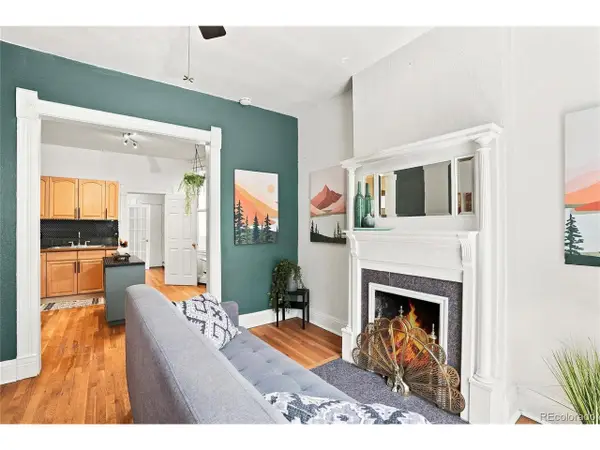 $350,000Coming Soon2 beds 1 baths698 sq. ft.
1769 N Washington St, Denver, CO 80203
MLS# 4624978Listed by: Serhant Colorado LLC - Coming Soon
 $350,000Coming Soon2 beds 1 baths698 sq. ft.
1769 N Washington Street, Denver, CO 80203
MLS# 4624978Listed by: SERHANT COLORADO LLC - Coming Soon
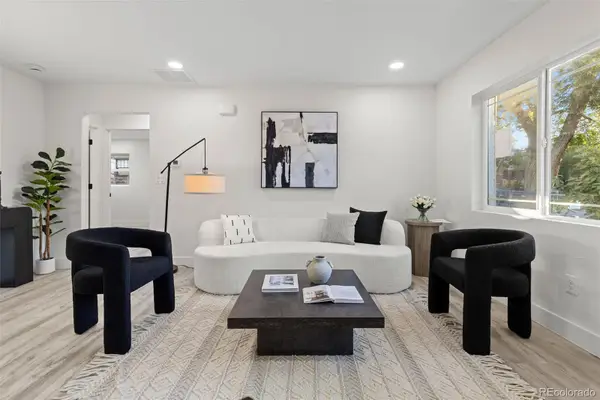 $889,999Coming Soon4 beds 2 baths1,820 sq. ft.
2851 Birch Street, Denver, CO 80207
MLS# 3150767Listed by: GRANT REAL ESTATE COMPANY - Coming SoonOpen Sat, 11am to 2pm
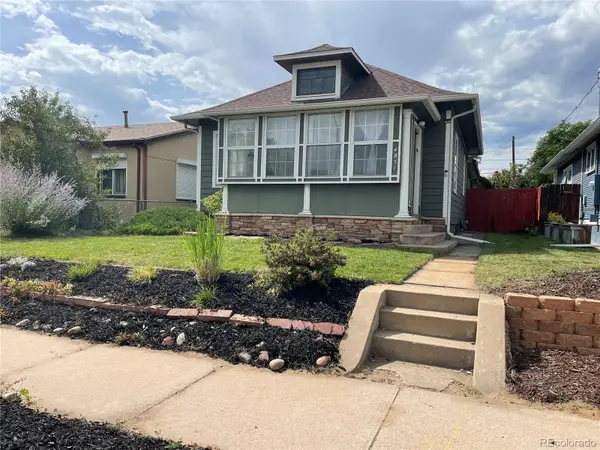 $649,000Coming Soon3 beds 2 baths1,777 sq. ft.
4851 Knox Court, Denver, CO 80221
MLS# 7004723Listed by: YOUR CASTLE REALTY LLC - Coming Soon
 $935,000Coming Soon5 beds 3 baths3,189 sq. ft.
2409 S Leyden Street, Denver, CO 80222
MLS# 3264669Listed by: KENTWOOD REAL ESTATE DTC, LLC - Coming Soon
 $1,825,000Coming Soon5 beds 4 baths3,288 sq. ft.
2424 S Columbine Street, Denver, CO 80210
MLS# 5982611Listed by: GUIDE REAL ESTATE - Coming Soon
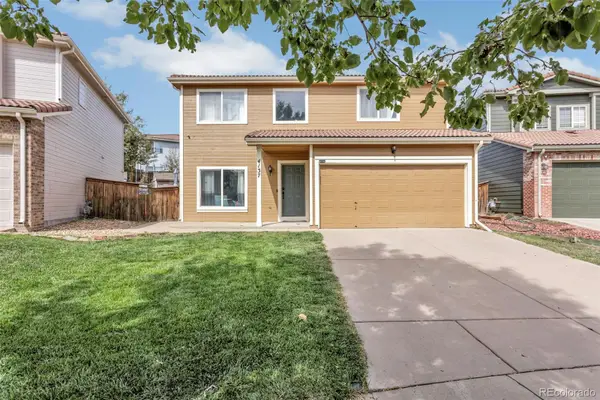 $464,990Coming Soon3 beds 3 baths1,708 sq. ft.
4137 Orleans Court, Denver, CO 80249
MLS# 9216352Listed by: A&T COLORADO REALTY - Coming Soon
 $700,000Coming Soon3 beds 3 baths1,729 sq. ft.
1820 Julian Street #103, Denver, CO 80204
MLS# 6277444Listed by: WEST AND MAIN HOMES INC - Coming Soon
 $599,000Coming Soon5 beds 2 baths2,026 sq. ft.
2536 S Winona Court, Denver, CO 80219
MLS# 5665117Listed by: RE/MAX PROFESSIONALS - Coming Soon
 $555,000Coming Soon4 beds 2 baths2,142 sq. ft.
1729 S Otis Court, Denver, CO 80232
MLS# 3783357Listed by: HOUSE2HOME LLC


Protect your home and budget from life's surprises with an Assurant Home Warranty, backed by a partner that supports you through every step of homeownership. Explore Plans.
©2026 Century 21 Real Estate LLC. All rights reserved. CENTURY 21®, the CENTURY 21 Logo and C21® are service marks owned by Century 21 Real Estate LLC. Century 21 Real Estate LLC fully supports the principles of the Fair Housing Act and the Equal Opportunity Act. Each office is independently owned and operated. Listing information is deemed reliable but not guaranteed accurate.