
3217 N Monaco Street, Denver, CO 80207
Local realty services provided by:CENTURY 21 Top Dog Properties
3217 N Monaco Street,Denver, CO 80207
$695,000
- 5 Beds
- 4 Baths
- 2,444 sq. ft.
- Single family
- Active
Listed by: tatiana de la oliva
Office: coldwell banker global luxury denver
MLS#:3304974
Source:ML
Price summary
- Price:$695,000
- Price per sq. ft.:$284.37
About this home
Welcome to a home you'll be excited to call your own! Beautifully remodeled and full of charm, this spacious 5-bedroom, 4-bathroom home is nestled in the highly sought-after Northeast Park Hill neighborhood.
From the moment you walk in, you'll love the open and inviting layout, spacious living areas, and gorgeous kitchen that's sure to impress. Thoughtfully designed, the home offers the perfect setting for both everyday living and entertaining.
The main level features two generously sized bedrooms, including an impressive primary suite complete with a walk-in closet and a gorgeous en-suite bathroom. An additional beautifully updated full bathroom completes the main floor.
The fully finished basement offers even more room to spread out, featuring three additional spacious bedrooms, two bathrooms (including a second en-suite), a kitchenette, a cozy electric fireplace, and a large laundry room complete with a washer, dryer, and utility sink.
This home has been thoughtfully updated throughout, with new flooring, cabinets, doors, most windows, a new roof, and a new A/C unit, offering comfort and peace of mind for years to come.
And there's even more to love outside! Both the front and back yards have been refreshed with a new sprinkler system and lovely pine trees, creating a welcoming outdoor setting. You'll also appreciate the oversized two-car garage and plenty of additional parking for family and guests.
Conveniently located near Downtown Denver, I-70, shopping, restaurants, parks, and entertainment, this home combines space, style, and an excellent location. Come see all that it has to offer—you might just fall in love!...
Contact an agent
Home facts
- Year built:1952
- Subdivision & Development:Oakland
- Listing ID #:3304974
Rooms and interior
- Bedrooms:5
- Total bathrooms:4
- Full bathrooms:1
- Kitchen Description:Dishwasher, Disposal, Microwave, Range, Refrigerator
- Basement Description:Full
- Living area:2,444 sq. ft.
Heating and cooling
- Cooling:Central Air
- Heating:Forced Air
Structure and exterior
- Roof:Composition
- Year built:1952
- Building area:2,444 sq. ft.
- Lot Features:Level
- Construction Materials:Brick
- Levels:1 Story
Schools
- High school:DSST: Montview
- Middle school:Mcauliffe Manual
- Elementary school:Hallett Academy
Utilities
- Sewer:Public Sewer
Finances and disclosures
- Price:$695,000
- Price per sq. ft.:$284.37
- Tax amount:$3,134
Features and amenities
- Laundry features:Dryer, Washer
Parking
- Garage spaces:2
 Based on information submitted to the MLS GRID as of November 20, 2026 12:50 AM. All data is obtained from various sources and may not have been verified by broker or MLS GRID. Supplied Open House information is subject to change without notice. All information should be independently reviewed and verified for accuracy. Properties may or may not be listed by the office/agent presenting the information. ML Member Broker: Gregory S Peterson
New listings near 3217 N Monaco Street
- Coming Soon
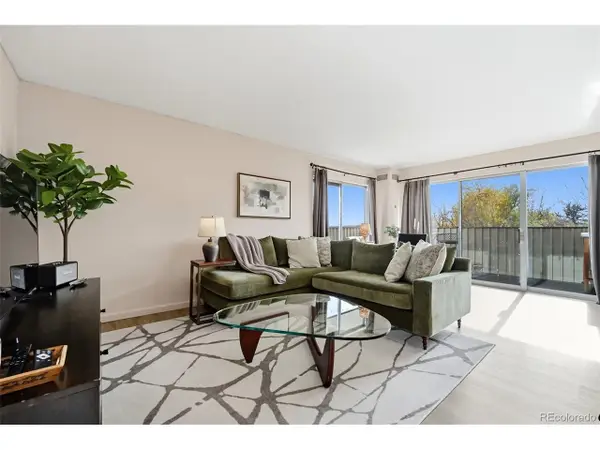 $319,900Coming Soon1 beds 1 baths834 sq. ft.
1313 Steele St #603, Denver, CO 80206
MLS# 5087732Listed by: West and Main Homes - Coming SoonOpen Sat, 12 to 2pm
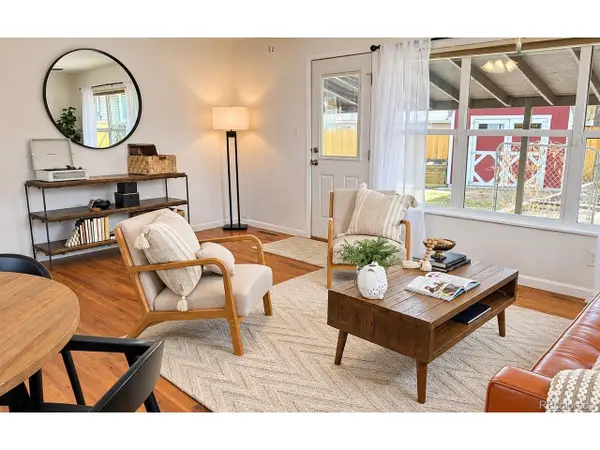 $380,000Coming Soon3 beds 2 baths984 sq. ft.
190 Cragmore St, Denver, CO 80221
MLS# 6125455Listed by: West and Main Homes - Coming Soon
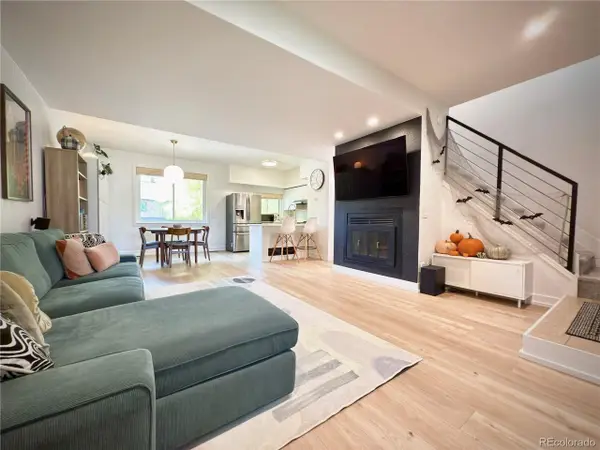 $330,000Coming Soon2 beds 2 baths1,340 sq. ft.
9400 E Iliff Ave #145, Denver, CO 80231
MLS# 9559776Listed by: HomeSmart Realty - Coming Soon
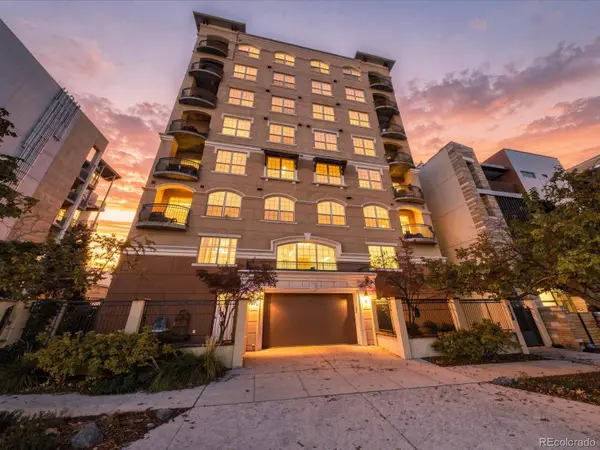 $700,000Coming Soon2 beds 2 baths1,775 sq. ft.
1140 Cherokee #601, Denver, CO 80204
MLS# 3126409Listed by: SERHANT COLORADO LLC - Coming Soon
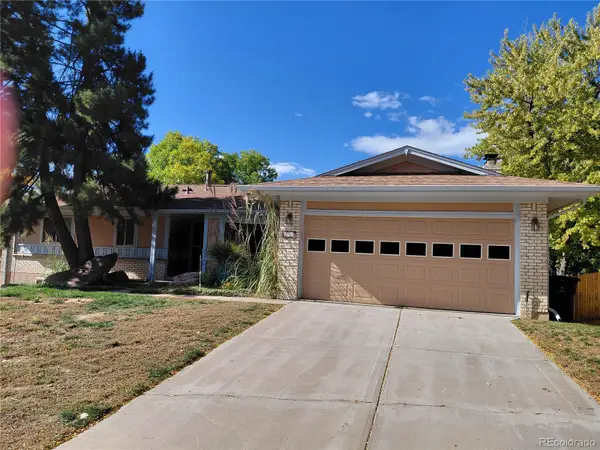 $630,000Coming Soon4 beds 3 baths2,960 sq. ft.
2771 S Roslyn, Denver, CO 80231
MLS# 7194641Listed by: BROKERS GUILD REAL ESTATE - Coming Soon
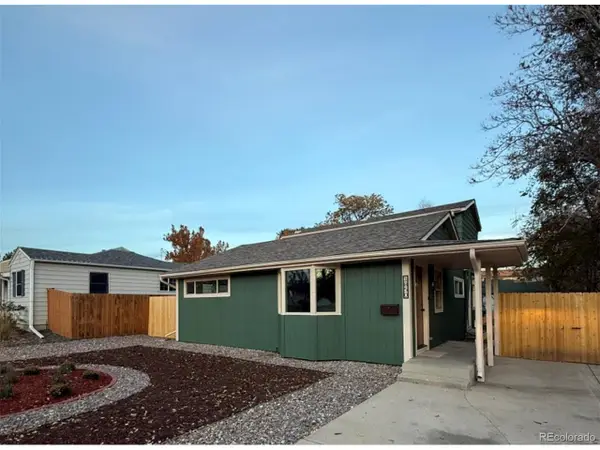 $555,000Coming Soon5 beds 2 baths1,501 sq. ft.
1850 S Wyandot St, Denver, CO 80223
MLS# 6086034Listed by: Elda Realty - Coming SoonOpen Sat, 1 to 3pm
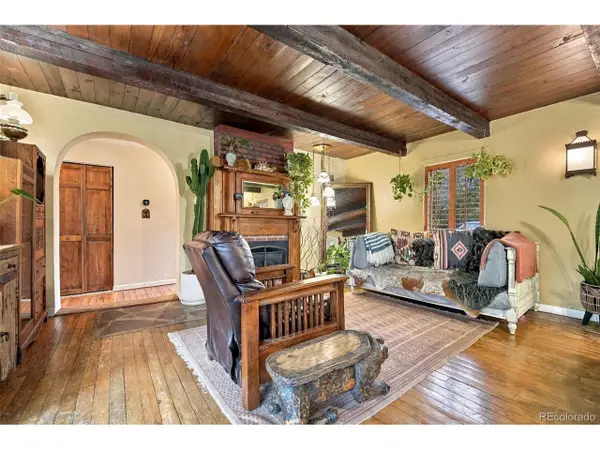 $890,000Coming Soon3 beds 3 baths1,826 sq. ft.
2424 E Iliff Ave, Denver, CO 80210
MLS# 4749305Listed by: Madison & Company Properties - Coming Soon
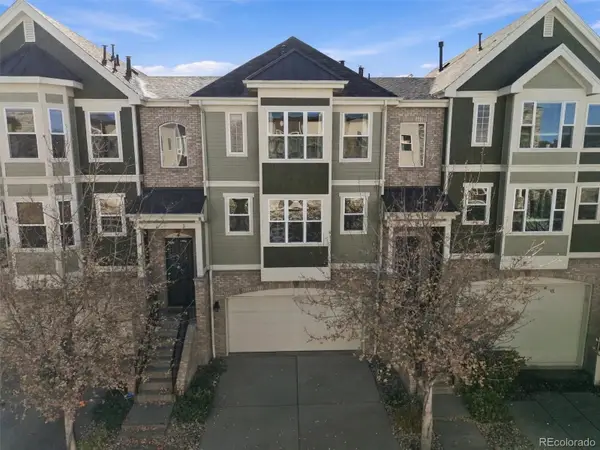 $489,000Coming Soon3 beds 4 baths1,996 sq. ft.
3670 S Beeler #3, Denver, CO 80237
MLS# 7894622Listed by: RE/MAX PROFESSIONALS - Coming Soon
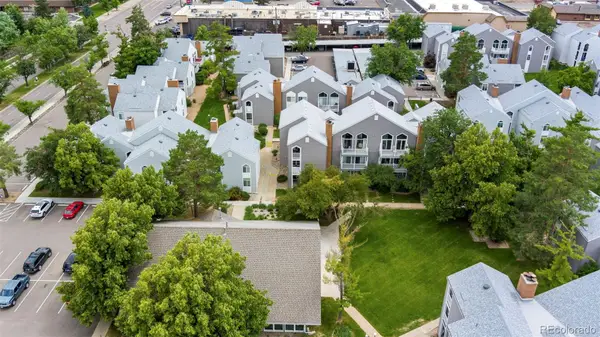 $280,000Coming Soon2 beds 2 baths1,029 sq. ft.
3353 S Monaco #A, Denver, CO 80222
MLS# 4343052Listed by: ENGEL AND VOLKERS: CASTLE ROCK & CASTLE PINES - Coming Soon
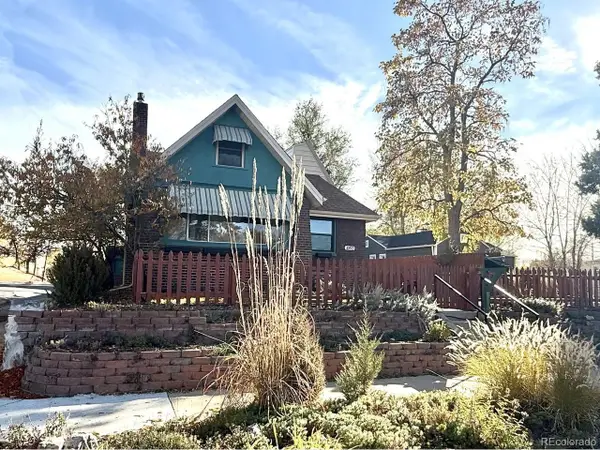 $819,000Coming Soon4 beds 2 baths2,994 sq. ft.
4892 Perry St, Denver, CO 80212
MLS# 4983656Listed by: Red Chair Realty Advisors LLC


Protect your home and budget from life's surprises with an Assurant Home Warranty, backed by a partner that supports you through every step of homeownership. Explore Plans.
©2026 Century 21 Real Estate LLC. All rights reserved. CENTURY 21®, the CENTURY 21 Logo and C21® are service marks owned by Century 21 Real Estate LLC. Century 21 Real Estate LLC fully supports the principles of the Fair Housing Act and the Equal Opportunity Act. Each office is independently owned and operated. Listing information is deemed reliable but not guaranteed accurate.