
324 S Logan St, Denver, CO 80209
Local realty services provided by:CENTURY 21 Top Dog Properties
Listed by: olivia monday
Office: berkshire hathaway homeservices colorado real estate, llc303-289-7009
MLS#:3563455
Source:IRES
Price summary
- Price:$650,000
- Price per sq. ft.:$452.65
About this home
A distinctive opportunity to own both sides of a tenant-occupied duplex in Washington Park West. Built in 1898, 324-326 S Logan Street combines classic Denver character, thoughtful updates and an established rental history in a highly walkable central Denver location.
Each residence offers its own bedroom, full bath, kitchen and living space. Updated interiors include a remodeled kitchen with new cabinetry and quartz countertops, exposed brick detailing and in-unit laundry with washer and dryer. Unit 324 also features an office, mudroom and walk-in closet.
Outside, a covered front porch complements the home's historic character, while a fenced yard, covered patio, garden space, detached storage shed and two off-street parking spaces add everyday functionality.
Both residences are currently tenant-occupied and will be sold with renters in place. One unit is leased month-to-month, offering added flexibility for the next owner. The property has a strong history of consistent rental demand and successful tenant turnover.
Just blocks from neighborhood restaurants, bars and coffee shops, with Washington Park and the shops, dining and entertainment of South Broadway within walking distance, the location is a key part of the property's enduring rental appeal.
A compelling opportunity to acquire two established residences in one Washington Park West property.
Buyer to verify square footage, zoning, lease terms, rental income, permitted use and all property information....
Contact an agent
Home facts
- Year built:1898
- Subdivision & Development:Washington Park West
- Listing ID #:3563455
- Added:1 day(s) ago
- Updated:September 26, 2026 at 02:22 PM
Rooms and interior
- Bedrooms:2
- Total bathrooms:2
- Kitchen Description:Microwave, Refrigerator
- Living area:1,436 sq. ft.
Heating and cooling
- Cooling:Ceiling Fan(s), Central Air, Wall/Window Unit(s)
- Heating:Forced Air
Structure and exterior
- Roof:Composition
- Year built:1898
- Building area:1,436 sq. ft.
- Lot area:0.07 Acres
- Lot Features:Level, Outbuildings
- Architectural Style:Cottage
- Construction Materials:Adobe, Brick, Stucco
- Exterior Features:Patio
- Levels:One
Schools
- High school:South
- Middle school:Grant
- Elementary school:Lincoln
Utilities
- Water:Public
- Sewer:Public Sewer
Finances and disclosures
- Price:$650,000
- Price per sq. ft.:$452.65
- Tax amount:$3,566
Features and amenities
- Appliances:Dryer, Microwave, Refrigerator, Washer
- Laundry features:Dryer, Washer
- Amenities:Walk-In Closet(s)
Parking
- Garage spaces:2
New listings near 324 S Logan St
- Coming Soon
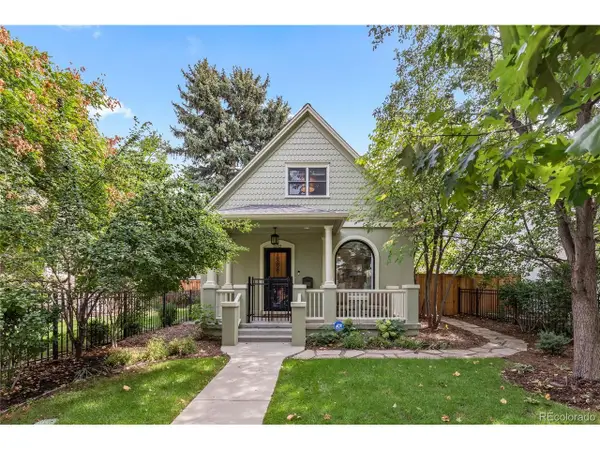 $1,650,000Coming Soon4 beds 3 baths2,107 sq. ft.
1032 S York St, Denver, CO 80209
MLS# 2885760Listed by: Compass - Denver - Coming Soon
 $465,000Coming Soon3 beds 3 baths1,453 sq. ft.
1750 W 52nd Ct, Denver, CO 80221
MLS# 3620768Listed by: Compass - Denver - New
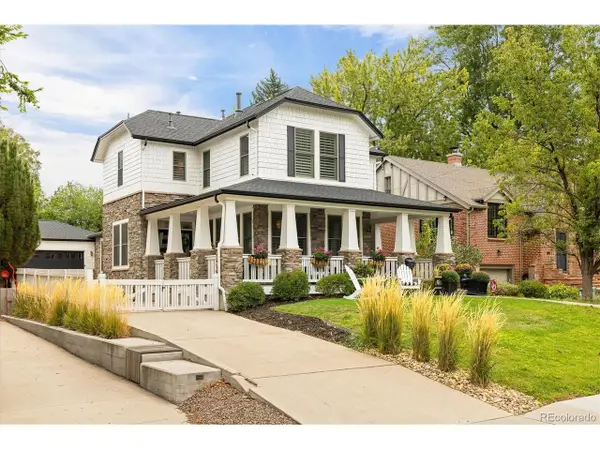 $1,795,000Active5 beds 4 baths4,470 sq. ft.
650 Ivanhoe St, Denver, CO 80220
MLS# 2280634Listed by: Coldwell Banker Realty 18 - New
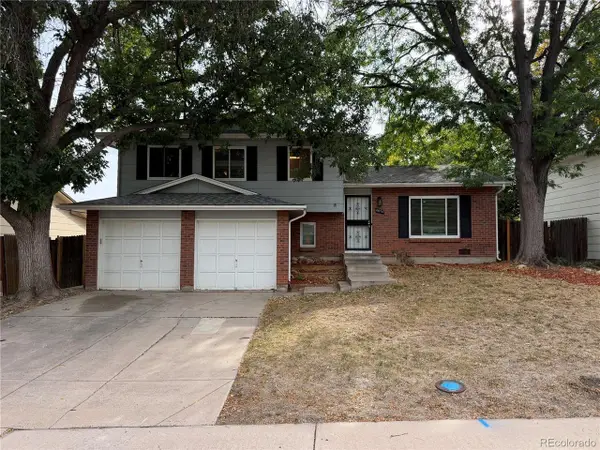 $499,900Active3 beds 3 baths1,710 sq. ft.
4674 S Estes St, Denver, CO 80123
MLS# 9606503Listed by: RE/MAX Alliance - Open Sat, 1 to 3pmNew
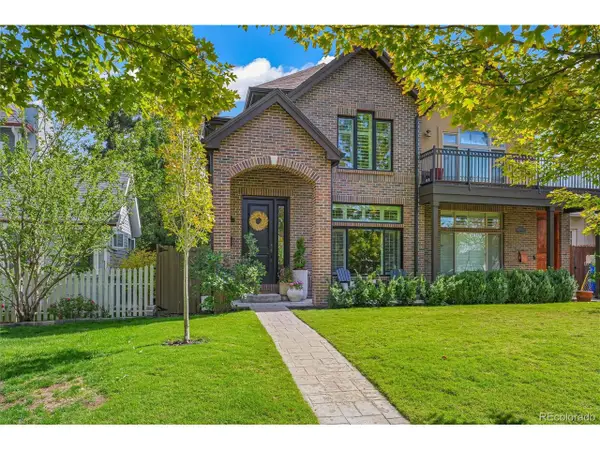 $1,299,000Active3 beds 4 baths2,801 sq. ft.
1880 S Clarkson St, Denver, CO 80210
MLS# 2236491Listed by: Keller Williams DTC 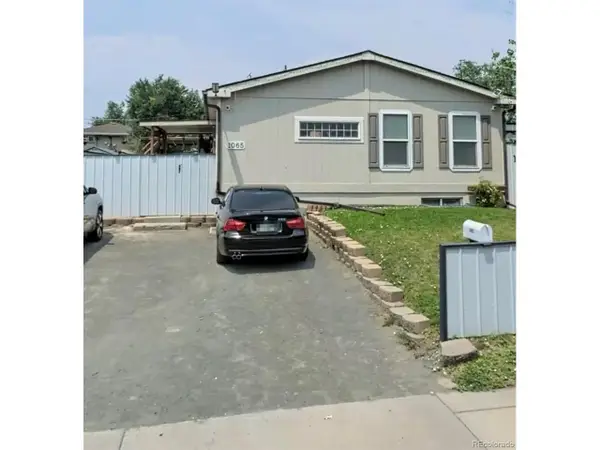 $350,000Pending7 beds 4 baths3,524 sq. ft.
1065 S Raleigh St, Denver, CO 80219
MLS# 3515343Listed by: Brokers Guild Homes- New
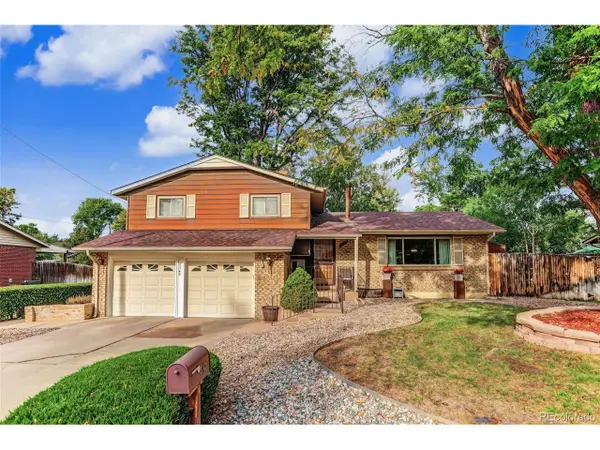 $525,000Active3 beds 3 baths1,586 sq. ft.
2743 S Saulsbury St, Denver, CO 80227
MLS# 4504441Listed by: Coldwell Banker Realty 44 - New
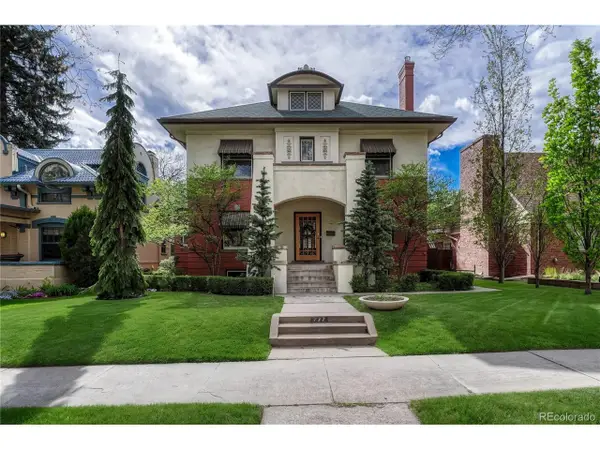 $2,295,000Active5 beds 5 baths4,304 sq. ft.
777 N Williams St, Denver, CO 80218
MLS# 6654129Listed by: Corken + Company Real Estate Group, LLC - New
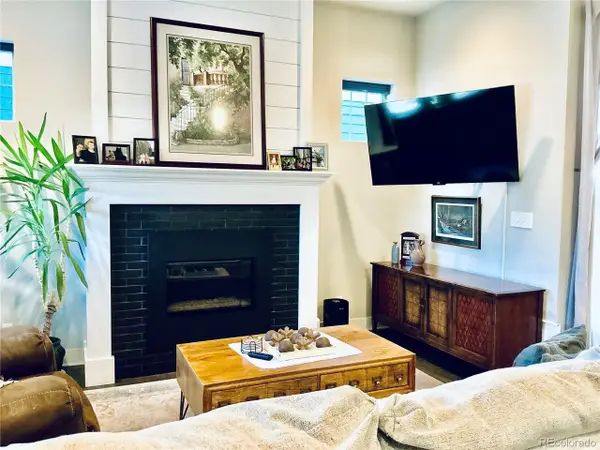 $815,000Active4 beds 4 baths2,769 sq. ft.
10350 E 57th Pl, Denver, CO 80238
MLS# 1893037Listed by: HomeSmart - New
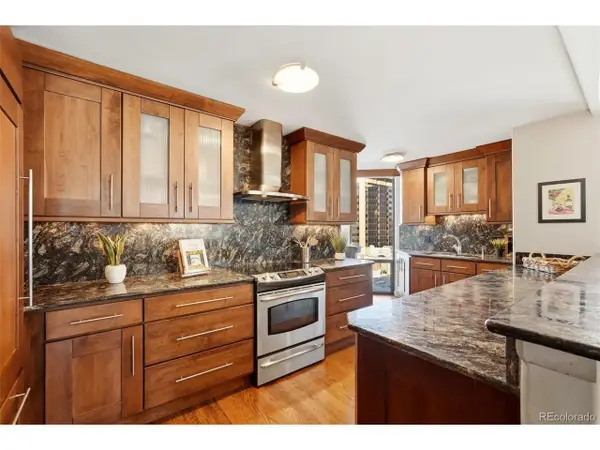 $499,500Active2 beds 2 baths1,283 sq. ft.
1625 Larimer St #905, Denver, CO 80202
MLS# 8109231Listed by: HomeSmart Realty


Protect your home and budget from life's surprises with an Assurant Home Warranty, backed by a partner that supports you through every step of homeownership. Explore Plans.
©2026 Century 21 Real Estate LLC. All rights reserved. CENTURY 21®, the CENTURY 21 Logo and C21® are service marks owned by Century 21 Real Estate LLC. Century 21 Real Estate LLC fully supports the principles of the Fair Housing Act and the Equal Opportunity Act. Each office is independently owned and operated. Listing information is deemed reliable but not guaranteed accurate.