
3260 Spruce St, Denver, CO 80238
Local realty services provided by:CENTURY 21 CapRock Real Estate
Listed by: michelle schmeltzer, lavonne lydin
Office: mb lydin group realty llc303-796-7000
MLS#:8846638
Source:IRES
Price summary
- Price:$899,000
- Price per sq. ft.:$341.57
- Monthly HOA dues:$58
About this home
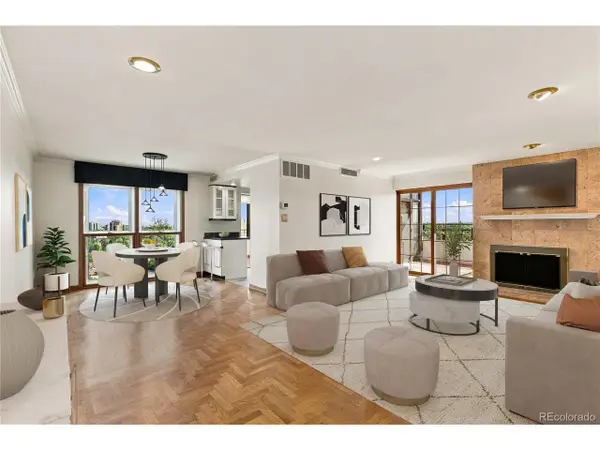
Polished & perfectly positioned in the heart of Central Park, this exceptional 4 bed, 4 bath home has been thoughtfully refreshed from the inside out, bringing a timeless home beautifully current. Fresh exterior & interior paint, newly painted kitchen cabinetry, new office hardwood flooring, refinished hardwoods on the main level, brand-new carpet & refreshed landscaping create a crisp, elevated aesthetic which feels like a new home. The finished basement adds another level of versatile living space, while exceptional outdoor spaces embrace the Colorado lifestyle. A spacious front patio overlooks a picturesque green-space courtyard-an idyllic setting that captures Central Park living. Out back, an expansive covered patio & private green space create a beautiful retreat for entertaining, dining alfresco or unwinding. A large detached two-car garage with alley access completes the home. Then there is the location-truly one of this home's defining features. Swigert International School is across the street, with 29th Avenue Town Center just a short stroll away for coffee, dining, shopping, the library, fitness, farmers markets, concerts & neighborhood events. Beyond your doorstep, Central Park offers an incredible lifestyle built around an extensive network of parks, greenways, trails, playgrounds & community pools-inviting you to walk, run, bike & enjoy the outdoors throughout the neighborhood. Stanley Marketplace is just minutes away, while nearby Central Park Station connects directly to Denver Union Station & Denver International Airport via the A Line-making downtown commutes, nights in the city & travel exceptionally convenient. Beautifully updated, impeccably presented & surrounded by some of Central Park's most desirable amenities, this home offers a rare combination of style, outdoor living, connectivity & community. This is Colorado Living at its finest. View additional photos, details and property information at https://3260sprucestreet.com/....
Contact an agent
Home facts
- Year built:2011
- Subdivision & Development:Central Park
- Listing ID #:8846638
- Added:1 day(s) ago
- Updated:September 27, 2026 at 05:48 AM
Rooms and interior
- Bedrooms:4
- Total bathrooms:4
- Full bathrooms:2
- Half bathrooms:1
- Kitchen Description:Dishwasher, Disposal, Kitchen Island, Microwave, Refrigerator, Self Cleaning Oven
- Basement Description:Built-In Radon, Full, Partially Finished, Radon Test Available, Slab, Sump Pump
- Living area:2,632 sq. ft.
Heating and cooling
- Cooling:Ceiling Fan(s), Central Air
- Heating:Forced Air
Structure and exterior
- Roof:Composition
- Year built:2011
- Building area:2,632 sq. ft.
- Lot area:0.08 Acres
- Lot Features:Abuts Private Open Space, Deciduous Trees, House Faces West, Level
- Architectural Style:Contemporary
- Construction Materials:Composition
- Exterior Features:Deck, Patio, Sprinkler System
- Levels:2 Story
Schools
- High school:Northfield
- Middle school:McAuliffe International
- Elementary school:Swigert International
Utilities
- Water:Public
- Sewer:Public Sewer
Finances and disclosures
- Price:$899,000
- Price per sq. ft.:$341.57
- Tax amount:$8,124
Features and amenities
- Appliances:Dishwasher, Disposal, Dryer, Fire Alarm, Microwave, Refrigerator, Self Cleaning Oven, Washer
- Laundry features:Dryer, Washer
- Amenities:Kitchen Island, Open Floorplan, Walk-In Closet(s), Wet Bar
Parking
- Parking description:Oversized Garage
- Garage spaces:2
New listings near 3260 Spruce St
- Coming Soon
 $465,000Coming Soon3 beds 3 baths1,453 sq. ft.
1750 W 52nd Ct, Denver, CO 80221
MLS# 3620768Listed by: Compass - Denver 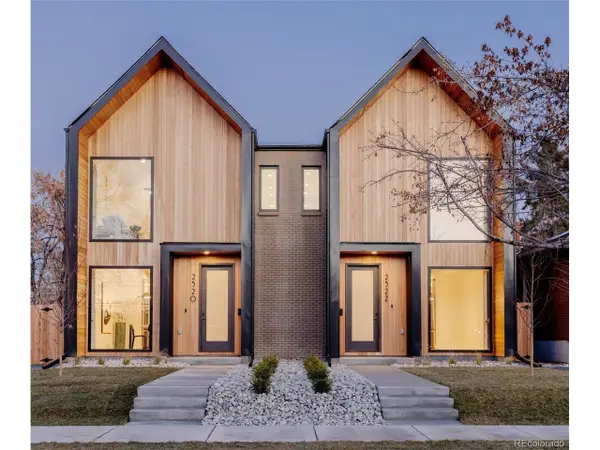 $1,015,000Pending4 beds 4 baths2,894 sq. ft.
2437 S Cherokee St, Denver, CO 80223
MLS# 4934452Listed by: HomeSmart- New
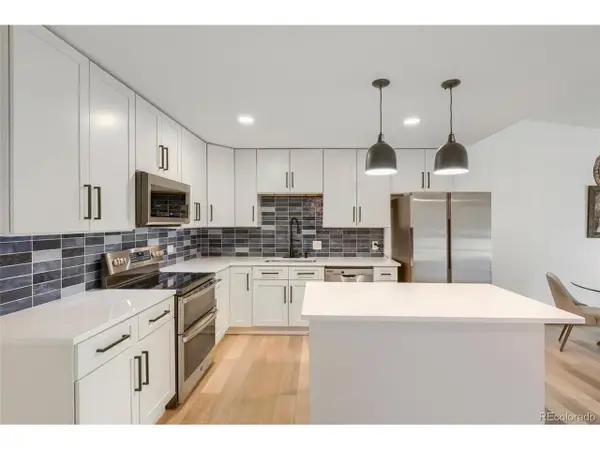 $149,000Active1 beds 1 baths855 sq. ft.
795 S Alton Way #6D, Denver, CO 80247
MLS# 1529881Listed by: MB Andy Ahroon & Co - New
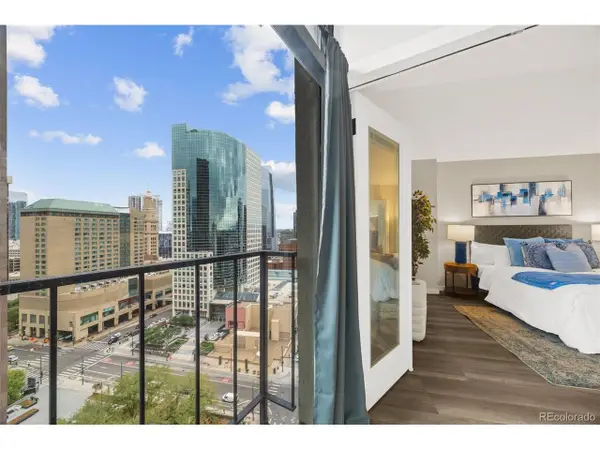 $345,000Active2 beds 1 baths987 sq. ft.
1777 Larimer St #2107, Denver, CO 80202
MLS# 1737794Listed by: Madison & Company Properties - New
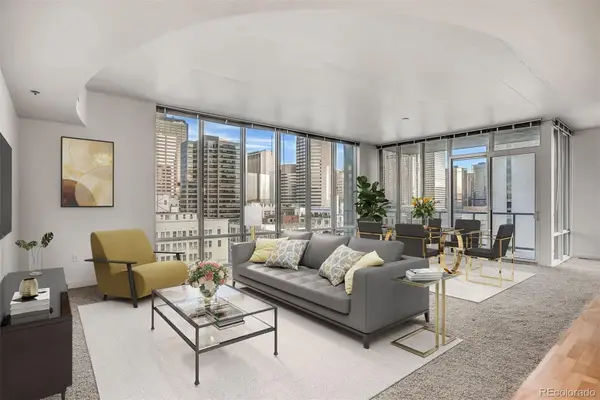 $849,000Active2 beds 3 baths1,664 sq. ft.
891 14th #1209, Denver, CO 80202
MLS# 4687334Listed by: COLDWELL BANKER GLOBAL LUXURY DENVER
- New
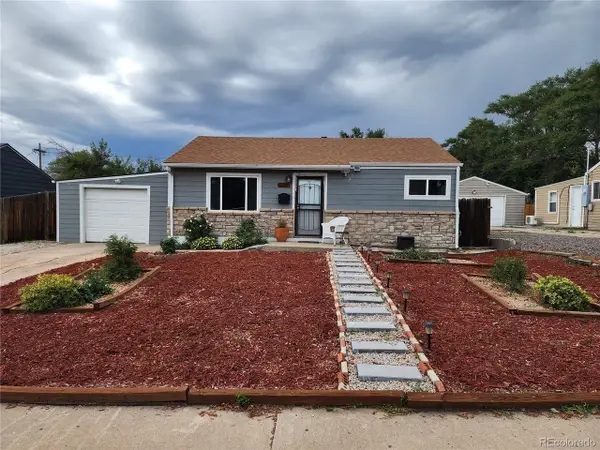 $445,000Active2 beds 1 baths774 sq. ft.
1373 S Quieto Ct, Denver, CO 80223
MLS# 8057436Listed by: Colorado Premier Realty & Auction Services Inc. - New
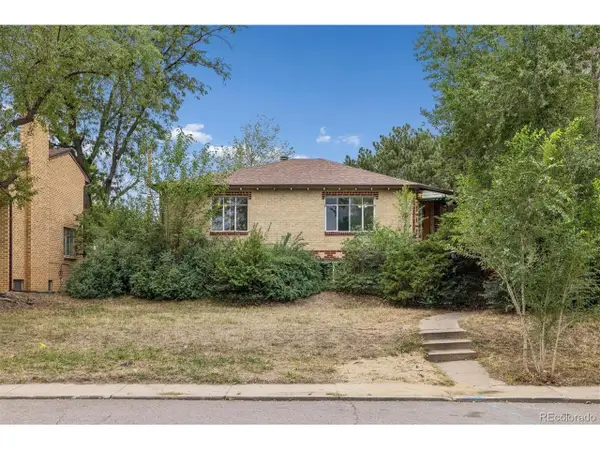 $800,000Active4 beds 2 baths2,196 sq. ft.
3440 Zenobia St, Denver, CO 80212
MLS# 2850105Listed by: RE/MAX Alliance - New
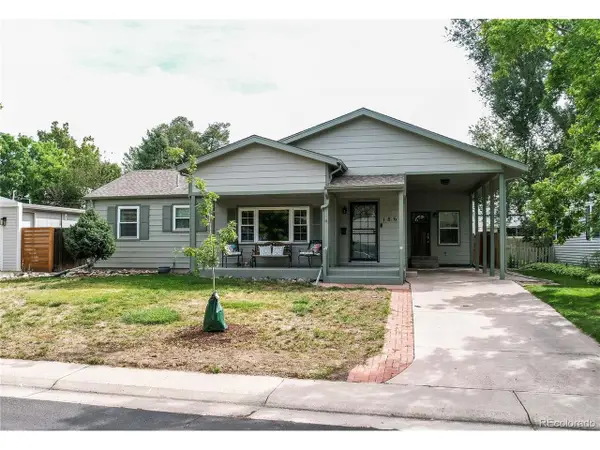 $749,900Active3 beds 3 baths2,754 sq. ft.
1860 S Fairfax St, Denver, CO 80222
MLS# 5317623Listed by: MB Real Estate By Rochelle - New
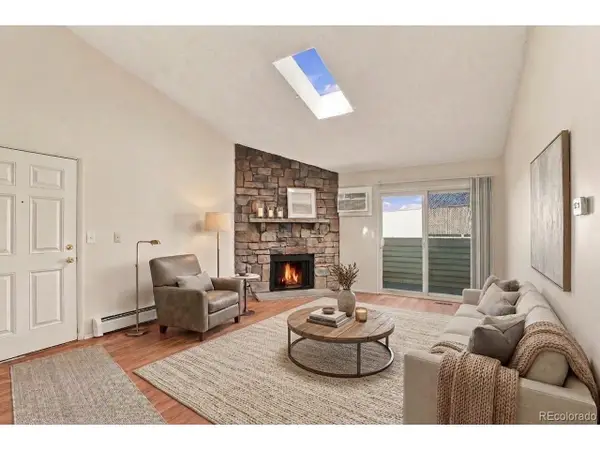 $140,000Active1 beds 1 baths654 sq. ft.
10150 E Virginia Ave #1-306, Denver, CO 80247
MLS# 8005679Listed by: RE/MAX Professionals - New
 $535,000Active2 beds 2 baths1,371 sq. ft.
130 N Pearl St #1701, Denver, CO 80203
MLS# 5557893Listed by: Compass - Denver


Protect your home and budget from life's surprises with an Assurant Home Warranty, backed by a partner that supports you through every step of homeownership. Explore Plans.
©2026 Century 21 Real Estate LLC. All rights reserved. CENTURY 21®, the CENTURY 21 Logo and C21® are service marks owned by Century 21 Real Estate LLC. Century 21 Real Estate LLC fully supports the principles of the Fair Housing Act and the Equal Opportunity Act. Each office is independently owned and operated. Listing information is deemed reliable but not guaranteed accurate.