
3280 Leyden Street, Denver, CO 80207
Local realty services provided by:CENTURY 21 Top Dog Properties
3280 Leyden Street,Denver, CO 80207
$540,000
- 4 Beds
- 2 Baths
- 1,742 sq. ft.
- Single family
- Active
Listed by: kimberly johnson
Office: keller williams realty downtown llc.
MLS#:8040929
Source:ML
Price summary
- Price:$540,000
- Price per sq. ft.:$309.99
About this home
***This home qualifies for the community reinvestment act providing 1.75% of the loan amount with a cap of $7,000 as a credit towards buyer’s closing costs, pre-paids and discount points. Contact listing agent for more details! ***
Fully renovated and move-in ready in Denver’s North Park Hill, 3280 Leyden St offers a clean, updated 4-bedroom, 2-bath layout with the comfort and functionality buyers are looking for! The kitchen features new appliances, new cabinetry, and new countertops, creating a fresh and practical space for everyday living. Both bathrooms have been renovated, and the home includes forced-air heating and central A/C for year-round comfort.
Outside, the large grassy backyard offers plenty of room to relax, entertain, garden, or create the outdoor setup you have been wanting. A detached 2-car garage adds valuable parking, storage, and flexibility.
The location adds even more value, with quick access to I-70 for commuting or heading west to the mountains. You are also a short drive from City Park to the west, and to the east you are a quick trip to groceries, restaurants, shopping, and everyday conveniences. Well-priced and thoughtfully updated throughout, this is a strong opportunity to own a renovated home in North Park Hill!...
Contact an agent
Home facts
- Year built:1954
- Subdivision & Development:North Park Hill
- Listing ID #:8040929
Rooms and interior
- Bedrooms:4
- Total bathrooms:2
- Full bathrooms:1
- Flooring:Laminate, Wood
- Kitchen Description:Microwave, Oven, Range, Refrigerator
- Basement:Yes
- Basement Description:Finished
- Living area:1,742 sq. ft.
Heating and cooling
- Cooling:Central Air
- Heating:Forced Air
- Central air:Yes
Structure and exterior
- Roof:Composition
- Year built:1954
- Building area:1,742 sq. ft.
- Lot area:0.14 Acres
- Lot Features:Level
- Construction Materials:Brick
- Exterior Features:Patio
- Foundation Description:Concrete Perimeter
- Levels:1 Story
Schools
- High school:DSST: Montview
- Middle school:McAuliffe International
- Elementary school:Smith Renaissance
Utilities
- Sewer:Public Sewer
Finances and disclosures
- Price:$540,000
- Price per sq. ft.:$309.99
- Tax amount:$1,926 (2025)
Features and amenities
- Amenities:Carbon Monoxide Detector(s), Double Pane Windows, Gas Water Heater, Smoke Detector(s)
Parking
- Total parking spaces:2
- Parking description:Concrete Driveway
- Garage:Yes
- Garage spaces:2
 Based on information submitted to the MLS GRID as of August 3, 2026 02:23 PM. All data is obtained from various sources and may not have been verified by broker or MLS GRID. Supplied Open House information is subject to change without notice. All information should be independently reviewed and verified for accuracy. Properties may or may not be listed by the office/agent presenting the information.
New listings near 3280 Leyden Street
- New
 $425,000Active4 beds 2 baths1,696 sq. ft.
5353 Billings St, Denver, CO 80239
MLS# 4564183Listed by: Coldwell Banker Realty 24 - New
 $799,000Active3 beds 3 baths3,434 sq. ft.
4530 S Verbena St #322, Denver, CO 80237
MLS# 6508577Listed by: eXp Realty, LLC - New
 $560,000Active2 beds 2 baths1,222 sq. ft.
1630 N Clarkson St #110, Denver, CO 80218
MLS# 7232789Listed by: Compass - Denver - New
 $435,000Active2 beds 1 baths888 sq. ft.
1695 S Raritan St, Denver, CO 80223
MLS# 5759097Listed by: Grace Management & Invest. - New
 $499,900Active3 beds 2 baths1,410 sq. ft.
8165 W 19th Ave, Denver, CO 80214
MLS# 3372194Listed by: Keller Williams Preferred Realty - New
 $2,100,000Active4 beds 4 baths3,538 sq. ft.
3145 Wyandot St, Denver, CO 80211
MLS# 9278897Listed by: Your Castle Realty LLC - New
 $3,250,000Active5 beds 5 baths4,731 sq. ft.
829 S Race Street, Denver, CO 80209
MLS# 2734026Listed by: BLVD REAL ESTATE GROUP, LLC - Open Fri, 4 to 6pmNew
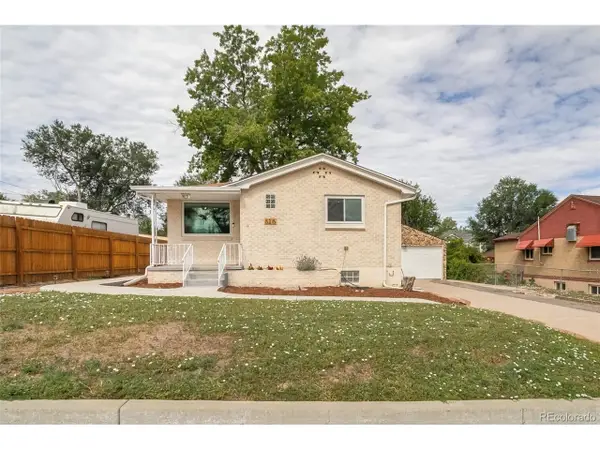 $900,000Active4 beds 2 baths1,852 sq. ft.
5215 Osceola St, Denver, CO 80212
MLS# 3230268Listed by: eXp Realty, LLC - New
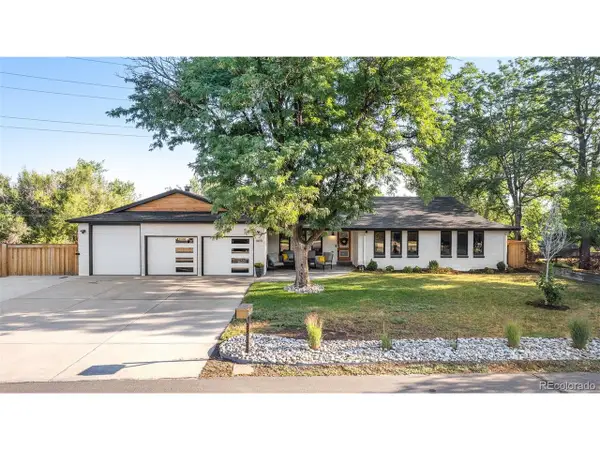 $1,695,000Active6 beds 5 baths4,854 sq. ft.
6691 W 10th Pl, Denver, CO 80214
MLS# 8335108Listed by: Keller Williams DTC - New
 $630,000Active5 beds 2 baths7,288 sq. ft.
736 S Kearney Street, Denver, CO 80224
MLS# 5481408Listed by: BRIX REAL ESTATE LLC


Protect your home and budget from life's surprises with an Assurant Home Warranty, backed by a partner that supports you through every step of homeownership. Explore Plans.
©2026 Century 21 Real Estate LLC. All rights reserved. CENTURY 21®, the CENTURY 21 Logo and C21® are service marks owned by Century 21 Real Estate LLC. Century 21 Real Estate LLC fully supports the principles of the Fair Housing Act and the Equal Opportunity Act. Each office is independently owned and operated. Listing information is deemed reliable but not guaranteed accurate.