829 S Race, Denver, CO 80209
Local realty services provided by:CENTURY 21 Bear Facts Realty
Listed by: richard papaianache
Office: blvd real estate group, llc.
MLS#:2734026
Source:ML
Price summary
- Price:$3,230,000
- Price per sq. ft.:$687.23
About this home
Situated in arguably the most desirable part of Washington Park, perfectly positioned between the park and the vibrant shops and restaurants of South Gaylord Street, PBG crafted 5-bed, 5-bath home showcases warm transitional interior comfort paired with distinctive French inspired limestone and stucco exterior.
The main level is defined by soaring 10-foot ceilings, engineered wood oak flooring, and PBG-exclusive imported European aluminum triple-pane windows that flood the home with natural light while delivering exceptional energy efficiency, sound insulation, and mirrored exterior privacy. A private glass-enclosed office with custom built-ins and a thoughtfully designed breakfast nook add unto the main level.
The chef's kitchen showcases custom American cabinetry with integrated lighting, a waterfall island, a butler's pantry, and a fully integrated Thermador appliance suite. Oversized multislide doors create a seamless connection to the outdoors from the living room. The living room is anchored by a sculptural gas fireplace, while exposed wood ceiling beams add warmth and architectural character.
Ascending the staircase, the upper level is anchored by a primary retreat featuring a gas fireplace, built-in bookshelves, outdoor balcony, a wet bar, and a professionally designed walk-in closet with custom built-ins. The primary bath contains dual vanities, expansive shower, and heated flooring. Two additional en-suite bedrooms and a generously sized laundry room with custom cabinetry complete the level.
Finished basement features 10’ ceilings, large bar, storage, full bath, and additional bedrooms that could double as a gym. Home features extra insulation in exterior walls, an ERV system, dual HVAC systems, a high-performance electric water heater, and a detached two-car garage with 220V capability. PBG provides industry-leading 2-year builder’s warranty and 8-year structural warranty. 6’ wooden fence to be finished on south side. No HOA...
Contact an agent
Home facts
- Year built:2026
- Subdivision & Development:Bohms Sub Div 2nd Filing
- Listing ID #:2734026
Rooms and interior
- Bedrooms:5
- Total bathrooms:5
- Full bathrooms:3
- Half bathrooms:1
- Flooring:Carpet, Tile, Wood
- Bathrooms Description:Five Piece Bath
- Kitchen Description:Bar Fridge, Dishwasher, Disposal, Kitchen Island, Microwave, Oven, Pantry, Range, Range Hood, Refrigerator, Smart Appliances
- Basement Description:Finished, Full, Sump Pump
- Living area:4,700 sq. ft.
Heating and cooling
- Cooling:Central Air
- Heating:Forced Air
Structure and exterior
- Roof:Membrane, Metal, Shingle
- Year built:2026
- Building area:4,700 sq. ft.
- Lot Features:Level
- Architectural Style:Contemporary
- Construction Materials:Stone, Stucco
- Exterior Features:Balcony, Front Porch, Gas Valve, Patio, Private Yard, Rain Gutters
- Levels:2 Story
Schools
- High school:South
- Middle school:Merrill
- Elementary school:Steele
Utilities
- Water:Public
- Sewer:Public Sewer
Finances and disclosures
- Price:$3,230,000
- Price per sq. ft.:$687.23
- Tax amount:$6,235
Features and amenities
- Amenities:Bar Fridge, Smart Appliances, Sump Pump, Tankless Water Heater, Triple Pane Windows
Parking
- Garage spaces:2
 Based on information submitted to the MLS GRID as of November 19, 2026 04:20 PM. All data is obtained from various sources and may not have been verified by broker or MLS GRID. Supplied Open House information is subject to change without notice. All information should be independently reviewed and verified for accuracy. Properties may or may not be listed by the office/agent presenting the information. ML Member Broker: Juan L. Sanchez
New listings near 829 S Race
- Coming Soon
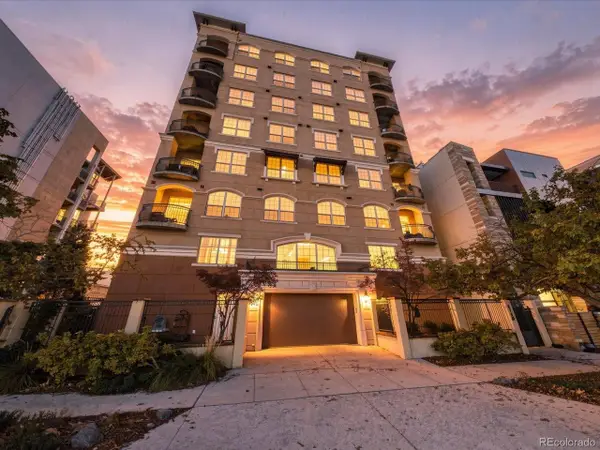 $700,000Coming Soon2 beds 2 baths1,775 sq. ft.
1140 Cherokee St #601, Denver, CO 80204
MLS# 3126409Listed by: Serhant Colorado LLC - Coming Soon
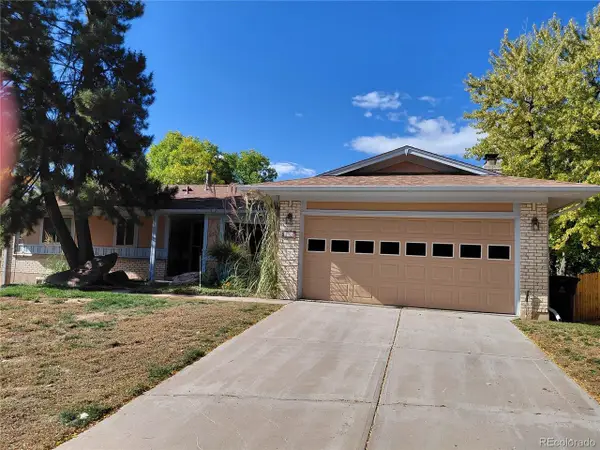 $630,000Coming Soon4 beds 3 baths3,720 sq. ft.
2771 S Roslyn St, Denver, CO 80231
MLS# 7194641Listed by: Brokers Guild Real Estate - Coming Soon
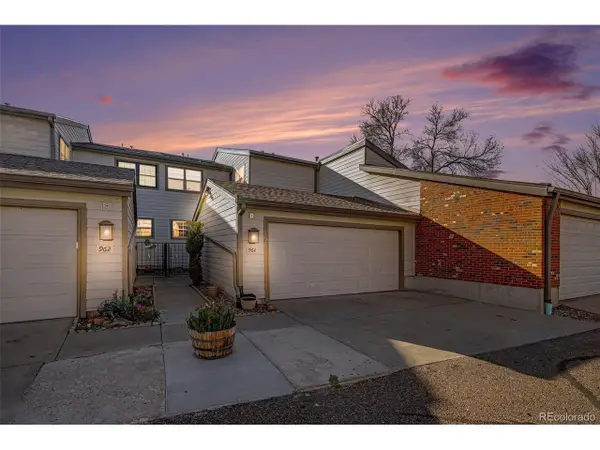 $430,000Coming Soon3 beds 3 baths3,884 sq. ft.
4850 S Ammons St #964, Denver, CO 80123
MLS# 9163430Listed by: JPAR Modern Real Estate - Coming SoonOpen Fri, 2 to 6pm
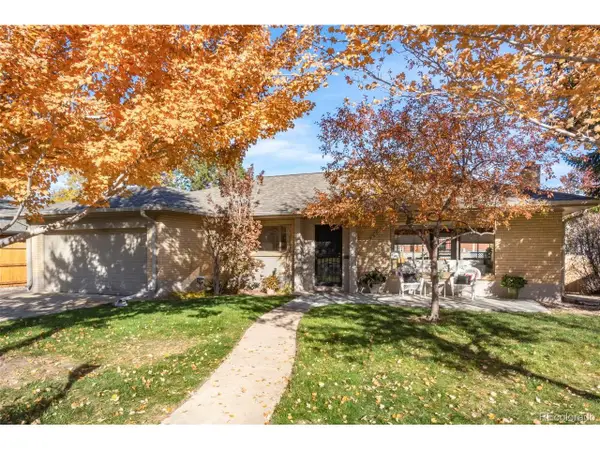 $800,000Coming Soon3 beds 2 baths1,992 sq. ft.
750 S Harrison St, Denver, CO 80209
MLS# 2387625Listed by: Grant Real Estate Company - Coming Soon
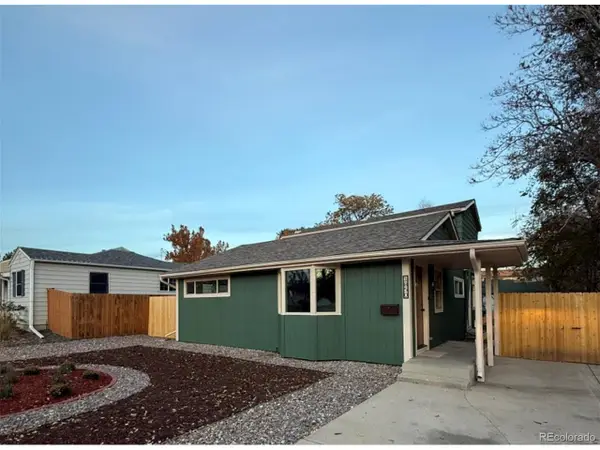 $555,000Coming Soon5 beds 2 baths1,501 sq. ft.
1850 S Wyandot St, Denver, CO 80223
MLS# 6086034Listed by: Elda Realty - Coming Soon
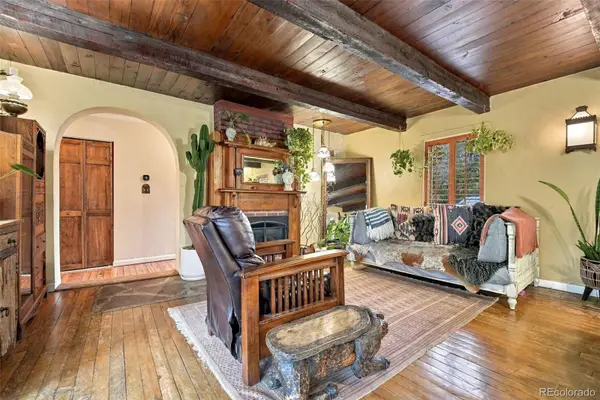 $890,000Coming Soon3 beds 3 baths1,826 sq. ft.
2424 E Iliff, Denver, CO 80210
MLS# 4749305Listed by: MADISON & COMPANY PROPERTIES - Coming Soon
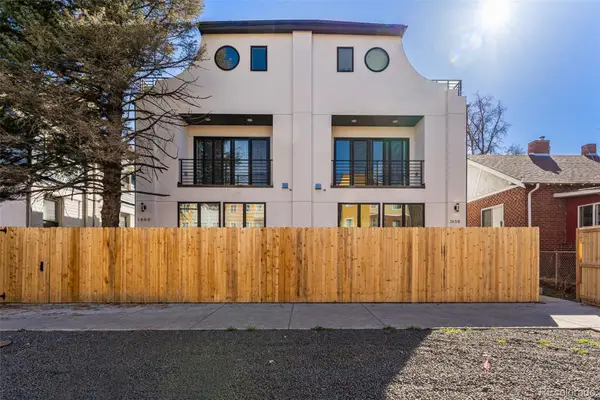
 $895,000Coming Soon5 beds 5 baths2,841 sq. ft.
1660 Colorado, Denver, CO 80220
MLS# 9234276Listed by: CENTURY 21 LUX - Coming Soon
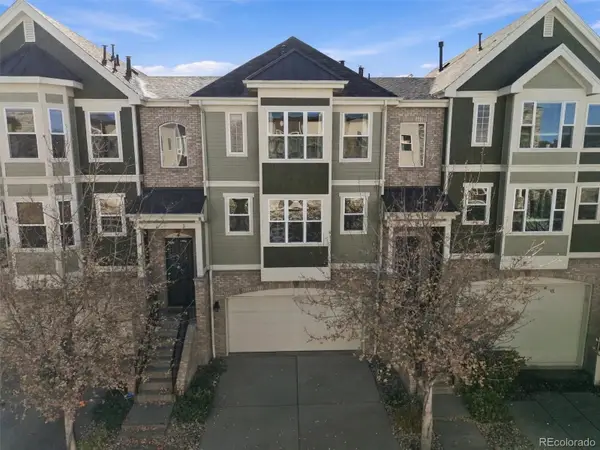 $489,000Coming Soon3 beds 4 baths1,996 sq. ft.
3670 S Beeler #3, Denver, CO 80237
MLS# 7894622Listed by: RE/MAX PROFESSIONALS - Coming Soon
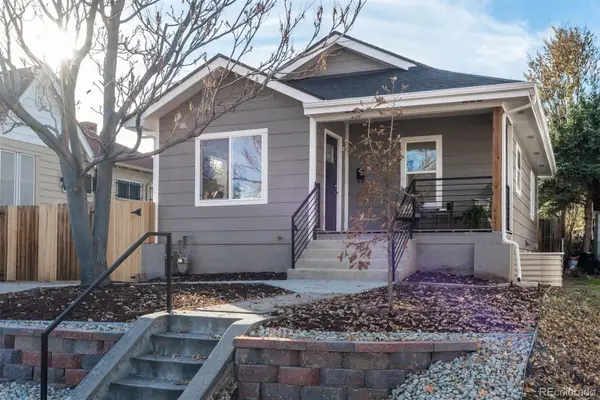 $555,000Coming Soon4 beds 2 baths1,608 sq. ft.
55 Hazel, Denver, CO 80219
MLS# 9203484Listed by: LIV SOTHEBY'S INTERNATIONAL REALTY - Coming SoonOpen Fri, 12am to 2pm
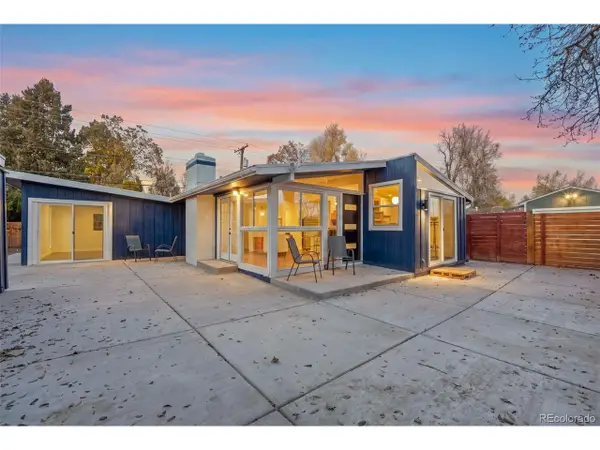 $649,900Coming Soon3 beds 2 baths1,134 sq. ft.
2465 S Meade St, Denver, CO 80219
MLS# 6804167Listed by: Keller Williams Realty Downtown LLC


Protect your home and budget from life's surprises with an Assurant Home Warranty, backed by a partner that supports you through every step of homeownership. Explore Plans.
©2026 Century 21 Real Estate LLC. All rights reserved. CENTURY 21®, the CENTURY 21 Logo and C21® are service marks owned by Century 21 Real Estate LLC. Century 21 Real Estate LLC fully supports the principles of the Fair Housing Act and the Equal Opportunity Act. Each office is independently owned and operated. Listing information is deemed reliable but not guaranteed accurate.