
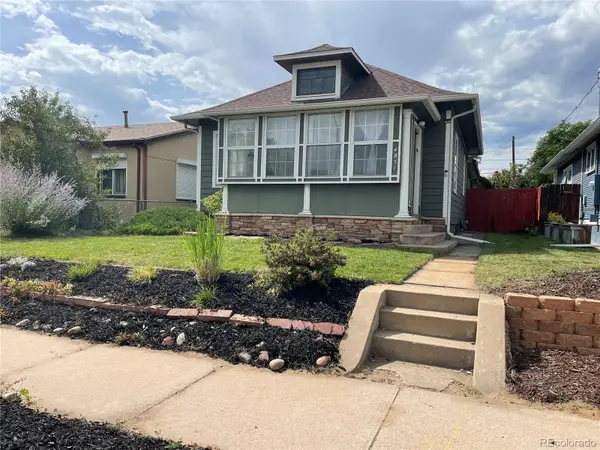
3310 S Elm Street, Denver, CO 80222
Local realty services provided by:CENTURY 21 Community First
Listed by: ak riley
Office: coldwell banker realty 24
MLS#:3958805
Source:ML
Price summary
- Price:$740,000
- Price per sq. ft.:$556.81
About this home
Beautifully reimagined with exceptional craftsmanship and timeless finishes, this turnkey 4 bedroom, 2 bathroom ranch in University Hills offers a level of quality rarely found at this price point. Situated on a quiet street, every detail has been thoughtfully selected to create a home that feels warm, refined, and effortlessly livable. At the heart of the home, the stunning kitchen showcases Calacatta marble countertops, handcrafted Zellige tile, gorgeous cabinetry and woodwork, Waterworks plumbing fixtures, a Thermador appliance package, and designer lighting, creating a space equally suited for everyday living and entertaining. Throughout the home, solid oak hardwood floors and custom Roman shades add warmth and sophistication, while both beautifully remodeled bathrooms continue the home's elevated design. Behind the walls, extensive improvements provide lasting peace of mind including a new furnace and radon mitigation system in 2026. The professionally designed outdoor spaces are equally impressive. Mature landscaping, new irrigation, lush sod, premium fencing, and thoughtfully curated gardens create a private backyard retreat, while a dedicated kitchen garden with raised planter beds is perfect for growing herbs, vegetables, or flowers. An oversized 2 car garage makes life easy. Combining designer finishes, quality craftsmanship, and major system updates, this is a home where every improvement was made with longevity, comfort, and exceptional living in mind....
Contact an agent
Home facts
- Year built:1953
- Subdivision & Development:University Hills
- Listing ID #:3958805
Rooms and interior
- Bedrooms:4
- Total bathrooms:2
- Full bathrooms:1
- Flooring:Wood
- Kitchen Description:Dishwasher, Disposal, Eat-in Kitchen, Kitchen Island, Oven, Pantry, Range, Range Hood, Refrigerator
- Living area:1,329 sq. ft.
Heating and cooling
- Cooling:Central Air
- Heating:Forced Air
- Central air:Yes
Structure and exterior
- Roof:Composition
- Year built:1953
- Building area:1,329 sq. ft.
- Lot area:0.18 Acres
- Lot Features:Irrigated, Landscaped, Level, Sprinklers In Front, Sprinklers In Rear
- Architectural Style:Traditional
- Construction Materials:Frame, Wood Siding
- Exterior Features:Garden, Patio, Private Yard
- Foundation Description:Concrete Perimeter
- Levels:1 Story
Schools
- High school:Thomas Jefferson
- Middle school:Hamilton
- Elementary school:Bradley
Utilities
- Water:Public
- Sewer:Public Sewer
Finances and disclosures
- Price:$740,000
- Price per sq. ft.:$556.81
- Tax amount:$3,797 (2025)
Features and amenities
- Laundry features:Dryer, Washer
- Amenities:Double Pane Windows, Gas Water Heater, Window Coverings
Parking
- Total parking spaces:2
- Parking description:Exterior Access Door
- Garage:Yes
- Garage spaces:2
 Based on information submitted to the MLS GRID as of September 14, 2026 02:51 AM. All data is obtained from various sources and may not have been verified by broker or MLS GRID. Supplied Open House information is subject to change without notice. All information should be independently reviewed and verified for accuracy. Properties may or may not be listed by the office/agent presenting the information.
New listings near 3310 S Elm Street
- Coming Soon
 $649,000Coming Soon3 beds 2 baths1,777 sq. ft.
4851 Knox Court, Denver, CO 80221
MLS# 7004723Listed by: YOUR CASTLE REALTY LLC - Coming Soon
 $935,000Coming Soon5 beds 3 baths3,189 sq. ft.
2409 S Leyden St, Denver, CO 80222
MLS# 3264669Listed by: Kentwood Real Estate DTC, LLC - Coming Soon
 $1,825,000Coming Soon5 beds 4 baths3,288 sq. ft.
2424 S Columbine Street, Denver, CO 80210
MLS# 5982611Listed by: GUIDE REAL ESTATE - Coming Soon
 $700,000Coming Soon3 beds 3 baths1,729 sq. ft.
1820 Julian Street #103, Denver, CO 80204
MLS# 6277444Listed by: WEST AND MAIN HOMES INC - Coming Soon
 $599,000Coming Soon5 beds 2 baths2,026 sq. ft.
2536 S Winona Court, Denver, CO 80219
MLS# 5665117Listed by: RE/MAX PROFESSIONALS - Coming Soon
 $555,000Coming Soon4 beds 2 baths2,142 sq. ft.
1729 S Otis Court, Denver, CO 80232
MLS# 3783357Listed by: HOUSE2HOME LLC - Coming Soon
 $500,000Coming Soon3 beds 1 baths1,025 sq. ft.
4580 W Short Place, Denver, CO 80204
MLS# 6028473Listed by: 1 PERCENT LISTS FRONT RANGE REALTY - Coming Soon
 $1,190,000Coming Soon3 beds 2 baths2,384 sq. ft.
1777 Ivanhoe Street, Denver, CO 80220
MLS# 2155341Listed by: COMPASS - DENVER - Coming Soon
 $750,000Coming Soon3 beds 4 baths1,653 sq. ft.
1556 Quitman Street, Denver, CO 80204
MLS# 9679840Listed by: REDFIN CORPORATION - Coming Soon
 $709,000Coming Soon3 beds 3 baths3,188 sq. ft.
6713 Mariposa Court, Denver, CO 80221
MLS# 7294093Listed by: KELLER WILLIAMS DTC


Protect your home and budget from life's surprises with an Assurant Home Warranty, backed by a partner that supports you through every step of homeownership. Explore Plans.
©2026 Century 21 Real Estate LLC. All rights reserved. CENTURY 21®, the CENTURY 21 Logo and C21® are service marks owned by Century 21 Real Estate LLC. Century 21 Real Estate LLC fully supports the principles of the Fair Housing Act and the Equal Opportunity Act. Each office is independently owned and operated. Listing information is deemed reliable but not guaranteed accurate.