
3326 W 24th Avenue, Denver, CO 80211
Local realty services provided by:CENTURY 21 CapRock Real Estate
3326 W 24th Avenue,Denver, CO 80211
$600,000
- 2 Beds
- 1 Baths
- 1,326 sq. ft.
- Single family
- Active
Listed by: steve jacobson
Office: steve jacobson group
MLS#:8807535
Source:ML
Price summary
- Price:$600,000
- Price per sq. ft.:$452.49
About this home
Older finish in reasonable condition , Live in and update or rent while working towards greater use. Great price to fix up or remodel or remove to build, all appliances are included, updated furnace and hot water tank, a large, deep site (6170 Sq Ft) and sides to a full length alley. Access to a very oversized brick detached garage with 3 spaces and a 2 car overhead door. This home is older and is sold as is. Seller will not do any repairs at this price. The fireplace flue is not operable and not available. Nice opportunity to move into a single-family home in the Sloan's Lake area on a nice block. The back patio is settling after a 100 years. Buyer to be prepared to work with that, Nice location with many attractive homes in the area and many new homes. May be able to have 2 units on the property. The buyer to verify the ability to have 2 unitss and this is not a representation that you can do this.
Contact an agent
Home facts
- Year built:1911
- Subdivision & Development:Witters and Coffield
- Listing ID #:8807535
Rooms and interior
- Bedrooms:2
- Total bathrooms:1
- Full bathrooms:1
- Flooring:Carpet, Linoleum
- Kitchen Description:Range Hood, Refrigerator
- Basement:Yes
- Basement Description:Crawl Space, Finished, Partial, Sump Pump
- Living area:1,326 sq. ft.
Heating and cooling
- Heating:Forced Air, Natural Gas
Structure and exterior
- Roof:Composition
- Year built:1911
- Building area:1,326 sq. ft.
- Lot area:0.14 Acres
- Lot Features:Level
- Architectural Style:Traditional
- Construction Materials:Brick
- Exterior Features:Covered, Gas Valve, Patio, Rain Gutters
- Foundation Description:Slab
- Levels:1 Story
Schools
- High school:North
- Middle school:Strive Lake
- Elementary school:Brown
Utilities
- Water:Public
- Sewer:Public Sewer
Finances and disclosures
- Price:$600,000
- Price per sq. ft.:$452.49
- Tax amount:$3,726 (2025)
Features and amenities
- Laundry features:Dryer, Washer
- Amenities:Gas Water Heater, Sump Pump
Parking
- Total parking spaces:3
- Parking description:Oversized
- Garage:Yes
- Garage spaces:3
 Based on information submitted to the MLS GRID as of August 20, 2026 02:21 PM. All data is obtained from various sources and may not have been verified by broker or MLS GRID. Supplied Open House information is subject to change without notice. All information should be independently reviewed and verified for accuracy. Properties may or may not be listed by the office/agent presenting the information. ML Member Broker: Daniel Bishop
New listings near 3326 W 24th Avenue
- Coming Soon
 $1,100,000Coming Soon4 beds 3 baths
2235 N Emerson Street, Denver, CO 80205
MLS# 6791110Listed by: LIV SOTHEBY'S INTERNATIONAL REALTY - Open Fri, 4 to 6pmNew
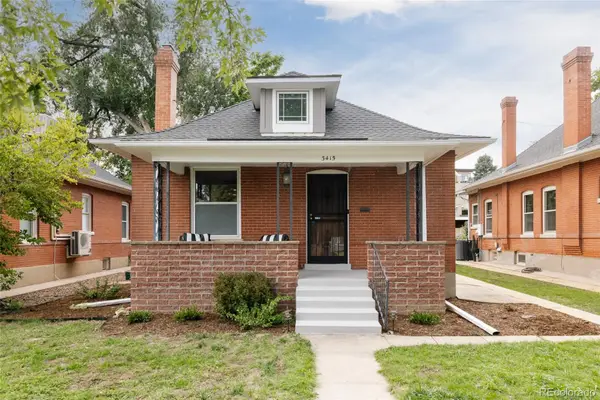 $999,000Active3 beds 2 baths2,080 sq. ft.
3415 Meade Street, Denver, CO 80211
MLS# 4045282Listed by: SERHANT COLORADO LLC - Open Sat, 12 to 2pmNew
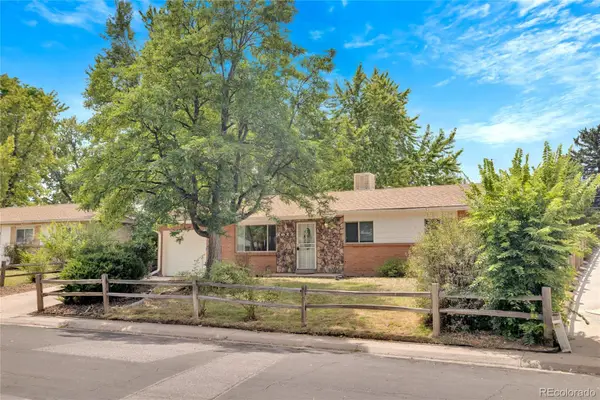 $575,000Active5 beds 2 baths2,192 sq. ft.
1977 S Newton, Lakewood, CO 80219
MLS# 4970463Listed by: KELLER WILLIAMS REALTY URBAN ELITE - New
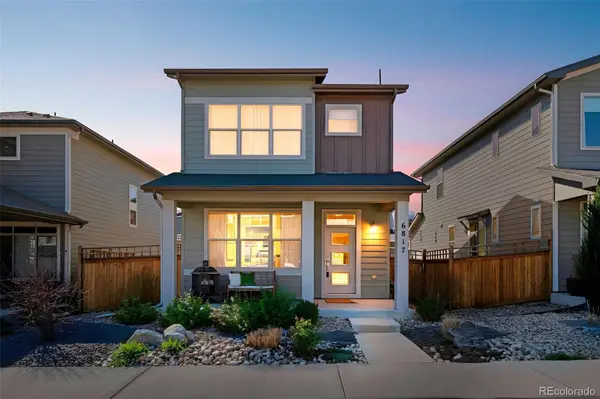 $575,000Active3 beds 4 baths2,127 sq. ft.
6817 Clay Street, Denver, CO 80221
MLS# 6634152Listed by: COMPASS - DENVER - New
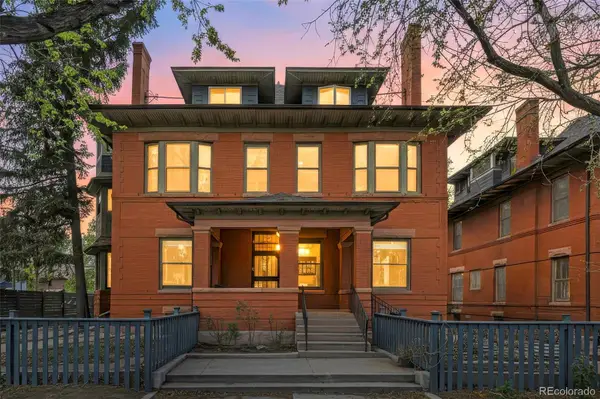 $275,000Active1 beds 1 baths787 sq. ft.
1401 N Franklin Street #3, Denver, CO 80218
MLS# 7678509Listed by: COMPASS - DENVER - New
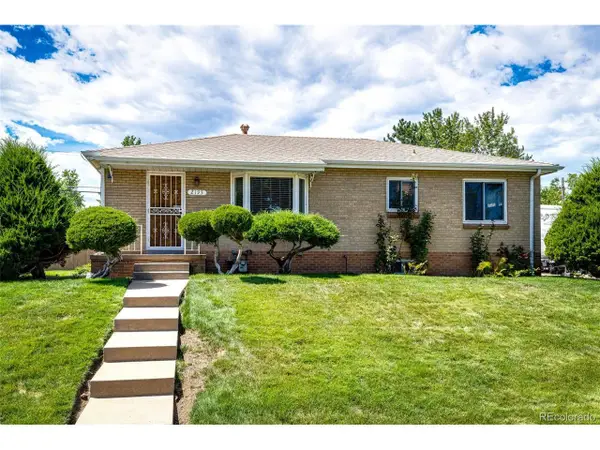 $600,000Active5 beds 2 baths2,026 sq. ft.
2193 S Xavier St, Denver, CO 80219
MLS# 9938562Listed by: Brokers Guild Real Estate - New
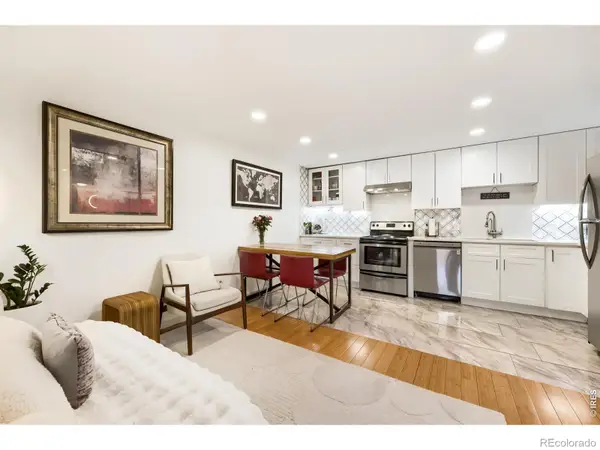 $288,000Active2 beds 1 baths708 sq. ft.
1270 N Marion Street #210, Denver, CO 80218
MLS# IR1066821Listed by: COMPASS-DENVER - New
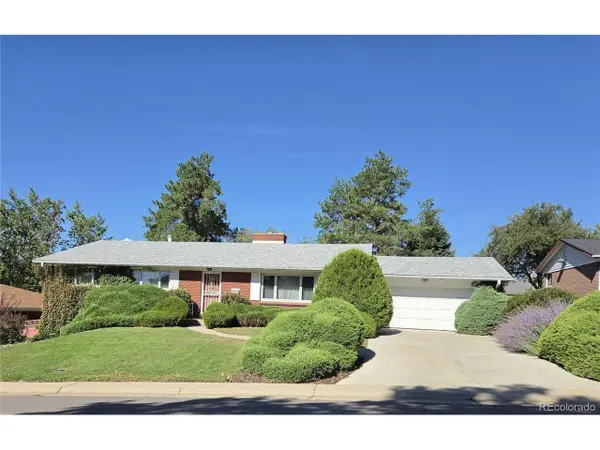 $625,000Active5 beds 3 baths3,404 sq. ft.
2715 S Ames Way, Denver, CO 80227
MLS# 1904297Listed by: Brokers Guild Homes - New
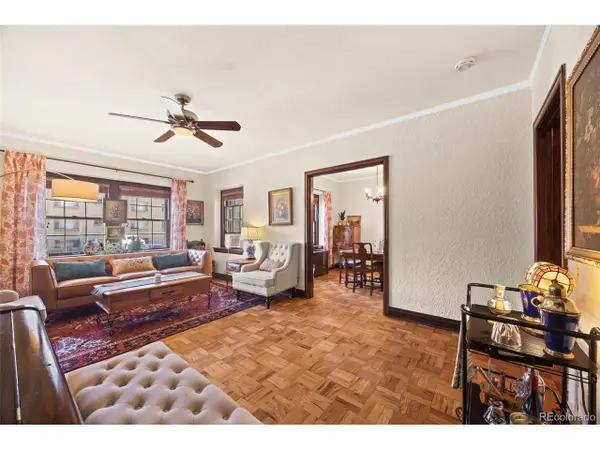 $395,000Active2 beds 2 baths1,215 sq. ft.
963 N Logan St #2, Denver, CO 80203
MLS# 2569712Listed by: Ed Prather Real Estate - New
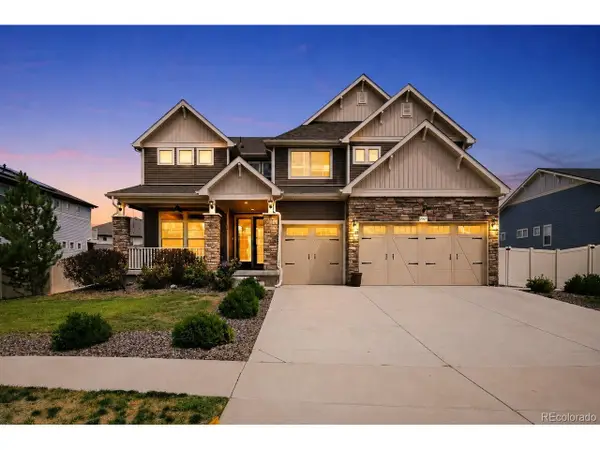 $950,000Active5 beds 4 baths4,567 sq. ft.
20871 Beekman Pl, Denver, CO 80249
MLS# 3272043Listed by: Real Broker, LLC DBA Real


Protect your home and budget from life's surprises with an Assurant Home Warranty, backed by a partner that supports you through every step of homeownership. Explore Plans.
©2026 Century 21 Real Estate LLC. All rights reserved. CENTURY 21®, the CENTURY 21 Logo and C21® are service marks owned by Century 21 Real Estate LLC. Century 21 Real Estate LLC fully supports the principles of the Fair Housing Act and the Equal Opportunity Act. Each office is independently owned and operated. Listing information is deemed reliable but not guaranteed accurate.