
3340 E Martin Luther King Jr Boulevard, Denver, CO 80205
Local realty services provided by:CENTURY 21 Trenka Real Estate
3340 E Martin Luther King Jr Boulevard,Denver, CO 80205
$614,900
- 3 Beds
- 2 Baths
- 1,676 sq. ft.
- Single family
- Active
Upcoming open houses
- Sun, Aug 2302:00 pm - 05:00 pm
Listed by: amie peterson
Office: re/max momentum westminster
MLS#:IR1066813
Source:ML
Price summary
- Price:$614,900
- Price per sq. ft.:$366.89
About this home
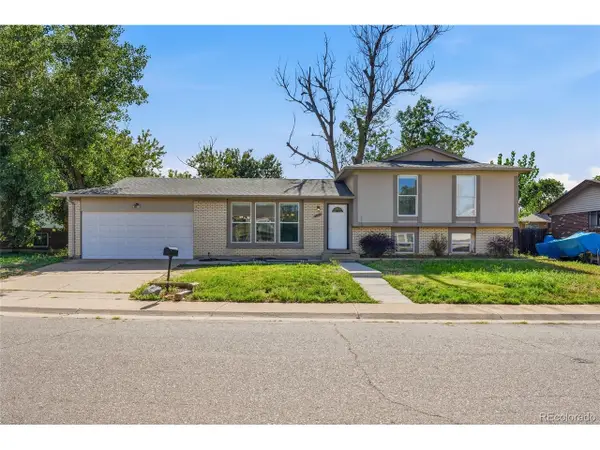
Fully Remodeled Move-In Ready Solid Brick Ranch RV Parking Boat Parking Oversized Parking Brand New Appliances New Kitchen Primary Suite Central A/C Completely remodeled and move-in ready, this solid brick ranch combines timeless charm with modern style and the rare convenience of secure RV and boat parking. Offering 3 bedrooms, 2 full beautifully updated bathrooms, and quality upgrades throughout, this home is designed for today's lifestyle. The stunning new kitchen features brand-new LG stainless steel appliances, new cabinetry, stylish countertops, and a designer tile backsplash. Tucked away from the secondary bedrooms, the private primary suite creates a peaceful retreat complete with a spacious sitting area ideal for a home office, reading nook, or fitness space, along with a beautifully updated en-suite bath. The finished basement includes a brand-new egress window, providing additional living space and natural light. Major improvements include new windows, brand-new central A/C, updated code-compliant electrical, and a new Samsung washer and dryer. Outside, enjoy a brand-new 6-foot privacy fence, remote-controlled gate opener, and gated alley access to an oversized parking area perfect for RVs, boats, trailers, work vehicles, or multiple vehicles. Whether you're an outdoor enthusiast, business owner, or simply need extra space, this property offers flexibility that's hard to find in Denver. Ideally located just minutes from City Park, the Denver Zoo, Denver Museum of Nature & Science, RiNo, Downtown Denver, Long Table Brewhouse, Trellis Wine Bar, The Plimoth, golf, trails, playgrounds, and year-round events. With designer finishes, major system upgrades, exceptional parking, and a versatile floor plan, this turnkey home offers the perfect blend of comfort, convenience, and modern living....
Contact an agent
Home facts
- Year built:1951
- Subdivision & Development:Clayton Park/Skyland
- Listing ID #:IR1066813
Rooms and interior
- Bedrooms:3
- Total bathrooms:2
- Full bathrooms:2
- Flooring:Tile, Wood
- Kitchen Description:Dishwasher, Microwave, Oven, Refrigerator
- Basement:Yes
- Basement Description:Full
- Living area:1,676 sq. ft.
Heating and cooling
- Cooling:Central Air
- Heating:Forced Air
- Central air:Yes
Structure and exterior
- Roof:Composition
- Year built:1951
- Building area:1,676 sq. ft.
- Lot area:0.14 Acres
- Construction Materials:Block, Brick
- Levels:1 Story
Schools
- High school:Other
- Middle school:Other
- Elementary school:Barrett
Utilities
- Water:Public
Finances and disclosures
- Price:$614,900
- Price per sq. ft.:$366.89
- Tax amount:$2,302 (2025)
Features and amenities
- Laundry features:Dryer, Washer
- Amenities:Double Pane Windows, Fire Alarm, Smoke Detector(s)
Parking
- Total parking spaces:4
- Parking description:RV Access/Parking
 Based on information submitted to the MLS GRID as of August 20, 2026 06:56 PM. All data is obtained from various sources and may not have been verified by broker or MLS GRID. Supplied Open House information is subject to change without notice. All information should be independently reviewed and verified for accuracy. Properties may or may not be listed by the office/agent presenting the information. ML Member Broker: Mark Trenka
New listings near 3340 E Martin Luther King Jr Boulevard
- Coming Soon
 $1,100,000Coming Soon4 beds 3 baths3,120 sq. ft.
2235 N Emerson Street, Denver, CO 80205
MLS# 6791110Listed by: LIV SOTHEBY'S INTERNATIONAL REALTY - New
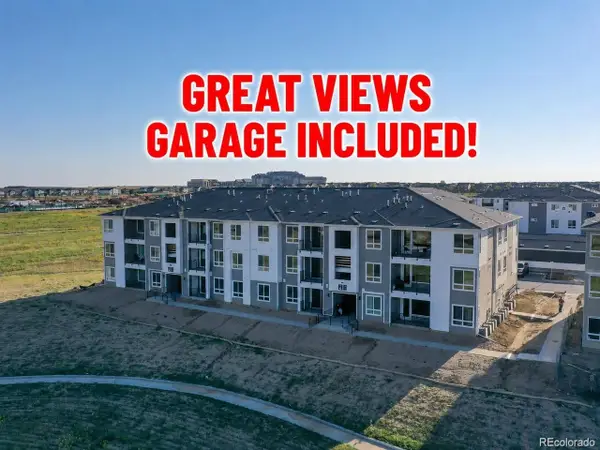 $325,000Active2 beds 2 baths1,022 sq. ft.
6153 N Ceylon St #6-304, Denver, CO 80249
MLS# 6382232Listed by: Real Broker, LLC DBA Real - New
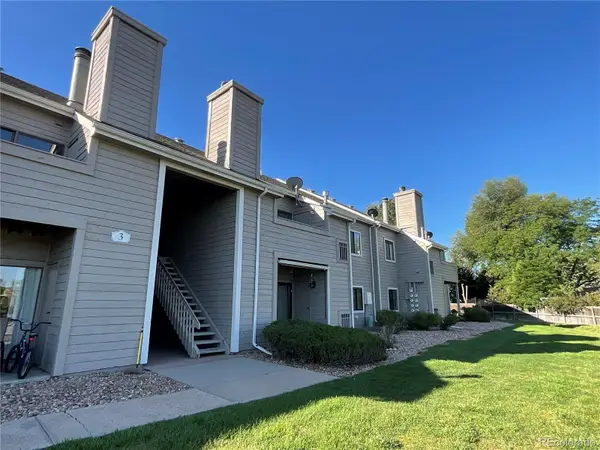 $295,000Active2 beds 2 baths1,091 sq. ft.
3600 S Pierce Street #3-204, Denver, CO 80235
MLS# 1865798Listed by: COLDWELL BANKER REALTY 54 - New
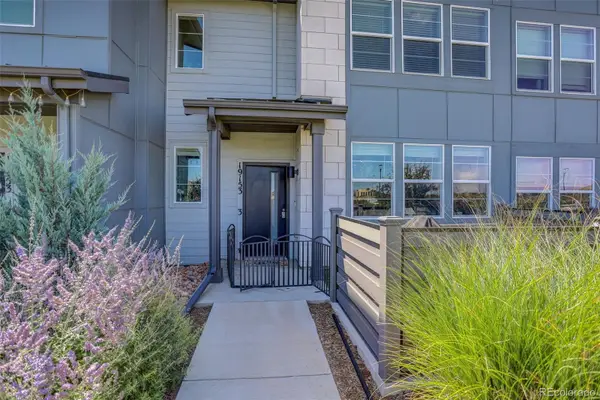 $400,000Active3 beds 3 baths1,709 sq. ft.
19153 E 65th Place #3, Denver, CO 80249
MLS# 2937631Listed by: COLDWELL BANKER REALTY 24 - New
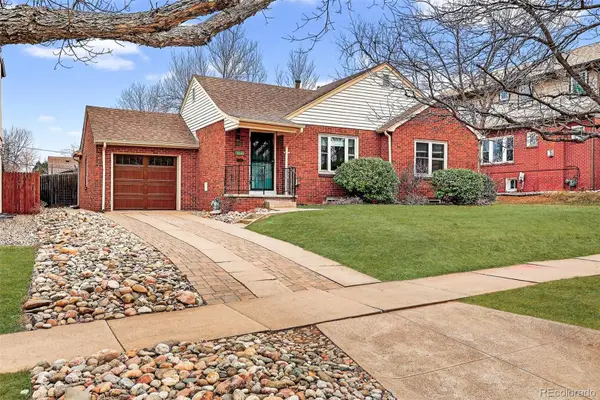 $770,000Active3 beds 2 baths1,920 sq. ft.
1630 S Lafayette Street, Denver, CO 80210
MLS# 5962160Listed by: COLDWELL BANKER GLOBAL LUXURY DENVER - New
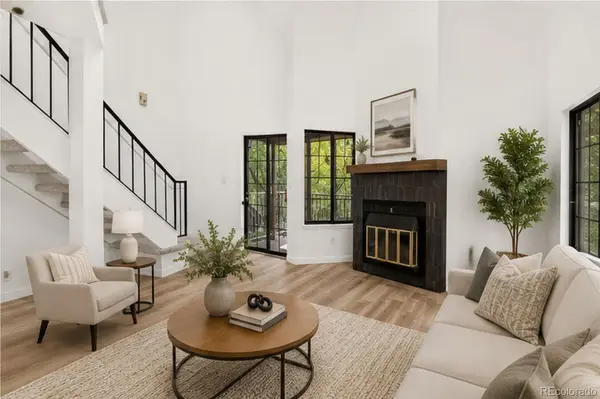 $315,000Active2 beds 1 baths740 sq. ft.
804 S Vance Street #C, Denver, CO 80226
MLS# 6483794Listed by: COLDWELL BANKER GLOBAL LUXURY DENVER - New
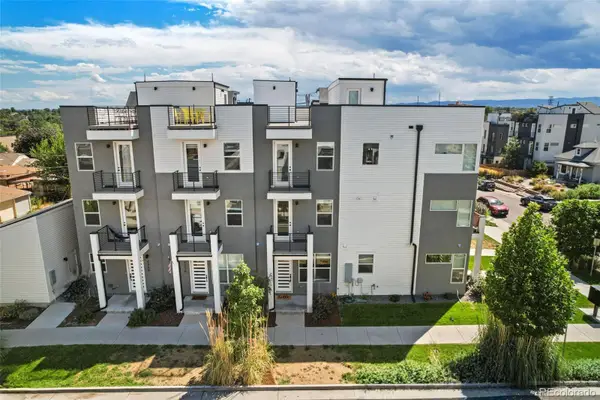 $620,000Active3 beds 5 baths1,701 sq. ft.
4280 W 13th Avenue, Denver, CO 80204
MLS# 7994595Listed by: COMPASS - DENVER - Open Sat, 2 to 4pmNew
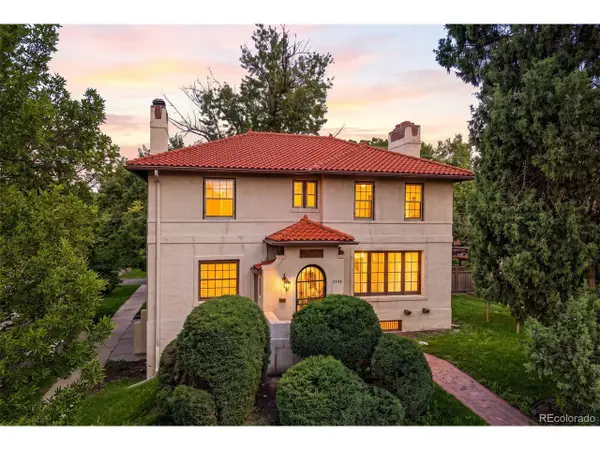 $1,399,000Active5 beds 3 baths3,896 sq. ft.
2398 Colorado Blvd, Denver, CO 80207
MLS# 3754662Listed by: Compass - Denver - New
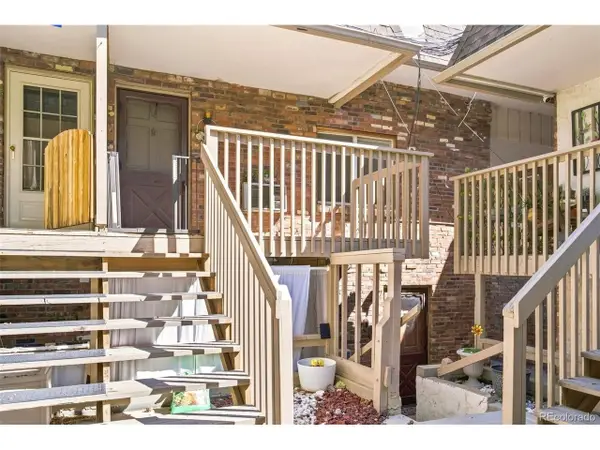 $185,000Active2 beds 2 baths942 sq. ft.
1525 S Holly St #208, Denver, CO 80222
MLS# 5881395Listed by: Keller Williams Realty Downtown LLC - New
 $385,000Active3 beds 3 baths2,087 sq. ft.
4991 Upton Ct, Denver, CO 80239
MLS# 6043989Listed by: Keller Williams Advantage Realty LLC


Protect your home and budget from life's surprises with an Assurant Home Warranty, backed by a partner that supports you through every step of homeownership. Explore Plans.
©2026 Century 21 Real Estate LLC. All rights reserved. CENTURY 21®, the CENTURY 21 Logo and C21® are service marks owned by Century 21 Real Estate LLC. Century 21 Real Estate LLC fully supports the principles of the Fair Housing Act and the Equal Opportunity Act. Each office is independently owned and operated. Listing information is deemed reliable but not guaranteed accurate.