
339 S Bryant, Denver, CO 80219
Local realty services provided by:CENTURY 21 Signature Realty
Listed by: rex jarnagin
Office: coldwell banker realty 24
MLS#:7095316
Source:ML
Price summary
- Price:$785,000
- Price per sq. ft.:$408.64
About this home
Denver Investment Opportunity | Live Upstairs, Earn Rental Income Below! Discover the flexibility of this classic red-brick Denver Tudor featuring duplex zoning, a beautifully renovated main level, and a fully furnished lower-level apartment with its own private exterior entrance. Ideal for owner-occupants and investors alike, this property offers multiple ways to use the space while exploring income potential. The lower level includes a full kitchen, comfortable living area, bedroom, and bathroom. Previously rented furnished, it comes equipped with furniture, appliances, and essentials, helping reduce the upfront work of preparing a rental. Upstairs, timeless Tudor character meets modern comfort with two bedrooms, dedicated office space, an updated kitchen, stylish finishes, and inviting, light-filled living areas. A recently built oversized two-car garage adds convenient parking and generous storage. Live on the main level and explore renting the apartment, consider the property for a two-unit investment, or use the separate living quarters for extended household members. This is a rare opportunity to enjoy the character of a traditional Denver home while benefiting from the versatility of separate living spaces. Whether you are looking to offset your mortgage with rental income, expand your investment portfolio, or accommodate multigenerational living, this property offers exciting possibilities. Buyers should verify permitted uses and rental licensing with Denver. BONUS BUYER FINANCING OPTIONS! Qualified buyers may be eligible for a $5,000 preferred lender closing cost incentive with 100% financing and no mortgage insurance. OR explore a Community Reinvestment Act (CRA) loan program offering a credit equal to 1.75% of the loan amount, up to $7,000, toward closing costs, prepaid expenses, and/or discount points. Contact the listing agent for program details. Financing offers are separate and subject to lender approval and eligibility....
Contact an agent
Home facts
- Year built:1927
- Subdivision & Development:Mountain View Park
- Listing ID #:7095316
Rooms and interior
- Bedrooms:3
- Total bathrooms:2
- Full bathrooms:1
- Flooring:Tile, Wood
- Kitchen Description:Dishwasher, Disposal, Microwave, Oven, Range, Range Hood, Refrigerator, Self Cleaning Oven
- Basement Description:Exterior Entry, Finished, Interior Entry
- Living area:1,921 sq. ft.
Heating and cooling
- Cooling:Central Air
- Heating:Forced Air
Structure and exterior
- Roof:Composition
- Year built:1927
- Building area:1,921 sq. ft.
- Lot Features:Level
- Architectural Style:Tudor
- Construction Materials:Brick
- Exterior Features:Front Porch, Private Yard
- Levels:1 Story
Schools
- High school:KIPP Denver Collegiate High School
- Middle school:Strive Federal
- Elementary school:Valverde
Utilities
- Water:Public
- Sewer:Public Sewer
Finances and disclosures
- Price:$785,000
- Price per sq. ft.:$408.64
- Tax amount:$2,926
Features and amenities
- Laundry features:Dryer, In Unit, Washer
- Amenities:Gas Water Heater
Parking
- Garage spaces:2
 Based on information submitted to the MLS GRID as of October 29, 2026 10:48 PM. All data is obtained from various sources and may not have been verified by broker or MLS GRID. Supplied Open House information is subject to change without notice. All information should be independently reviewed and verified for accuracy. Properties may or may not be listed by the office/agent presenting the information. ML Member Broker: Michele A Scherr
New listings near 339 S Bryant
- Coming Soon
 $347,000Coming Soon2 beds 1 baths1,012 sq. ft.
4678 Perth St, Denver, CO 80249
MLS# 5908378Listed by: Engel & Volkers Denver - Coming Soon
 $420,000Coming Soon3 beds 2 baths1,031 sq. ft.
2430 W Iliff Ave, Denver, CO 80219
MLS# 2669235Listed by: Realty Of America LLC - Coming Soon
 $135,000Coming Soon1 beds 1 baths617 sq. ft.
5995 W Hampden Ave #20C, Denver, CO 80227
MLS# 8026098Listed by: Keller Williams DTC - Coming Soon
 $215,000Coming Soon2 beds 2 baths1,138 sq. ft.
9700 E Iliff Ave #E51, Denver, CO 80231
MLS# 8233826Listed by: Keller Williams DTC - Coming Soon
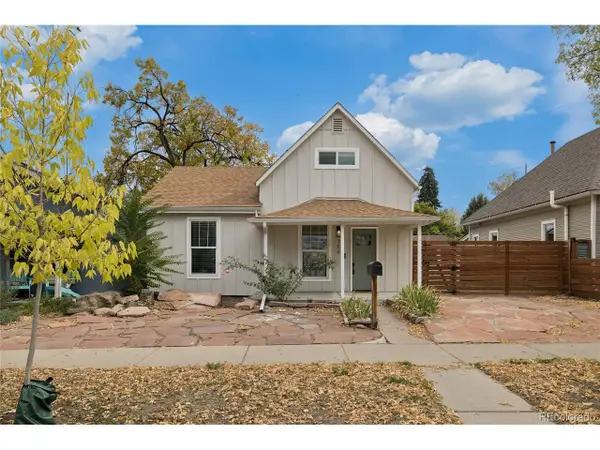 $660,000Coming Soon4 beds 3 baths1,462 sq. ft.
754 King St, Denver, CO 80204
MLS# 9200300Listed by: Painted Door Properties LLC - Coming Soon
 $850,000Coming Soon2 beds 3 baths1,661 sq. ft.
4533 N Tennyson St #6, Denver, CO 80212
MLS# 5336447Listed by: 8z Real Estate - Coming Soon
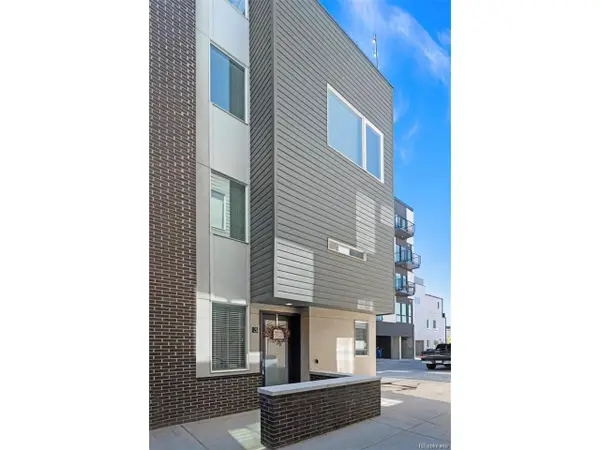 $585,000Coming Soon2 beds 4 baths1,512 sq. ft.
1573 Grove St #3, Denver, CO 80204
MLS# 1763236Listed by: Keller Williams DTC - Coming Soon
 $400,000Coming Soon4 beds 1 baths1,148 sq. ft.
1190 S Forest St, Denver, CO 80246
MLS# 4004845Listed by: Keller Williams DTC - Coming Soon
 $2,500,000Coming Soon5 beds 4 baths5,561 sq. ft.
9081 E Wesley, Denver, CO 80231
MLS# 4811136Listed by: KENTWOOD REAL ESTATE CHERRY CREEK - Coming Soon
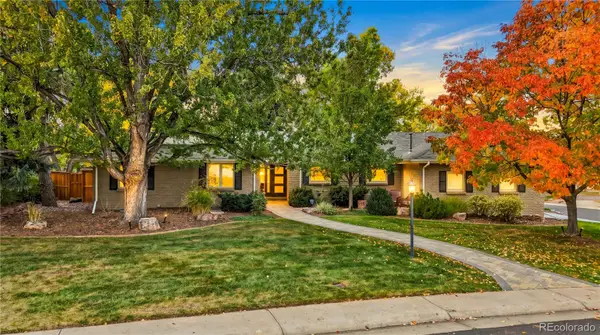 $2,100,000Coming Soon4 beds 4 baths3,815 sq. ft.
2901 S Fillmore, Denver, CO 80210
MLS# 9658880Listed by: SECOND STORY HOMES REAL ESTATE


Protect your home and budget from life's surprises with an Assurant Home Warranty, backed by a partner that supports you through every step of homeownership. Explore Plans.
©2026 Century 21 Real Estate LLC. All rights reserved. CENTURY 21®, the CENTURY 21 Logo and C21® are service marks owned by Century 21 Real Estate LLC. Century 21 Real Estate LLC fully supports the principles of the Fair Housing Act and the Equal Opportunity Act. Each office is independently owned and operated. Listing information is deemed reliable but not guaranteed accurate.