
3445 Tejon St, Denver, CO 80211
Local realty services provided by:CENTURY 21 CapRock Real Estate
Listed by: samantha heyer
Office: milehimodern303-876-1073
MLS#:8109624
Source:IRES
Price summary
- Price:$799,000
- Price per sq. ft.:$326.79
About this home
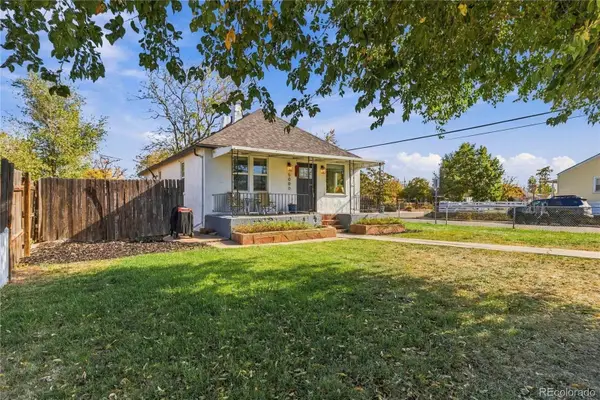
**Opportunity to lock-in an interest rate in the high 5's for the next 10 years! Please inquire with an agent for more information.** Discover exceptional space and value in Denver's LoHi neighborhood with this spacious four-bedroom half-duplex offering more than 2,400 square feet of living space. Tucked behind beautiful aspen trees, this distinctive home combines a quieter, more private setting with convenient access to the restaurants, coffee shops, and local favorites of LoHi and the Highlands. The open-concept living and dining area flows into a generous kitchen with abundant cabinetry, subway tile backsplash, KitchenAid refrigerator and oven/range (2025), and Bosch dishwasher (2024). A versatile main-level bedroom adds flexibility for guests or a home office, while the upper-level primary suite offers vaulted ceilings, a sunny desk nook, a spacious walk-in closet with additional storage, and a fully remodeled bathroom (2025) featuring a walk-in shower and dual vanity. The finished basement expands the living space with a recreation room, two additional bedrooms, a full bathroom, and extra under-stair storage. Outside, enjoy a welcoming front porch, xeriscaped yard, and rear deck with string lights for relaxing or entertaining. Recent improvements include new carpet on the second floor and throughout the basement (2026), updated paint (2026), an LG washer and dryer (2024), and an upstairs mini-split (2024). Enjoy neighborhood favorites including Steam Espresso Bar, Senor Bear, Western Daughters, Nana's Dim Sum & Dumplings, and bartaco, with convenient access to I-25 and I-70. With four bedrooms, a finished basement, multiple living areas, and inviting outdoor spaces, this LoHi home offers a compelling alternative to smaller attached homes and select single-family options at a similar price point....
Contact an agent
Home facts
- Year built:2003
- Subdivision & Development:LoHi
- Listing ID #:8109624
- Added:45 day(s) ago
- Updated:November 07, 2026 at 02:46 AM
Rooms and interior
- Bedrooms:4
- Total bathrooms:3
- Full bathrooms:2
- Kitchen Description:Dishwasher, Microwave, Pantry, Refrigerator
- Basement Description:Full, Partially Finished
- Living area:2,445 sq. ft.
Heating and cooling
- Cooling:Ceiling Fan(s), Central Air
- Heating:Forced Air
Structure and exterior
- Roof:Composition
- Year built:2003
- Building area:2,445 sq. ft.
- Lot area:0.05 Acres
- Lot Features:Gutters, House Faces South, Level, Paved
- Construction Materials:Wood Siding
- Exterior Features:Deck, Patio
- Levels:2 Story
Schools
- High school:North
- Middle school:Skinner
- Elementary school:Trevista at Horace Mann
Utilities
- Water:Public
- Sewer:Public Sewer
Finances and disclosures
- Price:$799,000
- Price per sq. ft.:$326.79
- Tax amount:$4,597
Features and amenities
- Appliances:Dishwasher, Dryer, Fire Alarm, Microwave, Refrigerator, Washer
- Laundry features:Dryer, Washer
- Amenities:Cathedral Ceiling(s), Open Floorplan, Pantry, Walk-In Closet(s)
Parking
- Garage spaces:2
New listings near 3445 Tejon St
- Coming Soon
 $528,000Coming Soon3 beds 2 baths1,586 sq. ft.
816 S Dale Ct, Denver, CO 80219
MLS# 4248468Listed by: Your Castle Realty LLC - Coming Soon
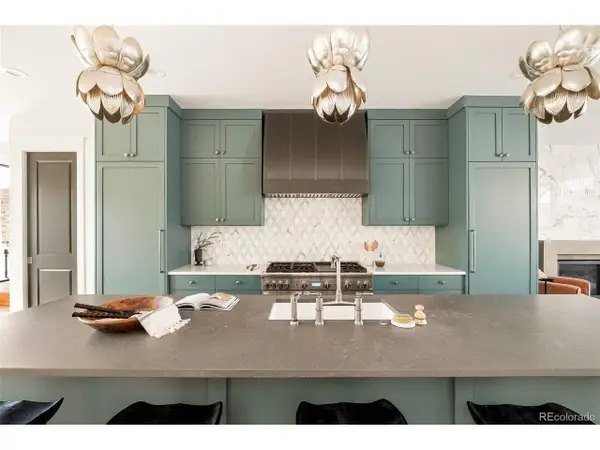 $2,099,000Coming Soon4 beds 5 baths3,620 sq. ft.
536 S Gaylord St, Denver, CO 80209
MLS# 3410111Listed by: Milehimodern - Coming Soon
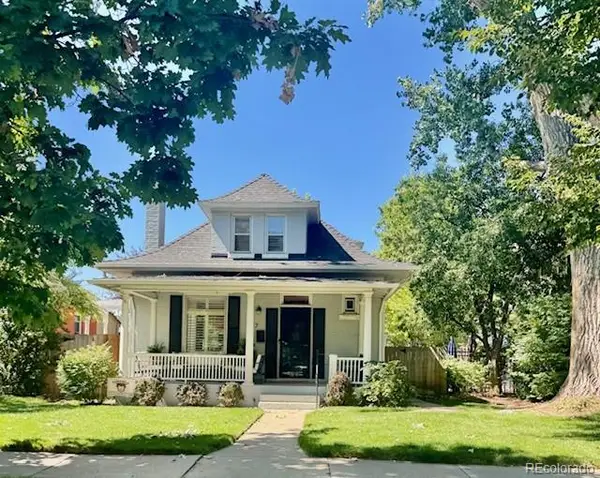 $950,000Coming Soon3 beds 2 baths1,655 sq. ft.
867 S Clarkson, Denver, CO 80209
MLS# 2511510Listed by: MILEHIMODERN
- Coming Soon
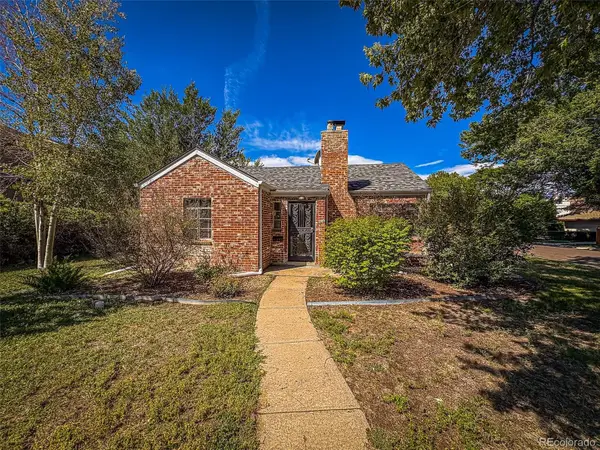 $685,000Coming Soon3 beds 1 baths1,491 sq. ft.
745 Locust, Denver, CO 80220
MLS# 3445578Listed by: PV BROKERAGE LLC - Coming Soon
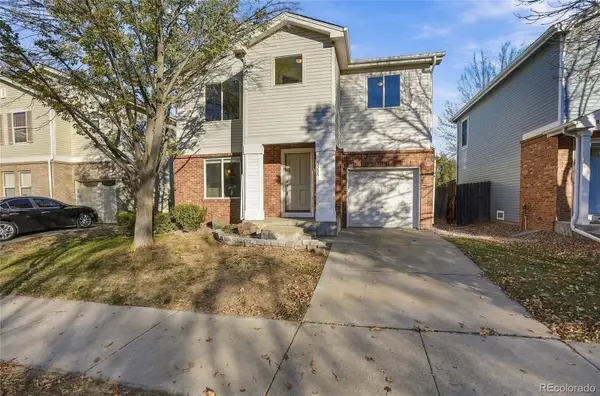 $529,000Coming Soon4 beds 2 baths1,486 sq. ft.
3588 N Dexter, Denver, CO 80207
MLS# 6078046Listed by: BROKERS GUILD REAL ESTATE - Coming Soon
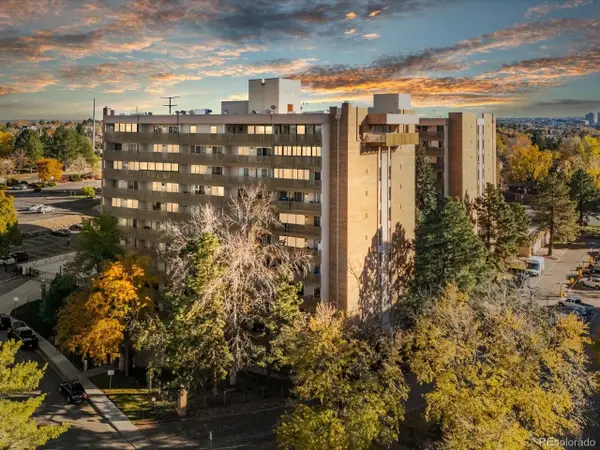 $157,000Coming Soon2 beds 2 baths1,050 sq. ft.
8060 E Girard Ave #609, Denver, CO 80231
MLS# 7531002Listed by: Thrive Real Estate Group - Coming Soon
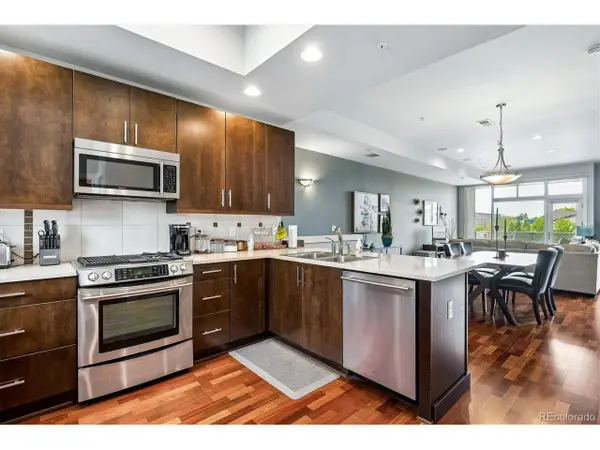 $525,000Coming Soon2 beds 3 baths1,728 sq. ft.
2310 Central Park Blvd, Denver, CO 80238
MLS# 6985372Listed by: RE/MAX Professionals - Coming Soon
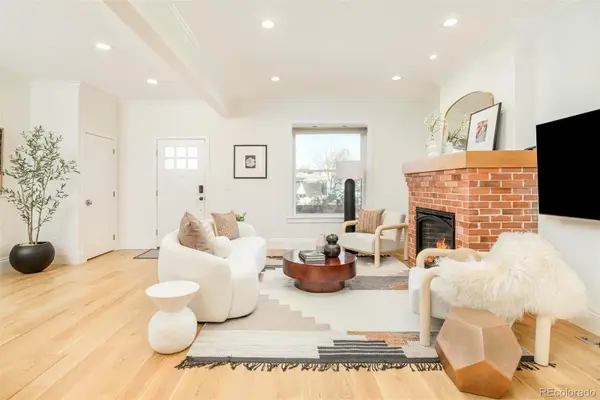 $1,350,000Coming Soon4 beds 3 baths2,346 sq. ft.
460 S Logan, Denver, CO 80209
MLS# 9528286Listed by: COMPASS - DENVER - Coming Soon
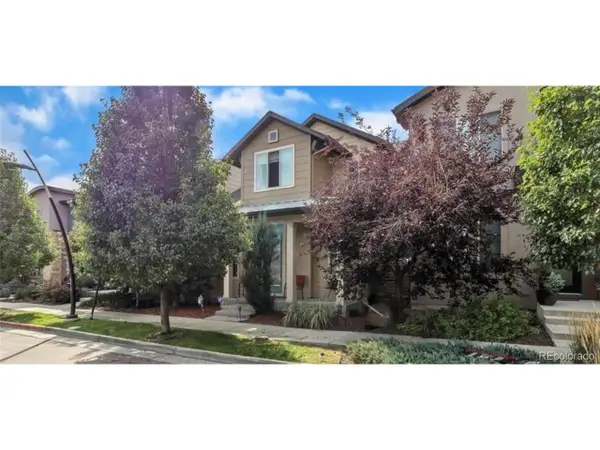 $710,000Coming Soon5 beds 4 baths3,232 sq. ft.
1652 W 67th Ave, Denver, CO 80221
MLS# 6218383Listed by: Real Broker, LLC DBA Real - Coming Soon
 $455,000Coming Soon3 beds 1 baths1,488 sq. ft.
5000 Fillmore, Denver, CO 80216
MLS# 7294925Listed by: CORCORAN PERRY & CO.


Protect your home and budget from life's surprises with an Assurant Home Warranty, backed by a partner that supports you through every step of homeownership. Explore Plans.
©2026 Century 21 Real Estate LLC. All rights reserved. CENTURY 21®, the CENTURY 21 Logo and C21® are service marks owned by Century 21 Real Estate LLC. Century 21 Real Estate LLC fully supports the principles of the Fair Housing Act and the Equal Opportunity Act. Each office is independently owned and operated. Listing information is deemed reliable but not guaranteed accurate.