
3467 W Dakota, Denver, CO 80219
Local realty services provided by:CENTURY 21 Top Dog Properties
Listed by: andrea christinson
Office: orchard brokerage llc.
MLS#:6795587
Source:ML
Price summary
- Price:$325,000
- Price per sq. ft.:$361.92
About this home
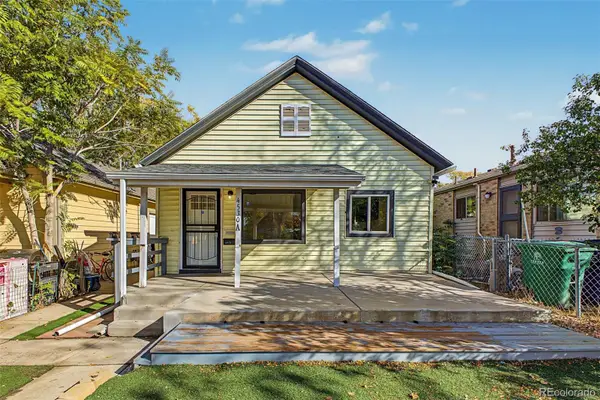
Welcome home to this charming, move-in ready home in Denver's Westwood neighborhood! A covered front porch welcomes you inside to a bright, open floor plan with easy single-level living, warm laminate flooring, and a striking exposed wood beam that adds character to the living space. The living room flows effortlessly into the updated kitchen, which features crisp white cabinetry, sleek countertops, a mosaic tile backsplash, and stainless steel appliances including a gas range. The bedrooms offer plush carpet and generous closet space, and the beautifully refreshed bathroom showcases a new vanity and a marble-look tile tub surround. Convenient in-unit laundry adds everyday ease. This home has been well cared for and is ready for its next owner. Step outside to a fully fenced backyard with a wood privacy fence, a concrete patio, mature shade trees, a storage shed. The large lot provides plenty of room to garden, play, or entertain. Enjoy a highly walkable location close to local restaurants, shops, parks, and public transit, with quick access to downtown Denver and major roadways. Schedule your showing today! Discounted rate options and no lender fee future refinancing may be available for qualified buyers of this home....
Contact an agent
Home facts
- Year built:1930
- Subdivision & Development:Westwood
- Listing ID #:6795587
Rooms and interior
- Bedrooms:2
- Total bathrooms:1
- Full bathrooms:1
- Flooring:Carpet, Laminate
- Kitchen Description:Dishwasher, Disposal, Microwave, Range, Refrigerator
- Basement Description:Crawl Space
- Living area:898 sq. ft.
Heating and cooling
- Heating:Forced Air
Structure and exterior
- Roof:Composition
- Year built:1930
- Building area:898 sq. ft.
- Lot Features:Level
- Architectural Style:Contemporary
- Construction Materials:Frame, Wood Siding
- Exterior Features:Covered, Front Porch, Lighting, Patio, Private Yard, Rain Gutters
- Levels:1 Story
Schools
- High school:West
- Middle school:Strive Westwood
- Elementary school:Munroe
Utilities
- Water:Public
- Sewer:Public Sewer
Finances and disclosures
- Price:$325,000
- Price per sq. ft.:$361.92
- Tax amount:$1,796
Features and amenities
- Laundry features:In Unit
- Amenities:Double Pane Windows, Window Coverings
 Based on information submitted to the MLS GRID as of October 27, 2026 06:03 PM. All data is obtained from various sources and may not have been verified by broker or MLS GRID. Supplied Open House information is subject to change without notice. All information should be independently reviewed and verified for accuracy. Properties may or may not be listed by the office/agent presenting the information.
New listings near 3467 W Dakota
- Coming Soon
 $525,000Coming Soon6 beds 3 baths2,267 sq. ft.
4530 N Clayton St, Denver, CO 80216
MLS# 7296433Listed by: Legacy Group Real Estate, LLC - Coming Soon
 $525,000Coming Soon6 beds 3 baths2,267 sq. ft.
4530 N Clayton, Denver, CO 80216
MLS# 7296433Listed by: LEGACY GROUP REAL ESTATE, LLC - Coming Soon
 $367,500Coming Soon4 beds 2 baths1,704 sq. ft.
932 Florence St, Aurora, CO 80010
MLS# 7538237Listed by: Slifer Smith and Frampton Real Estate - Coming SoonOpen Sat, 12:01 to 2pm
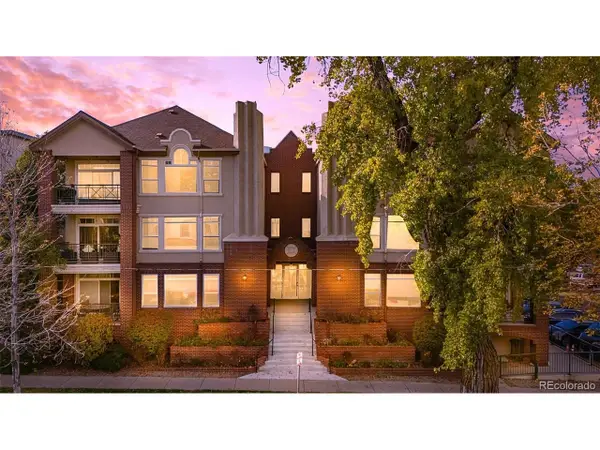 $475,000Coming Soon2 beds 2 baths1,254 sq. ft.
1735 N Ogden St #205, Denver, CO 80218
MLS# 5083772Listed by: Keller Williams Advantage Realty LLC - Coming Soon
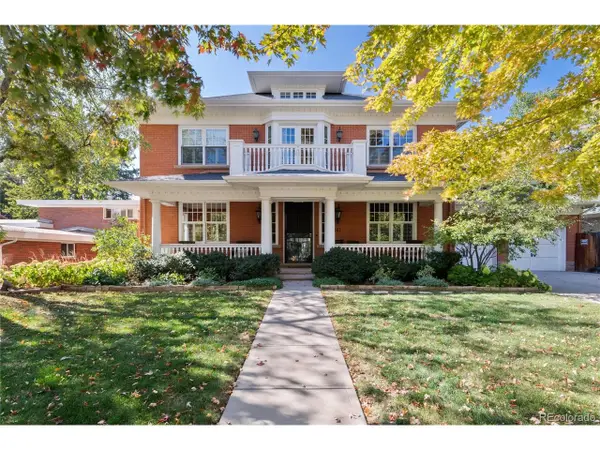 $4,250,000Coming Soon7 beds 8 baths6,867 sq. ft.
141 Elm St, Denver, CO 80220
MLS# 2790126Listed by: Camber Realty, LTD - Coming Soon
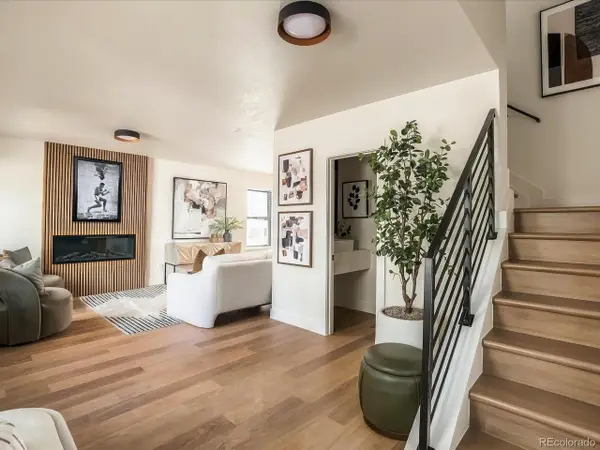 $775,000Coming Soon3 beds 3 baths1,588 sq. ft.
2451 S Lincoln St, Denver, CO 80210
MLS# 4371271Listed by: The Block Inc - Coming Soon
 $469,900Coming Soon3 beds 1 baths1,117 sq. ft.
3256 S Eudora St, Denver, CO 80222
MLS# 3724592Listed by: Market Masters Real Estate - Coming Soon
 $895,000Coming Soon4 beds 2 baths1,918 sq. ft.
2860 Dahlia St, Denver, CO 80207
MLS# 5229748Listed by: MAKE Real Estate - Coming Soon
 $890,000Coming Soon4 beds 3 baths2,390 sq. ft.
2686 Dahlia St, Denver, CO 80207
MLS# 1071264Listed by: The Garthwaite Group LLC - Coming Soon
 $1,975,000Coming Soon2 beds 2 baths1,333 sq. ft.
155 Steele St #1013, Denver, CO 80206
MLS# 2790982Listed by: Kentwood Real Estate Cherry Creek


Protect your home and budget from life's surprises with an Assurant Home Warranty, backed by a partner that supports you through every step of homeownership. Explore Plans.
©2026 Century 21 Real Estate LLC. All rights reserved. CENTURY 21®, the CENTURY 21 Logo and C21® are service marks owned by Century 21 Real Estate LLC. Century 21 Real Estate LLC fully supports the principles of the Fair Housing Act and the Equal Opportunity Act. Each office is independently owned and operated. Listing information is deemed reliable but not guaranteed accurate.