
3475 W 33rd Avenue, Denver, CO 80211
Local realty services provided by:CENTURY 21 Community First
Listed by: derek kliner
Office: realty one group platinum elite
MLS#:2152991
Source:ML
Price summary
- Price:$739,900
- Price per sq. ft.:$544.44
About this home
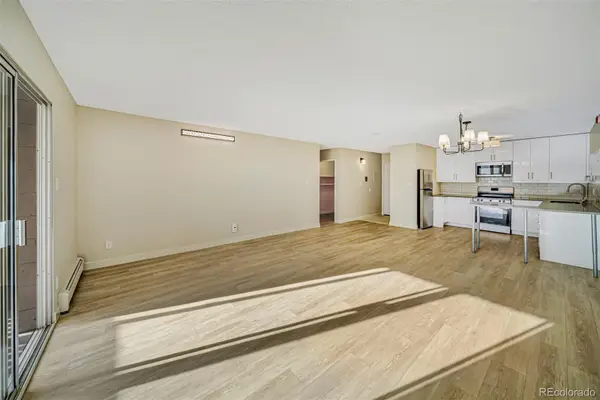
Step into West Highlands living at its finest. Nestled in the heart of one of Denver's most sought-after neighborhoods, this completely renovated 2-bedroom, 2-bathroom home puts you just blocks from the vibrant shops, bars, and restaurants of 32nd Avenue, with every amenity you need right at your fingertips.This is a true down-to-the-studs renovation. While the home's original character and charm have been carefully preserved, the interior has been entirely remodeled. Every major system has been updated. Fresh interior paint ! New refreshed landscaping! Improvements include a new foundation, sewer line, electrical service, HVAC and air conditioning, water heater, roof, and full plumbing.Thoughtful finishes run throughout. Engineered hardwood floors flow through the main living spaces, with brand new plush carpet in the bedrooms and elegant tile in the bathrooms. The open floor plan is bathed in natural light, featuring vaulted ceilings, a cozy living room, and a formal dining area. A modern kitchen showcases stainless steel appliances, and recessed can lighting enhances every room. Step outside to a welcoming backyard complete with garden beds and a patio—perfect for relaxing or entertaining. An original workshop and storage area adjoins the oversized one-car garage, offering rare additional space for projects and storage. This is turnkey West Highlands living, done right. All measurements approx -all info shall be verified by buyer....
Contact an agent
Home facts
- Year built:1885
- Subdivision & Development:West Highland
- Listing ID #:2152991
Rooms and interior
- Bedrooms:2
- Total bathrooms:2
- Full bathrooms:1
- Flooring:Carpet, Laminate, Tile
- Kitchen Description:Cooktop, Dishwasher, Disposal, Eat-in Kitchen, Microwave, Oven, Refrigerator
- Basement:Yes
- Basement Description:Cellar, Crawl Space, Unfinished
- Living area:1,359 sq. ft.
Heating and cooling
- Cooling:Central Air
- Heating:Forced Air, Natural Gas
- Central air:Yes
Structure and exterior
- Roof:Composition
- Year built:1885
- Building area:1,359 sq. ft.
- Lot area:0.07 Acres
- Lot Features:Level
- Architectural Style:Urban Contemporary
- Construction Materials:Frame
- Exterior Features:Patio
- Foundation Description:Concrete Perimeter
- Levels:2 Story
Schools
- High school:North
- Middle school:Skinner
- Elementary school:Edison
Utilities
- Water:Public
- Sewer:Public Sewer
Finances and disclosures
- Price:$739,900
- Price per sq. ft.:$544.44
- Tax amount:$4,269 (2024)
Features and amenities
- Laundry features:Dryer, Washer
- Amenities:Smoke Detector(s), Window Coverings
Parking
- Total parking spaces:2
- Garage:Yes
- Garage spaces:2
 Based on information submitted to the MLS GRID as of August 7, 2026 07:54 PM. All data is obtained from various sources and may not have been verified by broker or MLS GRID. Supplied Open House information is subject to change without notice. All information should be independently reviewed and verified for accuracy. Properties may or may not be listed by the office/agent presenting the information.
New listings near 3475 W 33rd Avenue
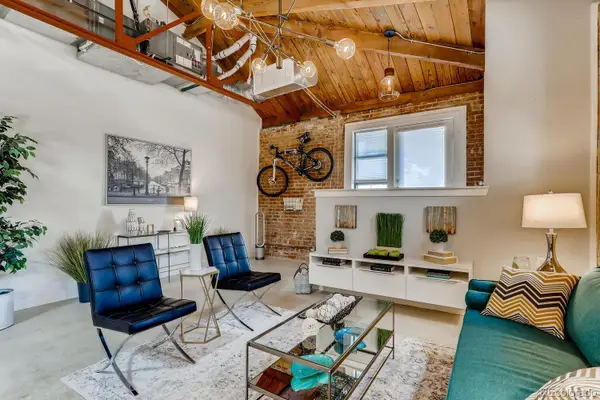 $500,000Active1 beds 1 baths992 sq. ft.
1630 E 26th Avenue, Denver, CO 80205
MLS# 4888920Listed by: REALTY ONE GROUP PREMIER- New
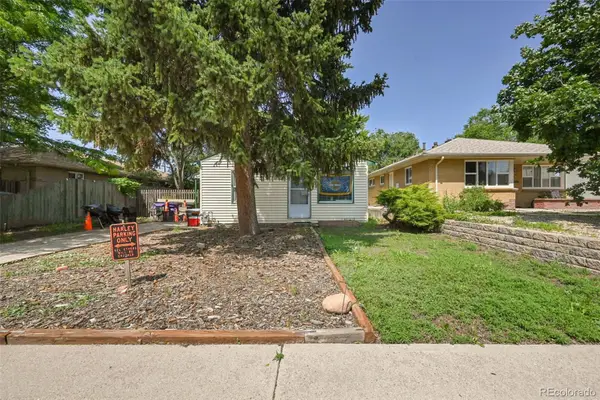 $499,900Active3 beds 1 baths828 sq. ft.
735 S Krameria Street, Denver, CO 80224
MLS# 1559744Listed by: YOUR CASTLE REAL ESTATE INC - Coming Soon
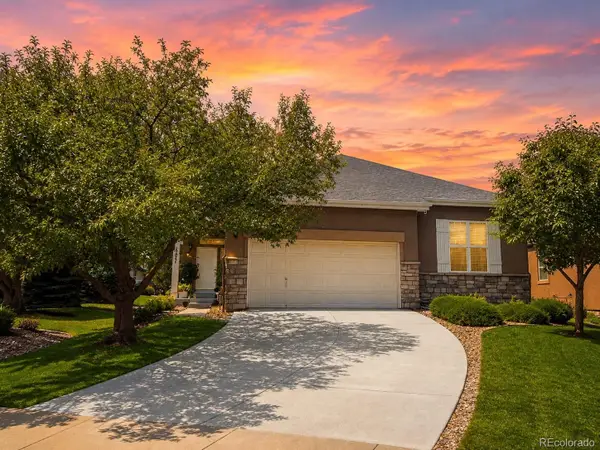 $740,000Coming Soon2 beds 2 baths
1821 S Ingalls Court, Denver, CO 80232
MLS# 2808850Listed by: EXP REALTY, LLC - New
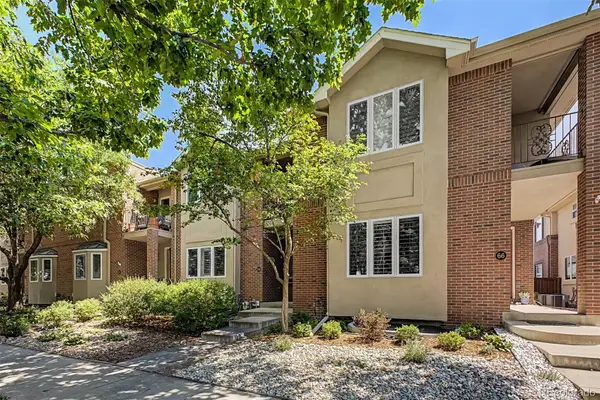 $1,069,000Active3 beds 3 baths2,864 sq. ft.
64 S Monroe Street, Denver, CO 80209
MLS# 3265018Listed by: MYCORE PROPERTIES - New
 $180,000Active0.23 Acres
2480 S Decatur Street, Denver, CO 80219
MLS# 3817701Listed by: RE/MAX PROFESSIONALS - New
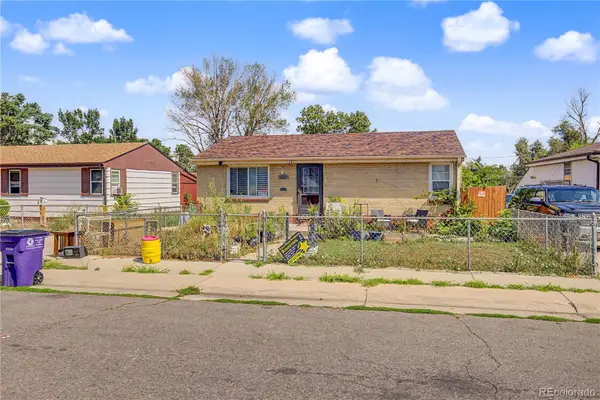 $440,000Active4 beds 2 baths1,839 sq. ft.
4685 W Gill Place, Denver, CO 80219
MLS# 5107944Listed by: ASCENT REALTY COLORADO LLC - New
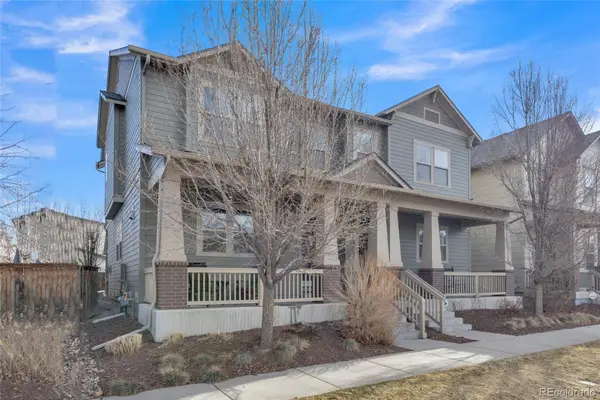 $649,000Active3 beds 4 baths2,401 sq. ft.
5440 Uinta Street, Denver, CO 80238
MLS# 5709229Listed by: REAL PRO LLC - New
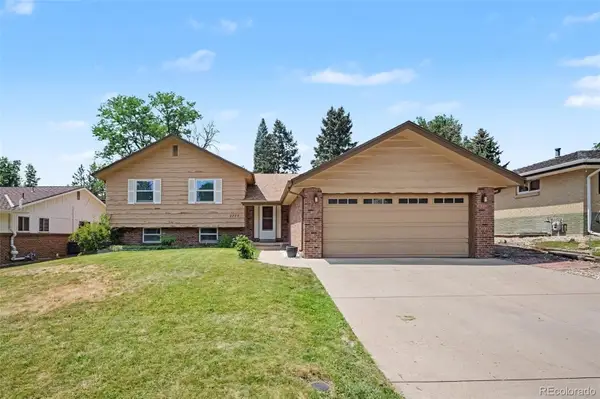 $649,000Active4 beds 3 baths2,702 sq. ft.
2775 S Meade Street, Denver, CO 80236
MLS# 7200453Listed by: ALPINE REAL ESTATE - New
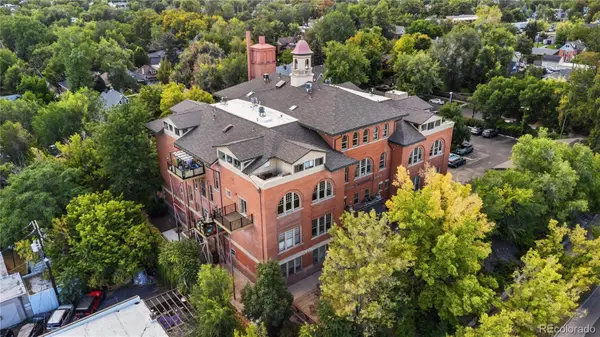 $645,000Active2 beds 2 baths1,800 sq. ft.
2351 Federal Boulevard #304, Denver, CO 80211
MLS# 7648498Listed by: COMPASS - DENVER - New
 $249,900Active2 beds 2 baths1,180 sq. ft.
7040 E Girard Avenue #210, Denver, CO 80224
MLS# 1945754Listed by: RESIDENT REALTY NORTH METRO LLC


Protect your home and budget from life's surprises with an Assurant Home Warranty, backed by a partner that supports you through every step of homeownership. Explore Plans.
©2026 Century 21 Real Estate LLC. All rights reserved. CENTURY 21®, the CENTURY 21 Logo and C21® are service marks owned by Century 21 Real Estate LLC. Century 21 Real Estate LLC fully supports the principles of the Fair Housing Act and the Equal Opportunity Act. Each office is independently owned and operated. Listing information is deemed reliable but not guaranteed accurate.