
3524 Navajo St #102, Denver, CO 80211
Local realty services provided by:CENTURY 21 Top Dog Properties
Listed by: kendra buck
Office: fathom realty colorado llc888-455-6040
MLS#:1990283
Source:IRES
Price summary
- Price:$900,000
- Price per sq. ft.:$556.24
About this home
Welcome to life in LoHi! This beautiful 2 bed PLUS office townhome is just blocks from all the best that the Highlands have to offer - local theater, food and drink, galleries and so much more. Come home to Navajo Street, park in your insulated 2 car garage, and then walk up to your bright and spacious main level, which features a true entertainer's kitchen. You can gather your loved ones around the oversized island while you create something delicious, then set a table in the adjacent dining area with a gorgeous meal or a fun board game. There's a great, dedicated office space just off the kitchen, as well as a powder room for your guests. The large living area gives you ample room for the big squashy couch you've always dreamed of, where you can enjoy a movie or a book in front of your fireplace with the flip of a switch. There's a small balcony as well where you can hook up a grill, or get some fresh air, but let's be honest... you're going upstairs for that. On your way up you'll pass two big bedrooms on the 2nd floor, both with modern bathrooms and well equipped closets. Now you arrive at what really makes this home special - the gigantic rooftop deck. The views are truly panoramic, encompassing the entire city skyline and even some of the mountains too. There's room to take in those views however you choose: from a dining table with friends, from a lounging area with a beverage, and yes, you could even add a hot tub if you want to enjoy those city lights under a night of falling snow. This low maintenance home doesn't even have a true HOA, just a low cost party wall agreement ($112/month) that covers your water, sewer and exterior electricity so you have fewer bills to keep track of. Life is lovely in LoHi, so take the opportunity to have a piece of it!...
Contact an agent
Home facts
- Year built:2014
- Subdivision & Development:Highlands
- Listing ID #:1990283
- Added:96 day(s) ago
- Updated:September 15, 2026 at 02:30 PM
Rooms and interior
- Bedrooms:2
- Total bathrooms:3
- Full bathrooms:1
- Half bathrooms:1
- Dining Description:Eat-in Kitchen
- Kitchen Description:Dishwasher, Disposal, Kitchen Island, Microwave, Refrigerator
- Living area:1,618 sq. ft.
Heating and cooling
- Cooling:Ceiling Fan(s), Central Air
- Heating:Forced Air
Structure and exterior
- Roof:Rubber
- Year built:2014
- Building area:1,618 sq. ft.
- Lot area:0.02 Acres
- Lot Features:Gutters
- Architectural Style:Contemporary
- Construction Materials:Stucco
- Exterior Features:Balcony, Deck, Patio
- Levels:3 Story
Schools
- High school:North
- Middle school:Strive Sunnyside
- Elementary school:Trevista at Horace Mann
Utilities
- Water:City
- Sewer:Public Sewer
Finances and disclosures
- Price:$900,000
- Price per sq. ft.:$556.24
- Tax amount:$4,374
Features and amenities
- Appliances:Dishwasher, Disposal, Dryer, Microwave, Refrigerator, Washer
- Laundry features:Dryer, Washer
- Amenities:Eat-in Kitchen, Kitchen Island, Open Floorplan, Walk-In Closet(s)
Parking
- Parking description:Heated Garage
- Garage spaces:2
New listings near 3524 Navajo St #102
- Coming Soon
 $1,700,000Coming Soon2 beds 3 baths2,561 sq. ft.
2001 Lincoln Street #2823, Denver, CO 80202
MLS# 7250133Listed by: LIV SOTHEBY'S INTERNATIONAL REALTY
- Coming Soon
 $476,900Coming Soon1 beds 1 baths841 sq. ft.
258 S Sherman Street, Denver, CO 80209
MLS# 2837971Listed by: EXP REALTY, LLC - Coming Soon
 $695,000Coming Soon3 beds 2 baths1,400 sq. ft.
3326 Williams, Denver, CO 80205
MLS# 4802332Listed by: Goodhouse Real Estate LLC - Coming Soon
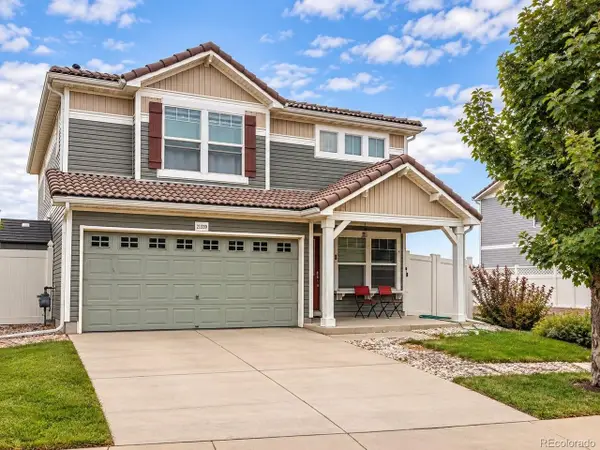 $475,000Coming Soon3 beds 3 baths1,731 sq. ft.
21339 Randolph Pl, Denver, CO 80249
MLS# 6203451Listed by: Keller Williams Advantage Realty LLC - Coming Soon
 $1,199,000Coming Soon4 beds 2 baths2,301 sq. ft.
4221 Julian Street, Denver, CO 80211
MLS# 3410708Listed by: COMPASS - DENVER - Coming Soon
 $424,900Coming Soon3 beds 2 baths1,409 sq. ft.
4500 Eugene Way, Denver, CO 80239
MLS# 4518186Listed by: BROKERS GUILD REAL ESTATE - Coming Soon
 $950,000Coming Soon3 beds 3 baths1,722 sq. ft.
3058 Wyandot St, Denver, CO 80211
MLS# 3154778Listed by: Guide Real Estate - Coming Soon
 $465,000Coming Soon1 beds 2 baths1,018 sq. ft.
1617 California St #5B, Denver, CO 80202
MLS# 1068661Listed by: Compass - Boulder - Coming Soon
 $1,895,000Coming Soon4 beds 4 baths3,751 sq. ft.
120 S Monroe St, Denver, CO 80209
MLS# 1795529Listed by: LIV Sotheby's International Realty - Coming Soon
 $399,900Coming Soon4 beds 2 baths1,714 sq. ft.
14852 Pensacola Pl, Denver, CO 80239
MLS# 2907805Listed by: Brokers Guild Real Estate


Protect your home and budget from life's surprises with an Assurant Home Warranty, backed by a partner that supports you through every step of homeownership. Explore Plans.
©2026 Century 21 Real Estate LLC. All rights reserved. CENTURY 21®, the CENTURY 21 Logo and C21® are service marks owned by Century 21 Real Estate LLC. Century 21 Real Estate LLC fully supports the principles of the Fair Housing Act and the Equal Opportunity Act. Each office is independently owned and operated. Listing information is deemed reliable but not guaranteed accurate.