
3541 N Monaco Street Pkwy, Denver, CO 80207
Local realty services provided by:CENTURY 21 Top Dog Properties
3541 N Monaco Street Pkwy,Denver, CO 80207
$760,000
- 4 Beds
- 3 Baths
- 2,560 sq. ft.
- Single family
- Active
Upcoming open houses
- Sun, Sep 2011:00 am - 02:00 pm
Listed by: diana methner, diana methner
Office: homesmart303-858-8100
MLS#:2213354
Source:IRES
Price summary
- Price:$760,000
- Price per sq. ft.:$296.88
About this home
Welcome to 3145 N Monaco Street Parkway.
Pictures are coming soon.
Tucked into a great location, this beautifully renovated ranch-style home blends comfort, style, and functionality for everyday living.
Step inside to an inviting open-concept layout, where the living room, dining area, and eat-in kitchen flow together seamlessly. Stainless steel appliances, crisp white cabinetry, and elegant quartz countertops give the kitchen a polished, modern feel. Two well-sized bedrooms and a full bathroom round out this level, perfect for family, guests, or a home office.
A fully finished basement adds even more living space, anchored by a spacious family room and a private primary suite featuring a double-sink vanity and walk-in shower. This level also includes an additional bedroom, a second full bathroom, and a utility room with a dedicated laundry area for added convenience.
Outside, a fenced patio with a concrete slab creates the perfect spot for entertaining or relaxing, while the detached two-car garage offers plenty of storage and parking.
Fully renovated, move-in ready, schedule your showing today!...
Contact an agent
Home facts
- Year built:1955
- Subdivision & Development:Oakland
- Listing ID #:2213354
- Added:1 day(s) ago
- Updated:September 18, 2026 at 05:55 PM
Rooms and interior
- Bedrooms:4
- Total bathrooms:3
- Full bathrooms:1
- Dining Description:Eat-in Kitchen
- Kitchen Description:Dishwasher, Disposal, Microwave, Refrigerator
- Basement Description:Partially Finished
- Living area:2,560 sq. ft.
Heating and cooling
- Cooling:Central Air
- Heating:Forced Air
Structure and exterior
- Roof:Composition
- Year built:1955
- Building area:2,560 sq. ft.
- Lot area:0.17 Acres
- Lot Features:Paved
- Architectural Style:Contemporary
- Construction Materials:Brick
- Exterior Features:Patio
- Levels:One
Schools
- High school:East
- Middle school:McAuliffe International
- Elementary school:Smith Renaissance
Utilities
- Water:City
- Sewer:Public Sewer
Finances and disclosures
- Price:$760,000
- Price per sq. ft.:$296.88
- Tax amount:$2,724
Features and amenities
- Appliances:Dishwasher, Disposal, Microwave, Refrigerator
- Amenities:Eat-in Kitchen
Parking
- Garage spaces:2
New listings near 3541 N Monaco Street Pkwy
- New
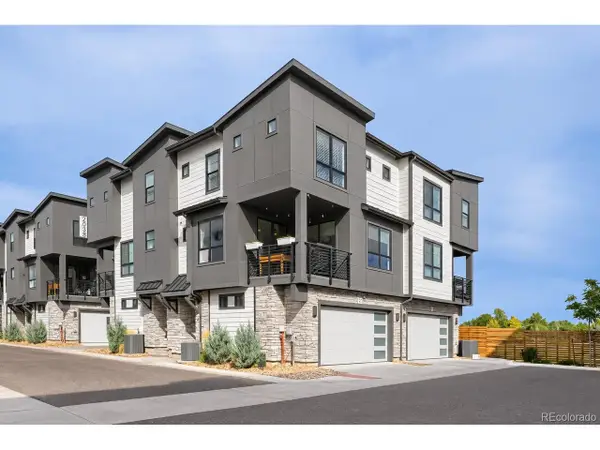 $530,000Active2 beds 3 baths1,291 sq. ft.
2038 S Holly St #2, Denver, CO 80222
MLS# 5507895Listed by: HomeSmart - New
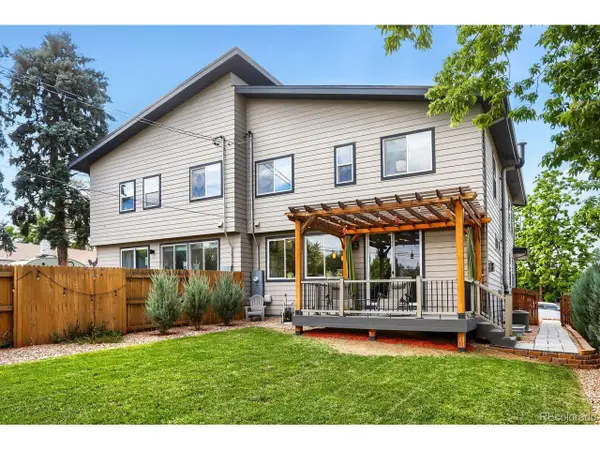 $775,000Active3 beds 3 baths2,576 sq. ft.
5232 Stuart St, Denver, CO 80212
MLS# 6576661Listed by: West and Main Homes Inc - New
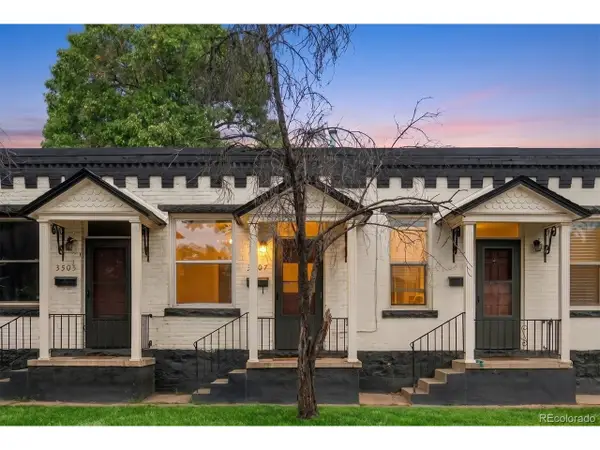 $285,000Active1 beds 1 baths481 sq. ft.
3507 Tennyson St, Denver, CO 80212
MLS# 7581396Listed by: Guide Real Estate - Open Sat, 12 to 2pmNew
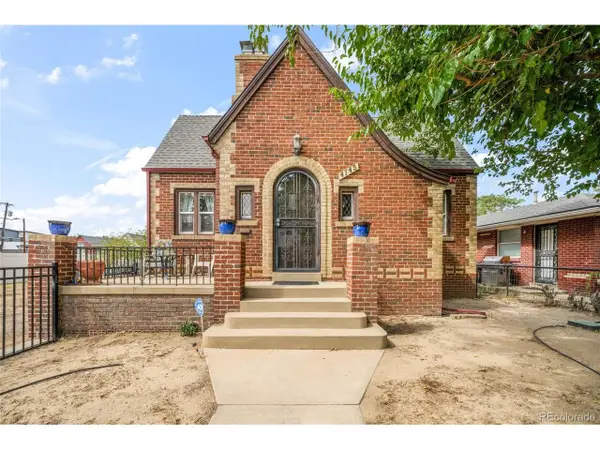 $1,000,000Active4 beds 3 baths2,361 sq. ft.
4145 Pecos St, Denver, CO 80211
MLS# 8265581Listed by: eXp Realty, LLC - New
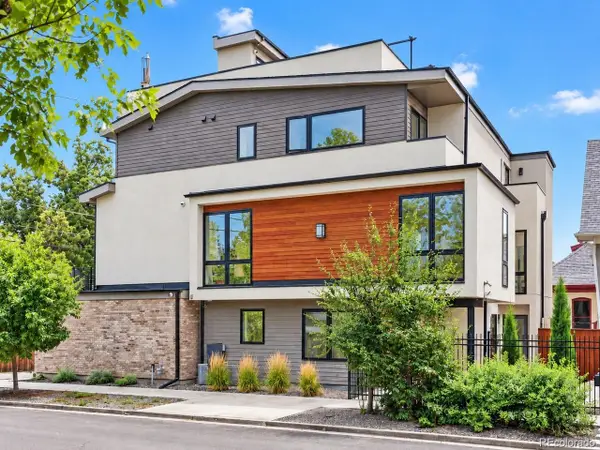 $1,150,000Active3 beds 4 baths2,377 sq. ft.
3820 Eliot St, Denver, CO 80211
MLS# 8657817Listed by: 1 Percent Lists Mile High - New
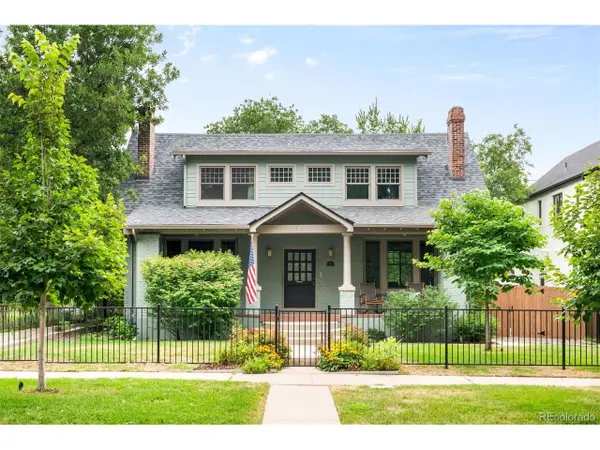 $2,195,000Active6 beds 5 baths4,066 sq. ft.
2324 S Columbine St, Denver, CO 80210
MLS# 9005470Listed by: LIV Sotheby's International Realty - New
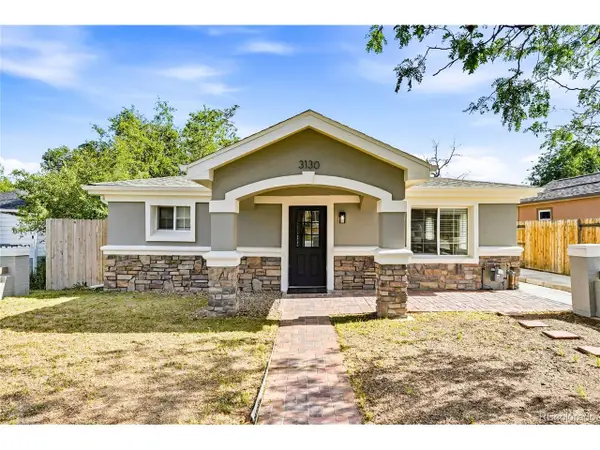 $439,900Active5 beds 2 baths1,440 sq. ft.
3130 W Longfellow Pl, Denver, CO 80221
MLS# 9827116Listed by: Keller Williams Avenues Realty - New
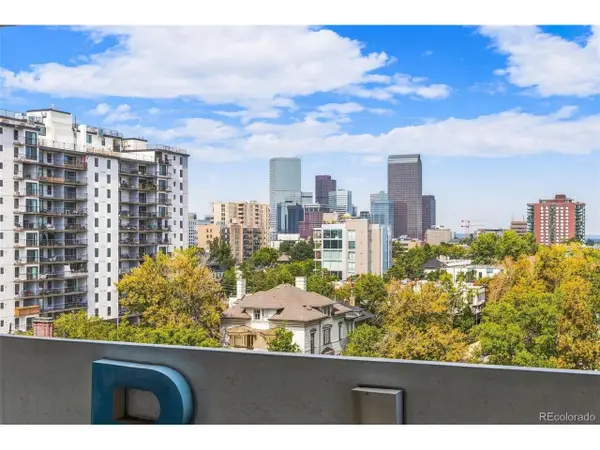 $215,000Active1 beds 1 baths667 sq. ft.
740 N Pearl St #803, Denver, CO 80203
MLS# 7619301Listed by: HomeSmart - Open Sun, 1 to 3pmNew
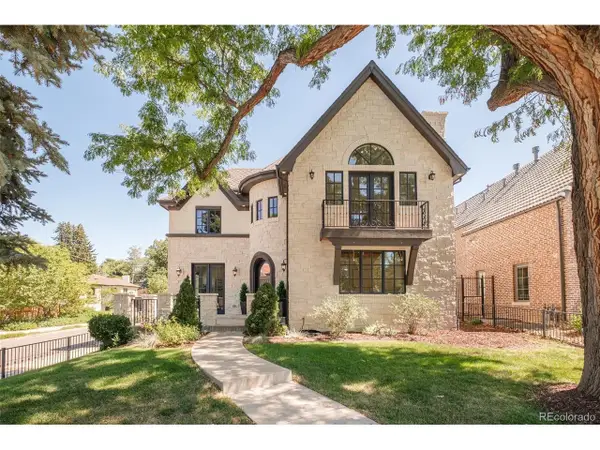 $2,750,000Active5 beds 5 baths5,600 sq. ft.
850 S St Paul St, Denver, CO 80209
MLS# 8016751Listed by: Douglas Elliman Real Estate - New
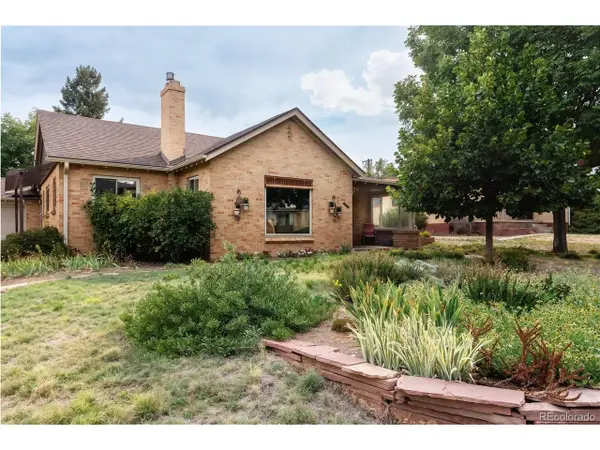 $825,000Active3 beds 2 baths1,809 sq. ft.
2635 Wolff St, Denver, CO 80212
MLS# 8949593Listed by: Hatch Realty, LLC


Protect your home and budget from life's surprises with an Assurant Home Warranty, backed by a partner that supports you through every step of homeownership. Explore Plans.
©2026 Century 21 Real Estate LLC. All rights reserved. CENTURY 21®, the CENTURY 21 Logo and C21® are service marks owned by Century 21 Real Estate LLC. Century 21 Real Estate LLC fully supports the principles of the Fair Housing Act and the Equal Opportunity Act. Each office is independently owned and operated. Listing information is deemed reliable but not guaranteed accurate.