
3724 S Poplar St, Denver, CO 80237
Local realty services provided by:CENTURY 21 CapRock Real Estate
Listed by: arnie stein team
Office: re/max professionals303-799-9898
MLS#:6448108
Source:IRES
Price summary
- Price:$699,900
- Price per sq. ft.:$252.58
- Monthly HOA dues:$2.08
About this home
Seller has reacted to the market. Seller has just updated numerous items in their home to make it move in ready. This includes a new electrical panel, just painted the entire interior. Updated the look of the kitchen. Installing brand new GE Stainless Steel appliances ($8000+) Check it out and move right in at a great price for the neighborhood. its location, spectacular private backyard, and curb appeal, enjoy its hot water heat, central air, 5 rooms with magnificent hardwood floors, oversized family room, kitchen with granite and an eating area, 2 outdoor patios, storage shed, attached 2 car garage, and a metal roof. Where it is one of the few covenant-controlled neighborhoods with a $25/annual HOA fee, and super low real estate taxes.
Contact an agent
Home facts
- Year built:1969
- Subdivision & Development:Southmoor Park
- Listing ID #:6448108
- Added:58 day(s) ago
- Updated:September 14, 2026 at 06:04 AM
Rooms and interior
- Bedrooms:4
- Total bathrooms:3
- Full bathrooms:2
- Dining Description:Eat-in Kitchen
- Kitchen Description:Dishwasher, Disposal, Microwave, Pantry, Self Cleaning Oven
- Basement Description:Partial, Partially Finished
- Living area:2,771 sq. ft.
Heating and cooling
- Cooling:Attic Fan, Central Air
- Heating:Baseboard, Hot Water
Structure and exterior
- Roof:Metal
- Year built:1969
- Building area:2,771 sq. ft.
- Lot area:0.24 Acres
- Lot Features:House Faces West, Level, Outbuildings, Paved, Wooded
- Construction Materials:Brick, Concrete, Wood Siding
- Exterior Features:Patio, Sprinkler System
- Levels:3 Story
Schools
- High school:Thomas Jefferson
- Middle school:Hamilton
- Elementary school:Southmoor
Utilities
- Water:City
- Sewer:Public Sewer
Finances and disclosures
- Price:$699,900
- Price per sq. ft.:$252.58
- Tax amount:$3,605
Features and amenities
- Appliances:Dishwasher, Disposal, Fire Alarm, Microwave, Self Cleaning Oven
- Amenities:Eat-in Kitchen, Open Floorplan, Pantry
Parking
- Garage spaces:2
New listings near 3724 S Poplar St
- Coming SoonOpen Sat, 11am to 2pm
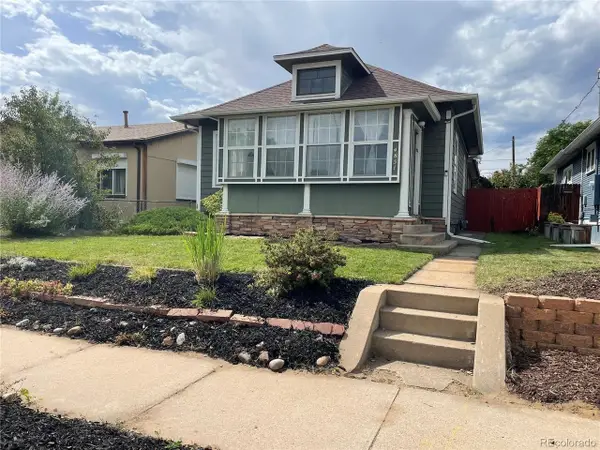 $649,000Coming Soon3 beds 2 baths1,777 sq. ft.
4851 Knox Ct, Denver, CO 80221
MLS# 7004723Listed by: Your Castle Realty LLC - Coming Soon
 $935,000Coming Soon5 beds 3 baths3,189 sq. ft.
2409 S Leyden St, Denver, CO 80222
MLS# 3264669Listed by: Kentwood Real Estate DTC, LLC - Coming Soon
 $1,825,000Coming Soon5 beds 4 baths3,288 sq. ft.
2424 S Columbine Street, Denver, CO 80210
MLS# 5982611Listed by: GUIDE REAL ESTATE
- Coming Soon
 $700,000Coming Soon3 beds 3 baths1,729 sq. ft.
1820 Julian Street #103, Denver, CO 80204
MLS# 6277444Listed by: WEST AND MAIN HOMES INC - Coming Soon
 $599,000Coming Soon5 beds 2 baths2,026 sq. ft.
2536 S Winona Court, Denver, CO 80219
MLS# 5665117Listed by: RE/MAX PROFESSIONALS - Coming Soon
 $555,000Coming Soon4 beds 2 baths2,142 sq. ft.
1729 S Otis Court, Denver, CO 80232
MLS# 3783357Listed by: HOUSE2HOME LLC - Coming Soon
 $500,000Coming Soon3 beds 1 baths1,025 sq. ft.
4580 W Short Place, Denver, CO 80204
MLS# 6028473Listed by: 1 PERCENT LISTS FRONT RANGE REALTY - Coming Soon
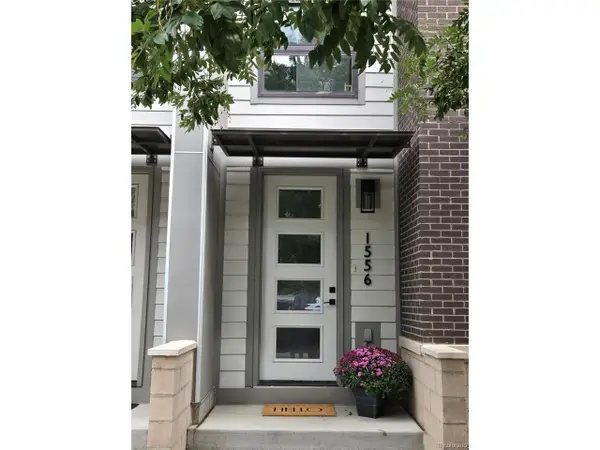 $750,000Coming Soon3 beds 4 baths1,653 sq. ft.
1556 Quitman St, Denver, CO 80204
MLS# 9679840Listed by: Redfin Corporation - Coming Soon
 $1,190,000Coming Soon3 beds 2 baths2,384 sq. ft.
1777 Ivanhoe Street, Denver, CO 80220
MLS# 2155341Listed by: COMPASS - DENVER - Coming Soon
 $709,000Coming Soon3 beds 3 baths3,188 sq. ft.
6713 Mariposa Court, Denver, CO 80221
MLS# 7294093Listed by: KELLER WILLIAMS DTC


Protect your home and budget from life's surprises with an Assurant Home Warranty, backed by a partner that supports you through every step of homeownership. Explore Plans.
©2026 Century 21 Real Estate LLC. All rights reserved. CENTURY 21®, the CENTURY 21 Logo and C21® are service marks owned by Century 21 Real Estate LLC. Century 21 Real Estate LLC fully supports the principles of the Fair Housing Act and the Equal Opportunity Act. Each office is independently owned and operated. Listing information is deemed reliable but not guaranteed accurate.