
3804 S Elm Street, Denver, CO 80237
Local realty services provided by:CENTURY 21 Community First
3804 S Elm Street,Denver, CO 80237
$1,299,000
- 3 Beds
- 2 Baths
- 2,790 sq. ft.
- Single family
- Coming Soon
Listed by: geoff hauer
Office: cherry point properties
MLS#:5434490
Source:ML
Price summary
- Price:$1,299,000
- Price per sq. ft.:$465.59
- Monthly HOA dues:$6.25
About this home
Rare single-level home on a corner lot in the heart of Cherry Point. Quietly tucked away from neighborhood through-routes, the setting offers the peaceful residential character that makes this location irreplicable. Classic ranch style and a beautifully landscaped lot create immediate curb presence. Inside, 2,790 SF of step-free living provides thoughtful separation between gathering and private spaces. The foyer opens to a light-filled living room with a cozy fireplace and panoramic window, while a spacious great room with tall ceilings anchors the rear of the home. The centrally located kitchen creates an easy flow between the living areas and features a Thermador range, generous workspaces and dedicated coffee niche. The private wing includes three bright bedrooms, including a spacious primary suite with 3/4 bath. On the opposite side of the home, a large laundry/mud room provides exceptional everyday utility. The nearby office/flex-room offers versatility as a home office, studio, or potential fourth bedroom with enough space to explore adding a 3rd bathroom. Outdoor living is a defining feature. The great room opens to a large covered patio—ideal for morning coffee and relaxed evenings. Mature trees, an outdoor dining area, curated plantings in raised garden beds and large shed create a private back yard retreat. A separate north patio offers additional parking or can accommodate a hot tub or sauna. Cherry Point is a hidden gem on Denver’s southern edge, adjacent to Cherry Hills and known for its wide streets, large lots, and throwback character. Walk to Duffeyroll Cafe, Birdcall, Tai Tai Sushi, and CorePower Yoga, or explore the nearby High Line Canal, 3 Pond Park, and 200-acre Kent Preserve. Close to Belleview Station, light rail, DTC, and the mountains. Cherry Point’s annual neighborhood events—including the Summer Picnic, July 4th Parade, and October/Winter Fest—make this one of Denver’s most treasured enclaves. (some photos include virtual AI staging)...
Contact an agent
Home facts
- Year built:1957
- Subdivision & Development:Cherry Point
- Listing ID #:5434490
Rooms and interior
- Bedrooms:3
- Total bathrooms:2
- Full bathrooms:1
- Kitchen Description:Bar Fridge, Dishwasher, Disposal, Eat-in Kitchen, Microwave, Pantry, Range, Range Hood, Refrigerator
- Basement:Yes
- Basement Description:Crawl Space
- Living area:2,790 sq. ft.
Heating and cooling
- Cooling:Central Air
- Heating:Baseboard, Hot Water, Natural Gas, Radiant
- Central air:Yes
Structure and exterior
- Roof:Composition
- Year built:1957
- Building area:2,790 sq. ft.
- Lot area:0.29 Acres
- Lot Features:Corner, Irrigated, Landscaped, Level, Many Trees, Sprinklers In Front, Sprinklers In Rear
- Architectural Style:Traditional
- Construction Materials:Brick
- Exterior Features:Covered, Dog Run, Fire Pit, Front Porch, Garden, Patio, Private Yard, Rain Gutters
- Foundation Description:Concrete Perimeter
- Levels:1 Story
Schools
- High school:Thomas Jefferson
- Middle school:Hamilton
- Elementary school:Southmoor
Utilities
- Water:Public
- Sewer:Public Sewer
Finances and disclosures
- Price:$1,299,000
- Price per sq. ft.:$465.59
- Tax amount:$6,786 (2025)
Features and amenities
- Amenities:Bar Fridge, Bay Window(s), Carbon Monoxide Detector(s), Double Pane Windows, Smoke Detector(s), Video Doorbell, Window Coverings
Parking
- Total parking spaces:3
- Parking description:Concrete Driveway, Dry Walled, Lighted
- Garage:Yes
- Garage spaces:2
 Based on information submitted to the MLS GRID as of September 9, 2026 03:03 PM. All data is obtained from various sources and may not have been verified by broker or MLS GRID. Supplied Open House information is subject to change without notice. All information should be independently reviewed and verified for accuracy. Properties may or may not be listed by the office/agent presenting the information.
New listings near 3804 S Elm Street
- Coming Soon
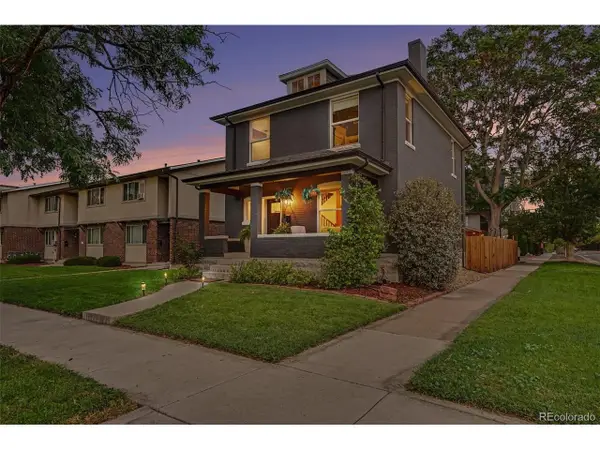 $935,000Coming Soon4 beds 4 baths2,107 sq. ft.
3002 N Gilpin St, Denver, CO 80205
MLS# 2142026Listed by: Your Castle Real Estate Inc - Coming Soon
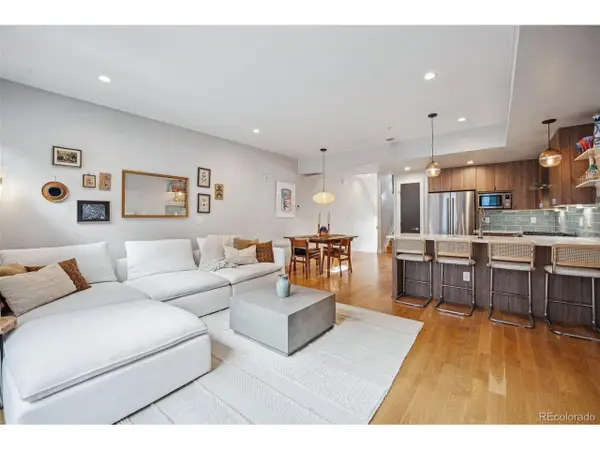 $649,000Coming Soon3 beds 3 baths1,711 sq. ft.
4911 Lowell Blvd #102, Denver, CO 80221
MLS# 2667319Listed by: The Agency - Denver - Coming SoonOpen Sat, 11am to 1pm
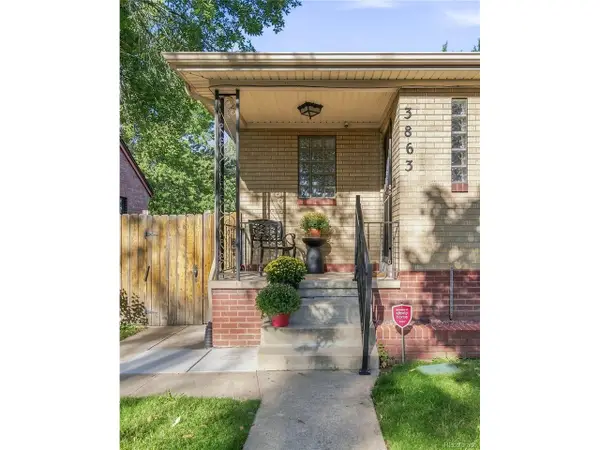 $675,000Coming Soon5 beds 2 baths1,876 sq. ft.
3863 Perry St, Denver, CO 80212
MLS# 7692365Listed by: Milehimodern - Coming SoonOpen Fri, 11am to 2pm
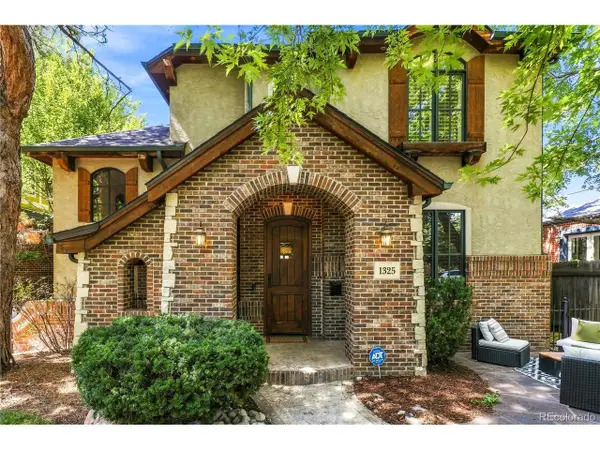 $2,099,500Coming Soon4 beds 4 baths5,049 sq. ft.
1325 S Josephine St, Denver, CO 80210
MLS# 9170648Listed by: Berkshire Hathaway HomeServices Colorado Real Estate, LLC - Coming Soon
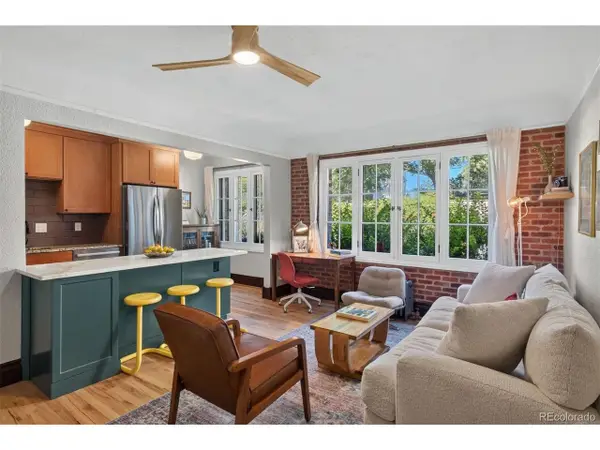 $350,000Coming Soon1 beds 1 baths663 sq. ft.
2533 E 11th Ave #104, Denver, CO 80206
MLS# 3358048Listed by: LIV Sotheby's International Realty - Coming SoonOpen Sun, 12 to 2pm
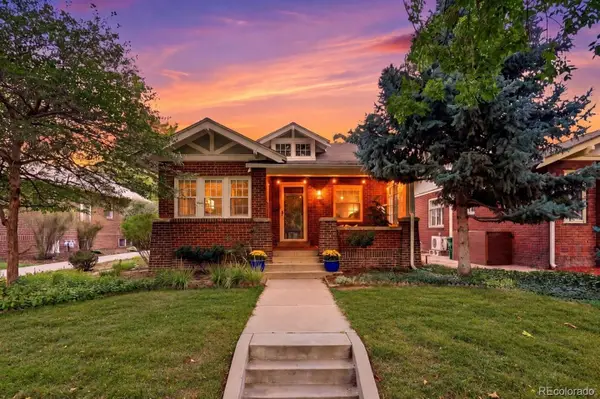 $995,000Coming Soon3 beds 2 baths1,909 sq. ft.
933 Monroe Street, Denver, CO 80206
MLS# 4712342Listed by: EXP REALTY, LLC - Coming Soon
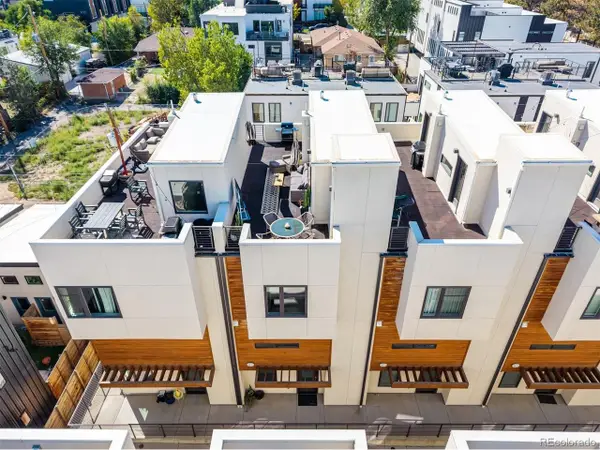 $710,000Coming Soon3 beds 3 baths1,683 sq. ft.
3412 W 18th Ave, Denver, CO 80204
MLS# 5565015Listed by: Compass - Denver - Coming SoonOpen Fri, 4 to 6pm
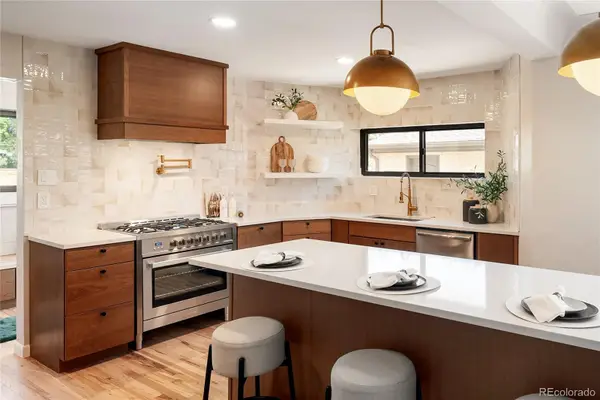 $1,575,000Coming Soon5 beds 4 baths3,720 sq. ft.
2150 N Monaco Street Parkway, Denver, CO 80207
MLS# 2111351Listed by: REALTY ONE GROUP LOTUS - Coming Soon
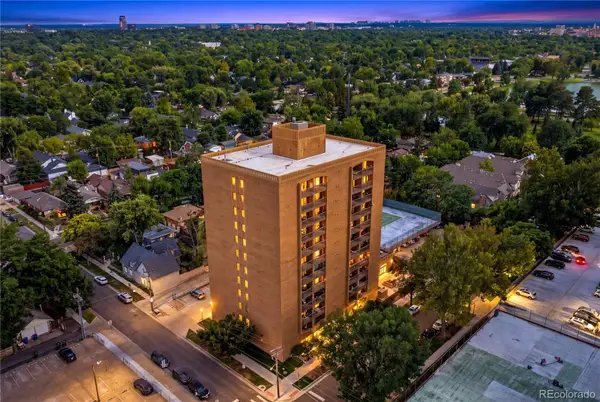 $400,000Coming Soon2 beds 2 baths943 sq. ft.
400 S Lafayette Street #1206, Denver, CO 80209
MLS# 2770277Listed by: GRANT REAL ESTATE COMPANY


Protect your home and budget from life's surprises with an Assurant Home Warranty, backed by a partner that supports you through every step of homeownership. Explore Plans.
©2026 Century 21 Real Estate LLC. All rights reserved. CENTURY 21®, the CENTURY 21 Logo and C21® are service marks owned by Century 21 Real Estate LLC. Century 21 Real Estate LLC fully supports the principles of the Fair Housing Act and the Equal Opportunity Act. Each office is independently owned and operated. Listing information is deemed reliable but not guaranteed accurate.