
3934 Pecos Street, Denver, CO 80211
Local realty services provided by:CENTURY 21 Top Dog Properties
3934 Pecos Street,Denver, CO 80211
$599,000
- 2 Beds
- 1 Baths
- 1,627 sq. ft.
- Single family
- Active
Listed by: eva stadelmaier
Office: re/max professionals
MLS#:5384327
Source:ML
Price summary
- Price:$599,000
- Price per sq. ft.:$368.16
About this home
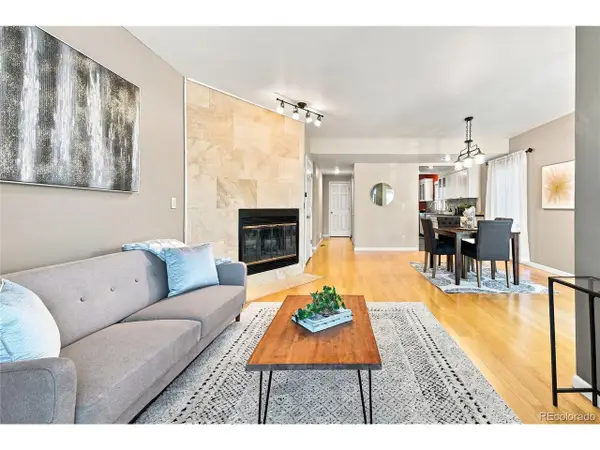
Adorable and well-maintained single-family home in the highly desirable Sunnyside/Lo-Hi neighborhood! This charming 2-bedroom, 1-bath home is filled with natural light and offers comfortable living spaces with plenty of character.
The main level features a spacious kitchen with generous cabinet space, a dining area, and a large family room perfect for relaxing or entertaining. The finished basement offers flexible additional space for a home office, family room, gym, or creative space, plus a separate laundry room.
Step outside to enjoy the private backyard—perfect for gardening, entertaining, or relaxing. A dedicated off-street parking space off the alley provides easy access directly into the kitchen. Recent updates include a new furnace and a new water heater.
Enjoy an incredible location within walking distance of popular restaurants, nightlife, and neighborhood amenities. With convenient access to I-25, I-70, and light rail, this home offers the perfect combination of charm, location, and convenience...
Contact an agent
Home facts
- Year built:1911
- Subdivision & Development:Sunnyside
- Listing ID #:5384327
Rooms and interior
- Bedrooms:2
- Total bathrooms:1
- Flooring:Laminate, Tile
- Kitchen Description:Butcher Counters, Dishwasher, Eat-in Kitchen, Kitchen Island, Microwave, Range, Refrigerator
- Basement:Yes
- Basement Description:Finished
- Living area:1,627 sq. ft.
Heating and cooling
- Cooling:Air Conditioning-Room
- Heating:Forced Air
Structure and exterior
- Roof:Composition
- Year built:1911
- Building area:1,627 sq. ft.
- Lot area:0.04 Acres
- Lot Features:Level, Many Trees
- Construction Materials:Brick, Frame
- Exterior Features:Patio, Private Yard
- Foundation Description:Slab
- Levels:2 Story
Schools
- High school:North
- Middle school:Strive Sunnyside
- Elementary school:Trevista at Horace Mann
Utilities
- Water:Public
- Sewer:Public Sewer
Finances and disclosures
- Price:$599,000
- Price per sq. ft.:$368.16
- Tax amount:$3,533 (2025)
Features and amenities
- Amenities:Carbon Monoxide Detector(s), Smoke Detector(s)
Parking
- Total parking spaces:1
 Based on information submitted to the MLS GRID as of August 18, 2026 03:43 PM. All data is obtained from various sources and may not have been verified by broker or MLS GRID. Supplied Open House information is subject to change without notice. All information should be independently reviewed and verified for accuracy. Properties may or may not be listed by the office/agent presenting the information.
New listings near 3934 Pecos Street
- New
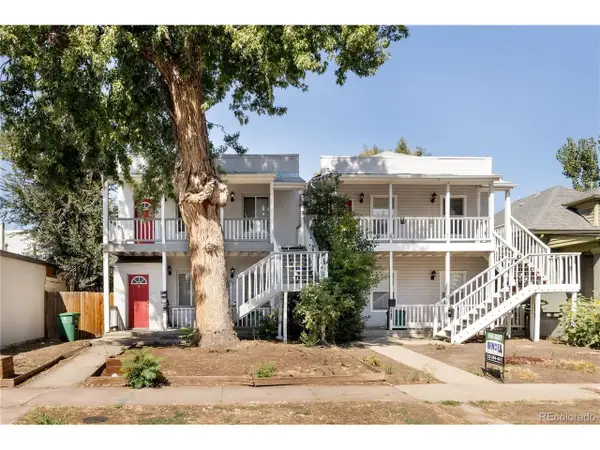 $875,000Active5 beds 2 baths2,321 sq. ft.
4411 Umatilla St, Denver, CO 80211
MLS# 6007968Listed by: MODUS Real Estate - New
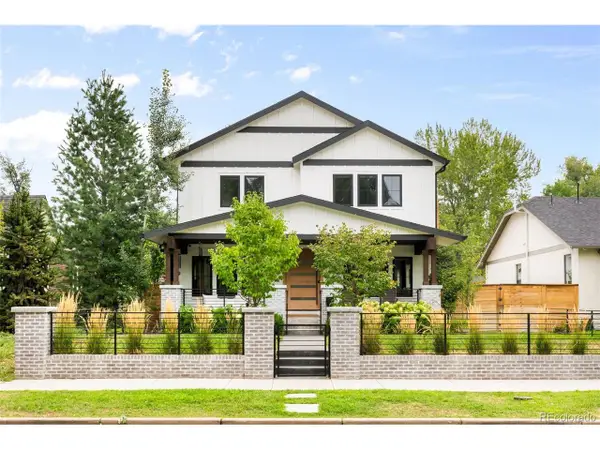 $2,550,000Active5 beds 5 baths3,549 sq. ft.
582 S York St, Denver, CO 80209
MLS# 7406330Listed by: LIV Sotheby's International Realty - New
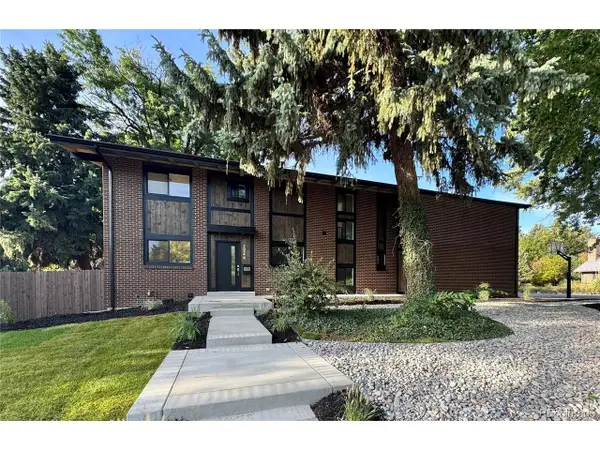 $1,295,000Active6 beds 4 baths3,132 sq. ft.
2244 Balsam St, Denver, CO 80214
MLS# 8100789Listed by: eXp Realty, LLC - New
 $329,500Active2 beds 3 baths1,312 sq. ft.
3409 S Ammons St #21-5, Denver, CO 80227
MLS# 8223328Listed by: Compass - Denver - Open Sat, 1:30am to 3:30pmNew
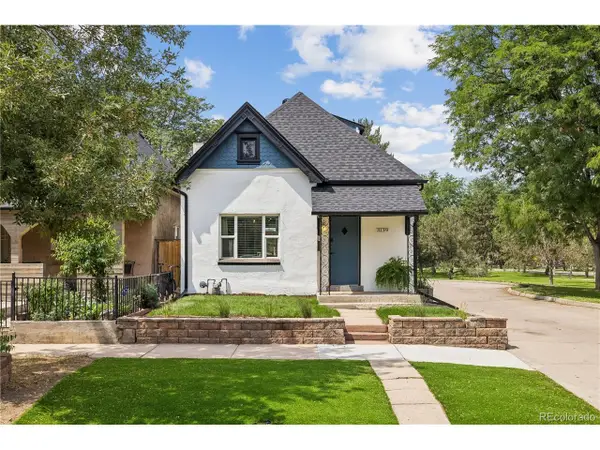 $675,000Active2 beds 3 baths1,406 sq. ft.
3139 N Franklin St, Denver, CO 80205
MLS# 9656358Listed by: Your Castle Real Estate Inc - New
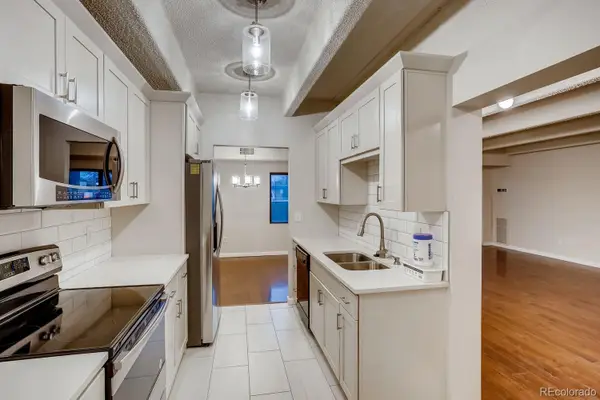 $350,000Active2 beds 2 baths1,428 sq. ft.
7877 E Mississippi Avenue #102, Denver, CO 80247
MLS# 2874981Listed by: DENVER PREMIER REAL ESTATE - New
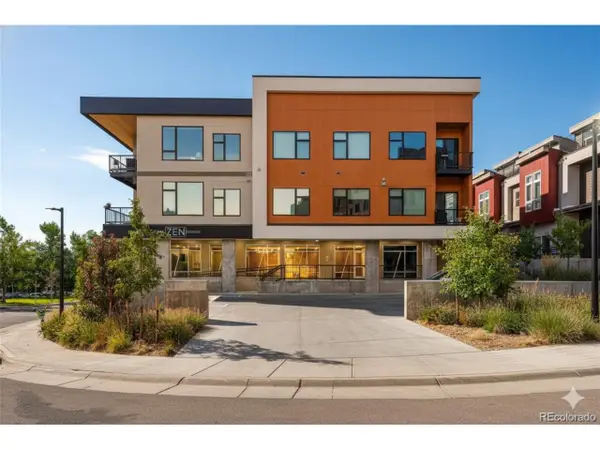 $390,000Active2 beds 1 baths801 sq. ft.
2876 W 53rd Ave #115, Denver, CO 80221
MLS# 5742532Listed by: eXp Realty, LLC - New
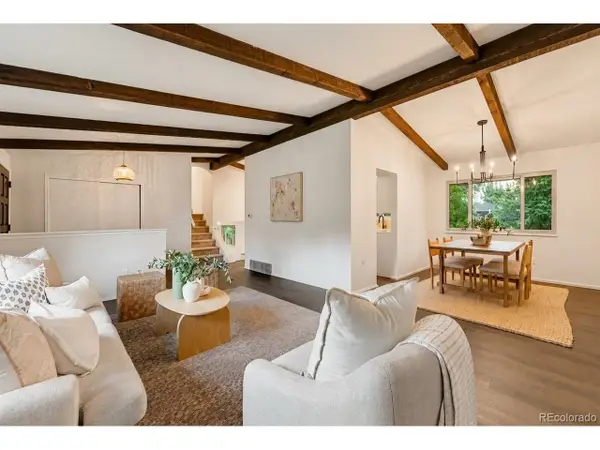 $665,000Active4 beds 3 baths2,648 sq. ft.
3792 S Fenton Way, Denver, CO 80235
MLS# 5570282Listed by: Hollermeier Realty - New
 $650,000Active3 beds 3 baths2,264 sq. ft.
690 N Pennsylvania St #A5, Denver, CO 80203
MLS# 8797324Listed by: Guide Real Estate


Protect your home and budget from life's surprises with an Assurant Home Warranty, backed by a partner that supports you through every step of homeownership. Explore Plans.
©2026 Century 21 Real Estate LLC. All rights reserved. CENTURY 21®, the CENTURY 21 Logo and C21® are service marks owned by Century 21 Real Estate LLC. Century 21 Real Estate LLC fully supports the principles of the Fair Housing Act and the Equal Opportunity Act. Each office is independently owned and operated. Listing information is deemed reliable but not guaranteed accurate.